Skip main navigation
Active under contract
  • Listed by: Market Pro Realty, Inc • Cody Rahn
    $142,500

    403 Shellview St, Bethalto, IL 62010

    3beds
    936sqft
    : 
    Loading
    Get pre-qualified
    Single Family Residence
    Built in 1940
    10,005 Square Feet Lot
    $-- Zestimate®
    $152/sqft
    $-- HOA

    What's special

    Single-story homeRefreshed bathroomQuiet streetStunning kitchenGenerous sized corner lotNew flooring throughoutNew cabinets and countertops
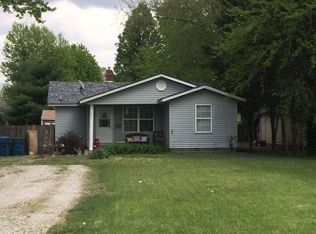
    Welcome home to this beautifully remodeled gem in the heart of Bethalto! This charming 3-bedroom, 1-bathroom single-family home was completely transformed in Fall 2021 — and we mean completely. Every major system and finish has been replaced, so you can move in with absolute confidence and zero worries. The updates speak for themselves: new roof(fall 2021), new HVAC (fall 2021), new water heater(fall 2021), new electrical(fall 2021), and new plumbing (fall 2021) mean all the big-ticket items are already done. Inside, you’ll find a stunning kitchen with new cabinets and countertops, a refreshed bathroom, new flooring throughout, fresh paint from top to bottom, and new windows that bring in beautiful natural light. Sitting on a generous sized corner lot, this single-story home combines the character of an established neighborhood with the feel of a brand-new house. Located on a quiet street in Madison County’s friendly community of Bethalto, you’ll enjoy access to well-regarded schools including Civic Memorial High School, local parks, and everyday conveniences — all with St. Louis just about 30 minutes away. This is truly turnkey living at its finest. Bethalto Occupancy is provided, ready for you to move in. Schedule your showing today! Buyer and/or buyer’s agent to verify all MLS date. Agent owned
    19 days
    |
    214
    |
    13
    |

    Zillow last checked:

    Listing updated:

    Listed by:

    Cody Rahn,

    Market Pro Realty, Inc

    Source: MARIS,MLS#: 26039363MLS LogoOriginating MLS: Southwestern Illinois Board of REALTORS

      Facts & features

      Interior

      Bedrooms & bathrooms
      • Bedrooms: 3
      • Bathrooms: 1
      • Full bathrooms: 1
      • Main level bathrooms: 1
      • Main level bedrooms: 3
      Heating
      • Natural Gas
      Cooling
      • Central Air
      Appliances
      • Included: Microwave, Range, Refrigerator
      • Laundry: Main Level
      Features
      • Ceiling Fan(s), Open Floorplan, Smart Thermostat, Tub
      • Flooring: Luxury Vinyl
      • Windows: Blinds, Insulated Windows
      • Basement: Crawl Space
      • Has fireplace: No
      • Fireplace features: None
      Interior area
      • Total structure area: 936
      • Total interior livable area: 936 sqft
      • Finished area above ground: 936
      • Finished area below ground: 0

      Property

      Parking
      • Parking features: None
      Features
      • Levels: One
      • Patio & porch: Covered, Front Porch, Patio, Porch, Side Porch
      • Exterior features: Storage
      • Pool features: None
      • Frontage length: 100.4
      Lot
      • Size: 10,005 Square Feet
      • Dimensions: 100.4 x 100 IRR
      • Features: Corner Lot, Level
      Details
      • Additional structures: Shed(s)
      • Parcel number: 152090705104001.001
      • Special conditions: Standard
      • Other equipment: None

      Construction

      Type & style
      • Home type: SingleFamily
      • Architectural style: Bungalow
      • Property subtype: Single Family Residence
      Materials
      • Vinyl Siding
      • Foundation: Block
      • Roof: Architectural Shingle
      Condition
      • Updated/Remodeled
      • New construction: No
      • Year built: 1940

      Utilities & green energy

      • Electric: Ameren
      • Sewer: Public Sewer
      • Water: Public
      • Utilities for property: Cable Connected, Electricity Connected, Natural Gas Connected, Phone Available, Sewer Connected, Water Connected

      Community & HOA

      Community
      • Features: Sidewalks
      • Security: Smoke Detector(s)
      • Subdivision: First Add
      HOA
      • Has HOA: No
      Location
      • Region: Bethalto

      Financial & listing details

      • Price per square foot: $152/sqft
      • Tax assessed value: $74,400
      • Annual tax amount: $1,811
      • Date on market: 6/20/2026
      • Cumulative days on market: 20 days
      • Listing terms: Cash,Conventional,FHA,USDA Loan,VA Loan
      • Electric utility on property: Yes
      • Road surface type: Asphalt

        Estimated market value

        Not available

        Estimated sales range

        Not available

        Not available

        Price history

        DateEventPrice
        6/23/2026Contingent$142,500$152/sqft
        Source: MARIS #26039363 Report a problem
        6/20/2026Listed for sale$142,500-1.7%$152/sqft
        Source: MARIS #26039363 Report a problem
        6/3/2026Listing removed$144,900$155/sqft
        Source: MARIS #26029076 Report a problem
        6/1/2026Listed for sale$144,900$155/sqft
        Source: MARIS #26029076 Report a problem
        5/17/2026Contingent$144,900$155/sqft
        Source: MARIS #26029076 Report a problem
        5/13/2026Listed for sale$144,900+530%$155/sqft
        Source: MARIS #26029076 Report a problem
        4/7/2022Listing removed--
        Source: Zillow Rental Manager Report a problem
        3/21/2022Listed for rent$1,000$1/sqft
        Source: Zillow Rental Manager Report a problem
        3/29/2021Sold$23,000$25/sqft
        Source: Public Record Report a problem
        8/26/2020Listing removed--
        Source: Auction.com Report a problem
        7/10/2020Listed for sale--
        Source: Auction.com Report a problem
        3/21/2020Listing removed--
        Source: Auction.com Report a problem
        2/6/2020Listed for sale--
        Source: Auction.com Report a problem

        Public tax history

        YearProperty taxesTax assessment
        2024-- $24,800 +7.8%
        2023-- $23,010 +8.4%
        2022-- $21,230 +6.3%
        2021-- $19,980 +4.4%
        2020-- $19,140 +2%
        2019$1,096 $18,760 +3.5%
        2018-- $18,130
        2017$1,046 +7.8%$18,130 +3.1%
        2016$970 $17,590
        2015$970 $17,590
        2014$970 $17,590
        2013$970 $17,590
        2012-- $17,590 +1.1%
        2011-- $17,400 -1.5%
        2010-- $17,660 +1%
        2009-- $17,480 +5.2%
        2007-- $16,620 +6.2%
        2005-- $15,650 +14.9%
        2004$739 $13,620 +8.1%
        2003-- $12,600
        Find assessor info on the county website

        Monthly payment

        Est. payment

        Payment breakdown

        Explore the cost of this home by adjusting the details. Changes won't be saved.
        All calculations are estimates and provided by Zillow, Inc. for informational purposes only. Actual amounts may vary.
        HOA fees may include property taxes on listings classified as Co-Ops. Contact the listing agent and/or owner for fee details.
        Mortgage interest rates are dependent on a number of factors, including credit score, down payment, and repayment length. Interest rate data provided by Zillow Group Marketplace, Inc. as of 1/1/1970 from various mortgage lenders with which we have lead or other similar arrangements; the Estimated Payment is an average of those rates.
        See how much you could borrow to make a competitive offer.

        Climate risks

        Neighborhood: 62010

        Getting around

        54 / 100
        Somewhat Walkable
        45 / 100
        Somewhat Bikeable

        Nearby schools

        GreatSchools rating
        Schools provided by the listing agent
        • Elementary: Bethalto Dist 8
        • Middle: Bethalto Dist 8
        • High: Bethalto

        Source: MARIS. This data may not be complete. We recommend contacting the local school district to confirm school assignments for this home.

        A local agent can set up tours, give advice and negotiate with sellers.

        A local lender can help you make sure your offer is ready when you are.

        Browse local experts

        Similar homes