Nestled on one of Meadowmont's most beautiful streets, this all-brick traditional charmer is set at the heart of it all! With a sweeping front facade and endless curb appeal, this home blends classic style with modern livability. The stunning foyer sets the stage and welcomes everyone. A generously sized family room features a gas fireplace, built-ins, and is ideally located near the kitchen. The spacious kitchen, anchored by a substantial island, is the heart of the home - ideal for cooking, gathering, and entertaining. The dining room offers a thoughtful balance of elegance and warmth, easily adapting to both intimate evenings and lively gatherings. Spectacular owner's suite with a sitting area and views in every direction. Spacious en suite bath + three walk-in closets. Whether you choose to embrace its traditional character or reimagine the space reflect your personal vision, the possibilities are endless. Secondary bedrooms feature gracious closets and en suite bathroom access. A perfectly placed laundry room on the second floor features a utility sink and cabinetry for storage. There's no need for office envy here; you can choose your private space and still have a separate homework hub. Modern conveniences include an attached 2-car garage, an expansive mudroom closet, and a massive pantry. Step outside to enjoy tree-lined streets, beautiful green spaces, and an unbeatable location that offers an exceptional lifestyle. Three parks, grocery shopping, restaurants, fitness options, pools, a paved greenway, wooded trails and Rashkis Elementary all within easy walking distance. More than just a place to call home, Meadowmont offers a lifestyle—and this is your opportunity to be part of it!
For sale
Price cut: $85K (9/17)
$1,575,000
403 Simerville Rd, Chapel Hill, NC 27517
6beds
5,370sqft
Single Family Residence
Built in 2002
0.34 Acres Lot
$-- Zestimate®
$293/sqft
$49/mo HOA
What's special
Gas fireplaceAll-brick traditional charmerSubstantial islandEndless curb appealViews in every directionBeautiful green spacesSpacious kitchen
- 21 days
- 2,481
- 152
Likely to sell faster than
Zillow last checked:
Listing updated:
Listed by:
Jeanie Stasko 919-428-3333,
Nest Realty of the Triangle
Source: Doorify MLS,MLS#: 10188944
Facts & features
Interior
Bedrooms & bathrooms
- Bedrooms: 6
- Bathrooms: 5
- Full bathrooms: 4
- 1/2 bathrooms: 1
Primary bedroom
- Level: Second
- Area: 341.96 Square Feet
- Dimensions: 20.6 x 16.6
Bedroom 2
- Level: Second
- Area: 169.74 Square Feet
- Dimensions: 13.8 x 12.3
Bedroom 3
- Level: Second
- Area: 146.32 Square Feet
- Dimensions: 12.4 x 11.8
Bedroom 4
- Level: Second
- Area: 169.2 Square Feet
- Dimensions: 14.1 x 12.0
Bedroom 5
- Level: Third
- Area: 201.5 Square Feet
- Dimensions: 15.5 x 13.0
Primary bathroom
- Level: Second
- Area: 170.94 Square Feet
- Dimensions: 11.1 x 15.4
Bonus room
- Level: Third
- Area: 313.95 Square Feet
- Dimensions: 16.1 x 19.5
Breakfast room
- Level: First
- Area: 163.28 Square Feet
- Dimensions: 10.4 x 15.7
Dining room
- Level: First
- Area: 229.84 Square Feet
- Dimensions: 13.6 x 16.9
Other
- Level: First
- Area: 220.1 Square Feet
- Dimensions: 14.2 x 15.5
Family room
- Level: First
- Area: 358.02 Square Feet
- Dimensions: 16.2 x 22.1
Kitchen
- Level: First
- Area: 194.7 Square Feet
- Dimensions: 11.0 x 17.7
Laundry
- Level: Second
- Area: 48.51 Square Feet
- Dimensions: 7.7 x 6.3
Library
- Level: Second
- Area: 268.6 Square Feet
- Dimensions: 15.8 x 17.0
Office
- Level: First
- Area: 154.58 Square Feet
- Dimensions: 11.8 x 13.1
Other
- Level: Third
- Area: 174.24 Square Feet
- Dimensions: 13.2 x 13.2
Other
- Description: Pantry
- Level: First
- Area: 51.6 Square Feet
- Dimensions: 8.6 x 6.0
Heating
- Electric, Forced Air, Heat Pump, Natural Gas
Cooling
- Central Air
Features
- Flooring: Carpet, Hardwood, Tile
Interior area
- Total structure area: 5,370
- Total interior livable area: 5,370 sqft
- Finished area above ground: 5,370
- Finished area below ground: 0
Property
Parking
- Total spaces: 2
- Parking features: Garage
- Garage spaces: 2
Features
- Levels: Three Or More
- Stories: 2
Lot
- Size: 0.34 Acres
Details
- Parcel number: 9798663875
- Zoning: R-1
- Special conditions: Standard
Construction
Type & style
- Home type: SingleFamily
- Architectural style: Traditional
- Property subtype: Single Family Residence
Materials
- Brick
- Foundation: Crawlspace
- Roof: Shingle
Condition
- New construction: No
- Year built: 2002
Utilities & green energy
- Sewer: Public Sewer
- Water: Public
Community & HOA
Community
- Subdivision: Meadowmont
HOA
- Has HOA: Yes
- Services included: Unknown
- HOA fee: $588 annually
- HOA name: Meadowmont Community Association
- HOA phone: 919-240-4682
Location
- Region: Chapel Hill
Financial & listing details
- Price per square foot: $293/sqft
- Tax assessed value: $1,517,600
- Annual tax amount: $20,463
- Date on market: 8/27/2026
- Listing agreement: Exclusive Right To Sell
- Listing terms: Cash,Conventional
Estimated market value
Not available
Estimated sales range
Not available
Not available
Price history
| Date | Event | Price |
|---|---|---|
| 9/17/2026 | Price change | $1,575,000-5.1%$293/sqft |
Source:  Doorify MLS #10188944 Report a problem Doorify MLS #10188944 Report a problem | ||
| 8/27/2026 | Listed for sale | $1,660,000+84.4%$309/sqft |
Source: Doorify MLS #10188944 Report a problem | ||
| 9/8/2017 | Sold | $900,000-3.2%$168/sqft |
Source: Doorify MLS #2143653 Report a problem | ||
| 8/8/2017 | Pending sale | $930,000$173/sqft |
Source: Local Market Realty, LLC #2143653 Report a problem | ||
| 8/3/2017 | Listed for sale | $930,000+57.2%$173/sqft |
Source: Local Market Realty, LLC #2143653 Report a problem | ||
| 10/10/2002 | Sold | $591,500$110/sqft |
Source: Public Record Report a problem | ||
Public tax history
| Year | Property taxes | Tax assessment |
|---|---|---|
| 2025 | $19,818 +18.2% | $1,517,600 +52.1% |
| 2024 | $16,769 +2.9% | $997,700 |
| 2023 | $16,298 +4.4% | $997,700 |
| 2022 | $15,609 +1.3% | $997,700 |
| 2021 | $15,404 -1% | $997,700 +5.4% |
| 2020 | $15,559 | $946,700 -0.6% |
| 2018 | $15,559 +1.7% | $952,100 |
| 2017 | $15,306 -3.2% | $952,100 -1.7% |
| 2016 | $15,817 | $969,027 |
| 2015 | $15,817 +0.3% | $969,027 |
| 2014 | $15,771 | $969,027 |
| 2013 | -- | $969,027 |
| 2012 | -- | $969,027 |
| 2011 | -- | $969,027 |
| 2010 | -- | $969,027 |
| 2009 | -- | $969,027 +32.8% |
| 2008 | $12,225 +3.8% | $729,636 |
| 2007 | $11,773 +4.2% | $729,636 |
| 2006 | $11,298 | $729,636 |
| 2005 | $11,298 +7.5% | $729,636 +14.9% |
| 2004 | $10,512 +3.6% | $635,141 |
| 2003 | $10,150 | $635,141 |
Find assessor info on the county website
Monthly payment
Est. payment
Payment breakdown
Explore the cost of this home by adjusting the details. Changes won't be saved.Climate risks
Neighborhood: Meadowmont
Nearby schools
Schools provided by the listing agent
- Elementary: Chapel Hill Carrboro - Mel and Zora Rashkis Elementary School
- Middle: Chapel Hill Carrboro - Grey Culbreth Middle School
- High: Chapel Hill Carrboro - East Chapel Hill High School
Source: Doorify MLS. This data may not be complete. We recommend contacting the local school district to confirm school assignments for this home.
Similar homes
- $1,450,0005 bd5 ba5k sqft97603 Franklin Rdg, Chapel Hill, NC 27517For Sale

 MLS ID #10180158, Amanda R Baker. Doorify MLS
 - $1,475,0005 bd5 ba5.2k sqft53516 Bickett, Chapel Hill, NC 27517For Sale
 MLS ID #10138783, Jill Ehrenfeld. Doorify MLS
 - $1,450,0004 bd5 ba4.9k sqft77008 Miller, Chapel Hill, NC 27517For Sale
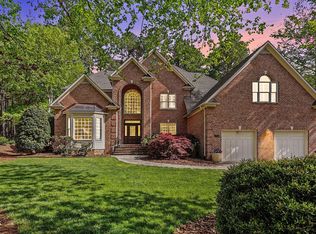 MLS ID #10159759, Kimberly Lovegrove. Doorify MLS
 - $1,325,0004 bd4 ba4.9k sqft10002 Adirondack Way, Chapel Hill, NC 27517For Sale
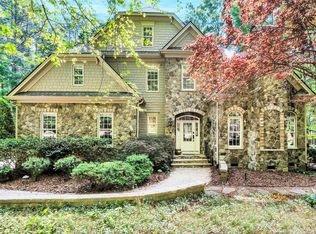 MLS ID #10165934, Jill Ehrenfeld. Doorify MLS
 - $1,297,5005 bd5 ba4.8k sqft12928 Morehead, Chapel Hill, NC 27517For SaleMLS ID #10168828, Seth Gold. Doorify MLS
- $1,699,0005 bd7 ba5.4k sqft1200 Roosevelt Dr, Chapel Hill, NC 27514For SaleMLS ID #10177634, Ewa Orocz. Doorify MLS
- $1,150,0004 bd5 ba4.6k sqft4317 Taylor Hall Pl, Chapel Hill, NC 27517For SaleMLS ID #10174334, Jon Fletcher. Doorify MLS
- $1,250,0004 bd4 ba3.7k sqft10004 Sand Creek Ct, Chapel Hill, NC 27517For SaleMLS ID #10159341, Gwendolyn Lamb. Doorify MLS
- $875,0005 bd4 ba3.6k sqft30094 Baxter, Chapel Hill, NC 27517For Sale
 MLS ID #100602577, Patrick A Serkedakis, Coldwell Banker HPW Pittsboro. Hive MLS
 - $1,349,0005 bd5 ba5.8k sqft825 Oxbow Crossing Rd, Chapel Hill, NC 27516For SaleMLS ID #10182850, Tana Widdows. Doorify MLS
- $1,500,0005 bd6 ba4.7k sqft81 Edgewood Dr, Durham, NC 27713For SaleMLS ID #10183419, Rose Mateo Farrales. Doorify MLS
- $875,0005 bd4 ba3.4k sqft3837 Sweeten Creek Rd, Chapel Hill, NC 27514For SaleMLS ID #10192403, Patricia Davis. Doorify MLS
- $1,350,0005 bd5 ba4.2k sqft105 Hansen Creek Rd, Chapel Hill, NC 27516For SaleMLS ID #10160856, Erika Buchholtz. Doorify MLS
- $1,149,9994 bd4 ba4k sqft10234 Governors Dr, Chapel Hill, NC 27517For SaleMLS ID #10164618, George Winters. Doorify MLS
- $1,200,0004 bd5 ba4.5k sqft100 Sundance Pl, Chapel Hill, NC 27514For SaleMLS ID #10180747, Amanda R Baker. Doorify MLS
- $1,345,0005 bd4 ba3.9k sqft106 Aberson Ct, Cary, NC 27519For SaleMLS ID #10193134, Karen Coe. Doorify MLS
- $1,100,0005 bd5 ba4k sqft3835 Sweeten Creek Rd, Chapel Hill, NC 27514For SaleMLS ID #10186902, Sandra Kay Griffith. Doorify MLS
- $1,125,0004 bd5 ba4.2k sqft104 Chesley Ln, Chapel Hill, NC 27514For SaleMLS ID #10186455, Inna Shapiro. Doorify MLS
- $1,150,0006 bd5 ba4.8k sqft47 Coneflower Ct, Chapel Hill, NC 27517For SaleMLS ID #10156021, Jeff Evans. Doorify MLS
- $1,125,0005 bd5 ba4.8k sqft127 Brown Bear, Chapel Hill, NC 27517For SaleMLS ID #10181863, Alisha Dial. Doorify MLS
