Skip main navigation
Pending
  • $465,000

    403 Spring Ln, Destin, FL 32541

    3beds
    1,515sqft
    : 
    $2,942/mo
    Get pre-qualified
    Single Family Residence
    Built in 1976
    0.26 Acres Lot
    $460,300 Zestimate®
    $307/sqft
    $-- HOA

    What's special

    Outdoor kitchenAll-brick destin homeRaised ceilingsWide-plank tile flooringButcher block countertopsDecked attic storageRecessed lighting
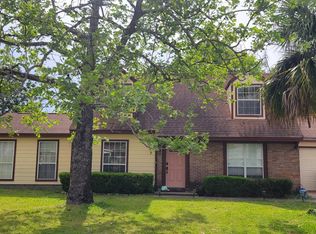
    Beautifully maintained all-brick Destin home offering 3 bedrooms, 2 baths and 1,515 sq ft just minutes from the beaches, Destin Harbor and Joe's Bayou! Thoughtfully renovated and continually improved, this home features a 2024 roof, newer windows/doors, wide-plank tile flooring, raised ceilings, recessed lighting and painted pine tongue-and-groove accents for a warm coastal feel. The kitchen offers custom cabinetry to the ceiling, butcher block countertops, tile backsplash, under-cabinet lighting and stainless appliances; all kitchen appliances convey. The primary suite features a renovated bath and custom built-in closet system. One guest bedroom includes a built-in office with cabinetry and dual workspaces that can be removed if desired. Outside, enjoy a large concrete patio, outdoor kitchen, outdoor shower, oversized fenced backyard, 12x24 shed, paver walkway and landing area, sprinkler system with well, and dedicated boat/trailer parking. Additional features include an expanded driveway, laundry room addition with washer/dryer hookups, oversized 2-car garage with steel door and quiet side-mount opener, decked attic storage, newer water heater and termite bond. Close to Joe's Bayou boat launches, Crab Island, shopping, dining and Destin's white-sand beaches!
    13 days
    1,771
    166

    Likely to sell faster than

    Zillow last checked:

    Listing updated:

    Listed by:

    Micha S Knowles 850-974-8060,

    ERA American Real Estate

    Source: ECAOR,MLS#: 1010161MLS Logo

      Facts & features

      Interior

      Bedrooms & bathrooms
      • Bedrooms: 3
      • Bathrooms: 2
      • Full bathrooms: 2
      Primary bedroom
      • Level: First
      • Area: 196 Square Feet
      • Dimensions: 14 x 14
      Bedroom
      • Level: First
      • Area: 143 Square Feet
      • Dimensions: 13 x 11
      Bedroom
      • Level: First
      • Area: 132 Square Feet
      • Dimensions: 12 x 11
      Primary bathroom
      • Level: First
      • Area: 72 Square Feet
      • Dimensions: 9 x 8
      Bathroom
      • Level: First
      • Area: 40 Square Feet
      • Dimensions: 8 x 5
      Dining area
      • Level: First
      • Area: 56 Square Feet
      • Dimensions: 8 x 7
      Dining room
      • Level: First
      • Area: 72 Square Feet
      • Dimensions: 9 x 8
      Foyer
      • Level: First
      • Area: 60 Square Feet
      • Dimensions: 10 x 6
      Living room
      • Level: First
      • Area: 285 Square Feet
      • Dimensions: 19 x 15
      Heating
      • Central
      Cooling
      • Central Air, Ceiling Fan(s)
      Appliances
      • Included: Cooktop, Dishwasher, Disposal, Microwave, Refrigerator, Electric Water Heater
      • Laundry: Washer/Dryer Hookup
      Features
      • Beamed Ceilings, Vaulted Ceiling(s), Recessed Lighting, Pantry, Shelving
      • Flooring: Tile
      • Common walls with other units/homes: No Common Walls
      Interior area
      • Total structure area: 1,515
      • Total interior livable area: 1,515 sqft
      Video & virtual tour

      Property

      Parking
      • Total spaces: 4
      • Parking features: Garage Door Opener, Boat, Guest, Oversized, RV Access/Parking, Garage, See Remarks
      • Attached garage spaces: 2
      Features
      • Stories: 1
      • Patio & porch: Patio
      • Exterior features: Private Yard, Sprinkler System
      • Fencing: Privacy
      Lot
      • Size: 0.26 Acres
      • Dimensions: 90 x 110
      • Features: Level, Within 1/2 Mile to Water
      Details
      • Additional structures: Yard Building
      • Parcel number: 002S222371000H0070
      • Lease amount: $0
      • Zoning description: Resid Single Family

      Construction

      Type & style
      • Home type: SingleFamily
      • Architectural style: Ranch
      • Property subtype: Single Family Residence
      Materials
      • Brick, Shake Siding, Trim Wood
      • Foundation: Slab
      Condition
      • Construction Complete,Renovated
      • New construction: No
      • Year built: 1976

      Community & HOA

      Community
      • Security: Smoke Detector(s)
      • Subdivision: SPRING LAKE #2
      Location
      • Region: Destin

      Financial & listing details

      • Price per square foot: $307/sqft
      • Tax assessed value: $340,435
      • Annual tax amount: $2,344
      • Date on market: 8/19/2026
      • Road surface type: Paved

        Estimated market value

        $460,300

        $437,000 - $483,000

        $2,789/mo

        Price history

        DateEventPrice
        8/25/2026Pending sale$465,000$307/sqft
        Source: ECAOR #1010161 Report a problem
        8/19/2026Listed for sale$465,000+38.6%$307/sqft
        Source: ECAOR #1010161 Report a problem
        12/17/2018Sold$335,500-1.3%$221/sqft
        Source: ECAOR #810885 Report a problem
        11/16/2018Pending sale$340,000$224/sqft
        Source: Keller Williams Emerald Coast Realty #810885 Report a problem
        11/14/2018Listed for sale$340,000+13.7%$224/sqft
        Source: Keller Williams Realty FWB #810885 Report a problem
        2/5/2017Listing removed$299,000$197/sqft
        Source: Keller Williams - Destin #768553 Report a problem
        2/3/2017Listed for sale$299,000+39.7%$197/sqft
        Source: Keller Williams Realty FWB #768553 Report a problem
        5/29/2014Sold$214,000-7%$141/sqft
        Source: Public Record Report a problem
        11/17/2013Listed for sale$230,000+111%$152/sqft
        Source: Resortquest Real Estate Of Florida Llc #608275 Report a problem
        10/16/2012Listing removed$109,000$72/sqft
        Source: RE/MAX Coastal Properties #133446 Report a problem
        10/11/2012Listed for sale$109,000+3.8%$72/sqft
        Source: RE/MAX Coastal Properties #133446 Report a problem
        9/10/2003Sold$105,000$69/sqft
        Source: Public Record Report a problem

        Public tax history

        YearProperty taxesTax assessment
        2025$2,344 +3.3%$236,967 +2.9%
        2024$2,270 +2.7%$230,289 +3%
        2023$2,211 +3.3%$223,582 +3.5%
        2022$2,139 +0.4%$215,925 +3%
        2021$2,131 +0.9%$209,636 +1.4%
        2020$2,112 +1.3%$206,742 +2.3%
        2019$2,084 -14.5%$202,094 +6.5%
        2018$2,437 $189,821 +5.1%
        2017$2,437 +3.2%$180,654 +4.1%
        2016$2,361 +4.7%$173,548 +6.9%
        2015$2,254 +4.8%$162,385 +24.8%
        2014$2,151 $130,159 +9%
        2013-- $119,372 +2.4%
        2012-- $116,628 -4.4%
        2011-- $122,029 -5.3%
        2010-- $128,907 -11.2%
        2009-- $145,200 -15.7%
        2008-- $172,318 -11.2%
        2007-- $193,955 +1.2%
        2006-- $191,684 +19.4%
        2005-- $160,576 +56.6%
        2004-- $102,549 +12.1%
        2003-- $91,474 +9.5%
        2002-- $83,531 +3.3%
        2001-- $80,875
        Find assessor info on the county website

        Monthly payment

        Est. payment

        Payment breakdown

        Explore the cost of this home by adjusting the details. Changes won't be saved.
        All calculations are estimates and provided by Zillow, Inc. for informational purposes only. Actual amounts may vary.
        HOA fees may include property taxes on listings classified as Co-Ops. Contact the listing agent and/or owner for fee details.
        See how much you could borrow to make a competitive offer.

        Climate risks

        Neighborhood: 32541

        Getting around

        33 / 100
        Car-Dependent
        52 / 100
        Bikeable

        Nearby schools

        GreatSchools rating
        Schools provided by the listing agent
        • Elementary: Destin
        • Middle: Destin
        • High: Fort Walton Beach

        Source: ECAOR. This data may not be complete. We recommend contacting the local school district to confirm school assignments for this home.

        A local agent can set up tours, give advice and negotiate with sellers.

        A local lender can help you make sure your offer is ready when you are.

        Browse local experts