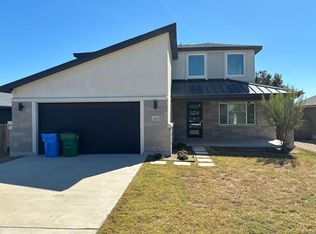
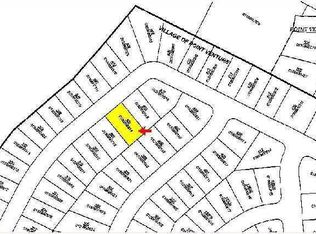
Welcome to this 3 bedroom, 2.5 bathroom home situated in the Point Venture subdivision! It features an open layout with the kitchen, dining and living rooms combined with cathedral ceilings. The kitchen features stone countertops, tile backsplash, built in bench for a table , recessed lighting and a door out to the covered patio. There is an extra storage space with shelves for a pantry under the staircase with a barn wood type door. The primary bedroom is on the main level with its own on suite bathroom that has two closets, double vanities and a shower. There is an additional half bathroom on the main floor along with the laundry room. Upstairs there is an extra room overlooking the living room with barn wood type doors with a balcony. There are 2 other bedrooms and a full bathroom on the second floor as well. This one is a must see!
Active under contract
Est. $349,900
403 Summit Ridge Dr N, Leander, TX 78645
3beds
2,243sqft
Single Family Residence
Built in 2019
7,405 Square Feet Lot
$332,000 Zestimate®
$156/sqft
$100/mo HOA
What's special
Recessed lightingTile backsplashCathedral ceilingsKitchen features stone countertopsBarn wood type door
- 50 days
- 139
- 24
Zillow last checked:
Listing updated:
Listed by:
Tara Williams (254) 953-0295,
Tara Williams (254) 953-0295
Source: Unlock MLS,MLS#: 9338201
Facts & features
Interior
Bedrooms & bathrooms
- Bedrooms: 3
- Bathrooms: 3
- Full bathrooms: 2
- 1/2 bathrooms: 1
- Main level bedrooms: 1
Heating
- Central, Electric
Cooling
- Ceiling Fan(s), Central Air
Appliances
- Included: Dishwasher, Disposal, Electric Cooktop, Microwave, Electric Oven, Range
Features
- Ceiling Fan(s), High Ceilings, Double Vanity, Eat-in Kitchen, High Speed Internet, Interior Steps, Kitchen Island, Open Floorplan, Primary Bedroom on Main, Walk-In Closet(s), Washer Hookup
- Flooring: Carpet, Tile, Wood
- Windows: Plantation Shutters
Interior area
- Total interior livable area: 2,243 sqft
Property
Parking
- Total spaces: 2
- Parking features: Attached, Garage Door Opener, Tandem
- Attached garage spaces: 2
Accessibility
- Accessibility features: None
Features
- Levels: Two
- Stories: 2
- Patio & porch: Covered, Patio, Porch
- Exterior features: Balcony, Gutters Full, Gutters Partial, Lighting
- Pool features: None
- Fencing: Wood
- Has view: Yes
- View description: Hill Country, Lake, River
- Has water view: Yes
- Water view: Lake,River
- Waterfront features: None
Lot
- Size: 7,405 Square Feet
- Dimensions: 65 x 116
- Features: Interior Lot, Landscaped, Trees-Medium (20 Ft - 40 Ft)
Details
- Additional structures: None
- Parcel number: 01508005150000
- Special conditions: Auction,Real Estate Owned
Construction
Type & style
- Home type: SingleFamily
- Property subtype: Single Family Residence
Materials
- Foundation: Slab
- Roof: Composition
Condition
- Resale
- New construction: No
- Year built: 2019
Utilities & green energy
- Sewer: Public Sewer
- Water: Public
- Utilities for property: Electricity Connected, Sewer Connected
Community & HOA
Community
- Features: Clubhouse, Common Grounds, Fitness Center, Golf, Lake, Pool, Tennis Court(s)
- Subdivision: Point Venture Sec 03-2
HOA
- Has HOA: Yes
- Services included: Maintenance Grounds
- HOA fee: $100 monthly
- HOA name: POINT VENTURE OWNERS ASSOCIATION
Location
- Region: Leander
Financial & listing details
- Price per square foot: $156/sqft
- Annual tax amount: $11,658
- Date on market: 8/21/2026
- Listing terms: Cash,Conventional,FHA,Texas Vet,USDA Loan,VA Loan
- Electric utility on property: Yes
Foreclosure details
Estimated market value
$332,000
$315,000 - $349,000
$2,844/mo
Public tax history
Tax history is unavailable.
Climate risks
Neighborhood: 78645
Nearby schools
Schools provided by the listing agent
- Elementary: Lago Vista
- Middle: Lago Vista
- High: Lago Vista
- District: Lago Vista ISD
Source: Unlock MLS. This data may not be complete. We recommend contacting the local school district to confirm school assignments for this home.