Experience refined living in the premier Carolina Arbors 55+ community in this beautifully maintained, two-story Tangerly Oak floor plan. Thoughtfully designed with elegant finishes, flexible living spaces, and a peaceful wooded backdrop, this home offers three bedrooms, an office, sunroom, enclosed porch, and three-season room. The beautifully appointed kitchen features light cabinetry, a contrasting accent island, generous workspace, and a spacious eat-in area. It opens seamlessly to the dining and family rooms, where a fireplace creates a warm and inviting gathering space. Just beyond, the sunroom provides additional flexible living space and connects to both the enclosed porch and the impressive three-season room with Eze-Breeze windows overlooking the natural woods—an exceptional setting for entertaining or simply relaxing year-round. The main level offers two bedrooms, each with its own private bath, along with a dedicated office. Upstairs, you'll find a spacious bonus room, an additional bedroom and full bath, plus abundant storage. An oversized garage provides even more storage and includes access to a walk-up attic. Carolina Arbors offers resort-style amenities, including a clubhouse, fitness center, indoor and outdoor pools, pickleball courts, a variety of clubs and activities. Ideally located near Brier Creek shopping and restaurants, with convenient access to RDU International Airport. With its versatile floor plan, beautiful indoor and outdoor living spaces, and tranquil wooded views, this exceptional home offers comfort, style, and the best of 55+ living.
Pending
$965,000
403 Tuttle Rd, Durham, NC 27703
3beds
3,543sqft
Single Family Residence
Built in 2017
7,840 Square Feet Lot
$955,400 Zestimate®
$272/sqft
$266/mo HOA
What's special
Elegant finishesSpacious bonus roomDedicated officeContrasting accent islandTranquil wooded viewsGenerous workspaceFlexible living spaces
- 18 days
- 378
- 14
Likely to sell faster than
Zillow last checked:
Listing updated:
Listed by:
Karen Tehrani 919-999-6518,
Keller Williams Legacy
Source: Doorify MLS,MLS#: 10190192
Facts & features
Interior
Bedrooms & bathrooms
- Bedrooms: 3
- Bathrooms: 4
- Full bathrooms: 3
- 1/2 bathrooms: 1
- Main level bedrooms: 2
Primary bedroom
- Level: Main
- Area: 255.51 Square Feet
- Dimensions: 16.7 x 15.3
Bedroom 2
- Level: Main
- Area: 197.34 Square Feet
- Dimensions: 13.8 x 14.3
Bedroom 3
- Level: Second
- Area: 171.6 Square Feet
- Dimensions: 14.3 x 12.0
Bonus room
- Level: Second
- Area: 234 Square Feet
- Dimensions: 15.6 x 15.0
Breakfast room
- Level: First
- Area: 113.4 Square Feet
- Dimensions: 9.0 x 12.6
Dining room
- Level: First
- Area: 207 Square Feet
- Dimensions: 18.0 x 11.5
Other
- Level: Main
- Area: 116.48 Square Feet
- Dimensions: 11.2 x 10.4
Family room
- Level: Main
- Area: 418 Square Feet
- Dimensions: 22.0 x 19.0
Kitchen
- Level: Main
- Area: 216 Square Feet
- Dimensions: 14.4 x 15.0
Laundry
- Level: Main
- Area: 53.6 Square Feet
- Dimensions: 8.0 x 6.7
Office
- Level: Main
- Area: 201.6 Square Feet
- Dimensions: 14.0 x 14.4
Other
- Description: Enclosed Porch
- Level: Main
- Area: 194.3 Square Feet
- Dimensions: 14.5 x 13.4
Other
- Description: Ez Breeze Room
- Level: Main
- Area: 145 Square Feet
- Dimensions: 14.5 x 10.0
Sunroom
- Level: Main
- Area: 198.56 Square Feet
- Dimensions: 14.6 x 13.6
Heating
- Central, Natural Gas
Cooling
- Central Air, Dual, Gas
Appliances
- Included: Disposal, Dishwasher, Electric Range, Gas Water Heater, Microwave, Refrigerator, Stainless Steel Appliance(s), Washer/Dryer
- Laundry: Laundry Room, Main Level
Features
- Crown Molding, Double Vanity, Entrance Foyer, Eat-in Kitchen, Granite Counters, Kitchen Island, Natural Woodwork, Open Floorplan, Pantry, Primary Downstairs, Recessed Lighting, Storage, Walk-In Closet(s), Living/Dining Room Combination, Second Primary Bedroom, Walk-In Shower
- Flooring: Carpet, Hardwood, Tile
- Number of fireplaces: 1
- Fireplace features: Family Room, Gas, Gas Log
Interior area
- Total structure area: 3,543
- Total interior livable area: 3,543 sqft
- Finished area above ground: 3,543
- Finished area below ground: 0
Property
Parking
- Total spaces: 2
- Parking features: Attached, Garage, Garage Door Opener, Oversized, Storage
- Garage spaces: 2
Features
- Levels: Two
- Stories: 2
- Patio & porch: Enclosed, Glass Enclosed, Other, Porch, Rear Porch
- Exterior features: Private Yard, Rain Gutters
- Has view: Yes
- View description: Trees/Woods
Lot
- Size: 7,840 Square Feet
- Features: Back Yard, Front Yard, Landscaped, Private
Details
- Parcel number: 220279
- Zoning: PDR
- Special conditions: Trust
Construction
Type & style
- Home type: SingleFamily
- Architectural style: Traditional
- Property subtype: Single Family Residence
Materials
- HardiPlank Type, Stone Veneer
- Foundation: Slab
- Roof: Architectural Shingle
Condition
- New construction: No
- Year built: 2017
Details
- Builder model: Tangerly Oak 2 story
Utilities & green energy
- Sewer: Public Sewer
- Water: Public
Community & HOA
Community
- Features: Clubhouse, Fitness Center, Park, Playground, Pool, Street Lights, Sidewalks, Tennis Court(s)
- Subdivision: Carolina Arbors
HOA
- Has HOA: Yes
- Amenities included: Clubhouse, Dog Park, Indoor Pool, Landscaping, Maintenance Grounds, Management, Recreation Room, Sport Court, Tennis Court(s)
- Services included: Maintenance Grounds
- HOA fee: $266 monthly
- HOA name: Associa
- HOA phone: 984-219-7051
Location
- Region: Durham
Financial & listing details
- Price per square foot: $272/sqft
- Tax assessed value: $849,891
- Annual tax amount: $8,424
- Date on market: 9/2/2026
- Listing agreement: Exclusive Right To Sell
- Listing terms: Cash,Conventional
Estimated market value
$955,400
$908,000 - $1.00M
$3,136/mo
Price history
| Date | Event | Price |
|---|---|---|
| 9/9/2026 | Pending sale | $965,000$272/sqft |
Source:  Doorify MLS #10190192 Report a problem Doorify MLS #10190192 Report a problem | ||
| 9/2/2026 | Listed for sale | $965,000+75.5%$272/sqft |
Source: Doorify MLS #10190192 Report a problem | ||
| 9/20/2017 | Sold | $550,000$155/sqft |
Source: Public Record Report a problem | ||
Public tax history
| Year | Property taxes | Tax assessment |
|---|---|---|
| 2025 | $8,425 +5.2% | $849,891 +48% |
| 2024 | $8,008 +6.5% | $574,120 |
| 2023 | $7,520 +2.3% | $574,120 |
| 2022 | $7,348 +0.5% | $574,120 |
| 2021 | $7,314 +3.9% | $574,120 +1.4% |
| 2020 | $7,042 | $566,100 |
| 2019 | $7,042 | $566,100 +5.7% |
| 2018 | $7,042 +5602.3% | $535,521 +410% |
| 2017 | $123 | $105,000 |
Find assessor info on the county website
Monthly payment
Est. payment
Payment breakdown
Explore the cost of this home by adjusting the details. Changes won't be saved.Climate risks
Neighborhood: 27703
Nearby schools
Schools provided by the listing agent
- Elementary: Durham County Schools
- Middle: Durham County Schools
- High: Durham County Schools
Source: Doorify MLS. This data may not be complete. We recommend contacting the local school district to confirm school assignments for this home.
Similar homes
- $974,9004 bd4 ba2.7k sqft1021 Coley Rd, Durham, NC 27703For Sale
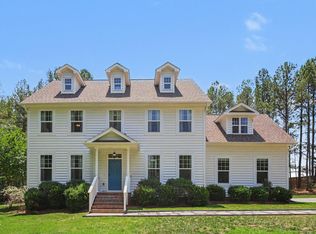
 MLS ID #10177918, Bryan Guarnieri. Doorify MLS
 - $930,0004 bd4 ba3.1k sqft836 Boone Ridge Ln, Cary, NC 27519For Sale
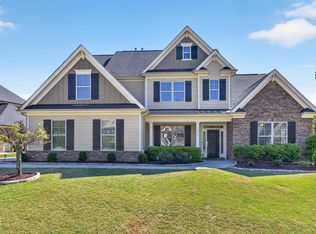 MLS ID #10191670, Stacy Danzey. Doorify MLS
 - $615,0003 bd3 ba2.2k sqft1031 Cuthbert Ln, Durham, NC 27703For Sale
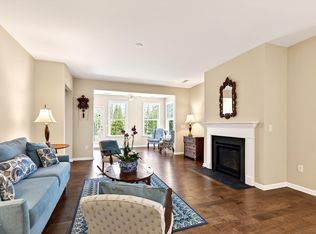 MLS ID #10162493, Gretchen Coley. Doorify MLS
 - $549,9004 bd3 ba2.5k sqft636 Hiddenbrook Dr, Durham, NC 27703For Sale
 MLS ID #10171755, Laura Lennon. Doorify MLS
 - $529,0004 bd3 ba2.4k sqft1710 Woodsdale Dr, Durham, NC 27703For SaleMLS ID #10179317, Phillip DeMuth. Doorify MLS
- $800,0004 bd3 ba4.1k sqft691 Hawthorne Pl, Creedmoor, NC 27522For SaleMLS ID #10193786, Tim Mock. Doorify MLS
- $1,029,0955 bd4 ba3.7k sqft7104 Pamlico Bay Dr, Cary, NC 27519For SaleMLS ID #10191872, Sreedhar Gudur. Doorify MLS
- $939,5005 bd4 ba3.6k sqft114 Castle Garden St, Cary, NC 27513For SaleMLS ID #10184938, Cara Pierce. Doorify MLS
- $1,050,0004 bd4 ba4k sqft8036 Smith Rd, Apex, NC 27539For SaleMLS ID #10183447, Lubna Aljafri. Doorify MLS
- $1,050,0005 bd4 ba4.7k sqft1033 Kennicott Ave, Cary, NC 27513For SaleMLS ID #10182013, Karen Coe. Doorify MLS
- $835,0004 bd4 ba3.5k sqft9505 Alydar Dr, Wake Forest, NC 27587For SaleMLS ID #10183502, Nadia Bareisha. Doorify MLS
- $744,9003 bd4 ba3k sqft9408 Lake Villa Way, Raleigh, NC 27614For SaleMLS ID #10167049, Kelly Janine Joyner. Doorify MLS
- $825,0004 bd4 ba3.6k sqft6600 Mountain Oaks Way, Wake Forest, NC 27587For SaleMLS ID #10190117, Robin Samuel Franc Hug. Doorify MLS
- $865,0005 bd3 ba3.4k sqft14003 Reynolds Ct, Chapel Hill, NC 27517For SaleMLS ID #10190953, Marti Hampton. Doorify MLS
- $835,0005 bd5 ba3.6k sqft6205 Roles Saddle Dr, Rolesville, NC 27571For SaleMLS ID #10182869, Michael Sanders. Doorify MLS
- $925,0005 bd4 ba3.3k sqft1993 Steeple Chase Bnd, Apex, NC 27502For SaleMLS ID #10189891, Linda Trevor. Doorify MLS
- $767,5004 bd3 ba3.2k sqft211 Crisp Rd, Durham, NC 27713For SaleMLS ID #10189446, Linda Trevor. Doorify MLS
- $1,025,0004 bd5 ba5.3k sqft121 Harvestwood Dr, Apex, NC 27539For SaleMLS ID #10189521, Richard Keck. Doorify MLS
- $1,000,0005 bd4 ba3.7k sqft2901 Macintosh Woods Dr, Apex, NC 27502For SaleMLS ID #10174949, Shreyans Kochar. Doorify MLS
- $884,9004 bd4 ba3.6k sqft2113 Orchard Lake Dr, Apex, NC 27539For SaleMLS ID #10187378, Mindy Vowell. Doorify MLS
