Overflowing with timeless character & distinctive style, this beautifully maintained 2000+sf home features FOUR FINISHED LEVELS OF LIVING SPACE with 4 bedrooms & 2.5 bathrooms. First greeted by the inviting front porch, you will then be captivated by the warm original woodwork & STUNNING HARDWOOD FLOORS that make this home truly unforgettable.
The spacious living room flows effortlessly into a formal dining room where stunning leaded glass cabinetry provides an elegant focal point. The kitchen blends retro charm with an industrial flair. A custom stainless steel work island with breakfast bar seating anchors the space, while the original tin ceiling, painted a striking cobalt blue, adds incredible personality. Updated appliances & additional built-in cabinetry complete this one-of-a-kind space with a half bath & access to the fully fenced backyard rounding out the main level.
The 2nd floor offers 3 spacious bedrooms & a full bath. One bedroom features a walk-in cedar closet, providing exceptional storage. The finished 3rd floor creates the perfect private retreat for a Primary Suite, guest quarters, or teen suite… with a full bathroom featuring a jetted tub, shower, built in vanity, dressing area & cozy gas stove, this level feels like its own separate apartment.
The surprises continue with a beautifully finished basement offering even more living and entertaining space. Outside, the fully fenced backyard is a true gardener’s paradise w custom iron fencing enclosing the lush gardens & relaxing patio. There's even a potting shed for all of your garden tools & supplies.
Additional highlights include: Low-maintenance vinyl siding, updated vinyl replacement windows, updated 200-amp electrical & water heater installed (2021). A spacious 2-car garage with an updated overhead door and opener completes the property. LOW TAXES include: Unmetered water, sewer, garbage & green waste pickup. Located near RFA Stadium where you can stroll over to catch a football game & just minutes from Griffiss Tech Park & countless everyday conveniences, this exceptional home offers the perfect blend of historic charm, unique style, modern updates & a great location.
Pending
Price cut: $20K (8/22)
$259,900
403 W Linden St, Rome, NY 13440
4beds
2,338sqft
Single Family Residence
Built in 1930
5,662 Square Feet Lot
$-- Zestimate®
$111/sqft
$-- HOA
What's special
Updated vinyl replacement windowsWalk-in cedar closetAdditional built-in cabinetryFormal dining roomStunning leaded glass cabinetryWarm original woodworkUpdated appliances
- 55 days
- 171
- 2
Zillow last checked:
Listing updated:
Listed by:
Coldwell Banker Faith Properties R 315-339-2222,
Lori A. Frieden 315-225-9958
Source: NYSAMLSs,MLS#: S1704839 Originating MLS: Mohawk Valley
Originating MLS: Mohawk ValleyFacts & features
Interior
Bedrooms & bathrooms
- Bedrooms: 4
- Bathrooms: 3
- Full bathrooms: 2
- 1/2 bathrooms: 1
- Main level bathrooms: 1
Heating
- Gas, Forced Air
Appliances
- Included: Dryer, Dishwasher, Exhaust Fan, Freezer, Gas Oven, Gas Range, Gas Water Heater, Refrigerator, Range Hood, See Remarks, Washer
- Laundry: In Basement
Features
- Attic, Breakfast Bar, Cedar Closet(s), Ceiling Fan(s), Separate/Formal Dining Room, Entrance Foyer, Eat-in Kitchen, Separate/Formal Living Room, Jetted Tub, Kitchen Island, Pantry, Storage, Solid Surface Counters, Natural Woodwork, Bath in Primary Bedroom
- Flooring: Hardwood, Tile, Varies, Vinyl
- Windows: Leaded Glass, Thermal Windows
- Basement: Full,Partially Finished
- Number of fireplaces: 1
Interior area
- Total structure area: 2,338
- Total interior livable area: 2,338 sqft
Video & virtual tour
Property
Parking
- Total spaces: 2
- Parking features: Detached, Electricity, Garage, Garage Door Opener
- Garage spaces: 2
Features
- Patio & porch: Covered, Open, Patio, Porch
- Exterior features: Blacktop Driveway, Fully Fenced, Patio
- Fencing: Full
Lot
- Size: 5,662 Square Feet
- Dimensions: 58 x 97
- Features: Near Public Transit, Rectangular, Rectangular Lot, Residential Lot
Details
- Additional structures: Shed(s), Storage
- Parcel number: 30130122301900030290000000
- Special conditions: Standard
Construction
Type & style
- Home type: SingleFamily
- Architectural style: Two Story
- Property subtype: Single Family Residence
Materials
- Blown-In Insulation, Structural Insulated Panels, Vinyl Siding
- Foundation: Other, See Remarks, Stone
- Roof: Asphalt,Shingle
Condition
- Resale
- Year built: 1930
Utilities & green energy
- Electric: Circuit Breakers
- Sewer: Connected
- Water: Connected, Public
- Utilities for property: Cable Available, Electricity Connected, High Speed Internet Available, Sewer Connected, Water Connected
Community & HOA
Location
- Region: Rome
Financial & listing details
- Price per square foot: $111/sqft
- Tax assessed value: $69,300
- Annual tax amount: $5,882
- Date on market: 8/6/2026
- Cumulative days on market: 41 days
- Listing terms: Cash,Conventional,FHA,VA Loan
Estimated market value
Not available
Estimated sales range
Not available
Not available
Price history
| Date | Event | Price |
|---|---|---|
| 9/17/2026 | Pending sale | $259,900$111/sqft |
Source:  NYSAMLSs #S1704839 Report a problem NYSAMLSs #S1704839 Report a problem | ||
| 9/3/2026 | Contingent | $259,900$111/sqft |
Source: NYSAMLSs #S1704839 Report a problem | ||
| 8/22/2026 | Price change | $259,900-7.1%$111/sqft |
Source: NYSAMLSs #S1704839 Report a problem | ||
| 8/6/2026 | Listed for sale | $279,900$120/sqft |
Source: NYSAMLSs #S1704839 Report a problem | ||
Public tax history
| Year | Property taxes | Tax assessment |
|---|---|---|
| 2025 | -- | $69,300 |
| 2024 | -- | $69,300 |
| 2023 | -- | $69,300 |
| 2022 | -- | $69,300 |
| 2021 | -- | $69,300 |
| 2020 | -- | $69,300 |
| 2019 | -- | $69,300 |
| 2018 | -- | $69,300 |
| 2017 | $4,389 | $69,300 |
| 2016 | -- | $69,300 |
| 2015 | -- | $69,300 |
| 2014 | -- | $69,300 |
| 2013 | -- | $69,300 |
| 2012 | -- | $69,300 |
| 2011 | -- | $69,300 |
| 2010 | -- | $69,300 |
| 2009 | -- | $69,300 |
| 2008 | -- | $69,300 +2.1% |
| 2007 | -- | $67,900 |
| 2006 | -- | $67,900 |
| 2005 | -- | $67,900 |
| 2004 | -- | $67,900 |
| 2003 | -- | $67,900 |
| 2002 | -- | $67,900 |
| 2001 | -- | $67,900 |
| 2000 | -- | $67,900 |
Find assessor info on the county website
Monthly payment
Climate risks
Neighborhood: 13440
Nearby schools
Schools provided by the listing agent
- Elementary: Louis V Denti Elementary
- Middle: Lyndon H Strough Middle
- High: Rome Free Academy
- District: Rome
Source: NYSAMLSs. This data may not be complete. We recommend contacting the local school district to confirm school assignments for this home.
Similar homes
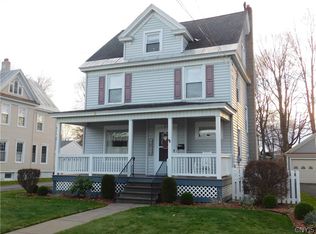
- $260,0004 bd2 ba1.8k sqft1100 N Madison St, Rome, NY 13440For Sale

 MLS ID #S1692236, Alyssa Brement, Listing by: Coldwell Banker Faith Properties R. NYSAMLSs
 - $240,0005 bd2 ba2.8k sqft216 Elm St, Rome, NY 13440For Sale
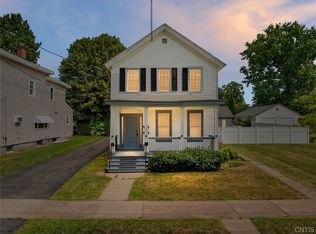 MLS ID #S1707685, Anyssa Harris, Listing by: Shamrock Real Estate Inc. NYSAMLSs
 - $244,9004 bd2 ba2.3k sqft319 Frederick St, Rome, NY 13440For Sale
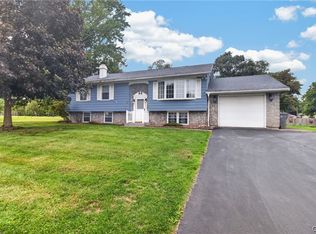 MLS ID #S1711942, Nicholas Cardillo, Listing by: Hunt Real Estate ERA. NYSAMLSs
 - $239,9004 bd2 ba1.5k sqft807 Harding Blvd, Rome, NY 13440For Sale
 MLS ID #S1712662, Lori A. Frieden, Listing by: Coldwell Banker Faith Properties R. NYSAMLSs
 - $239,0003 bd2 ba1.7k sqft309 N Levitt St, Rome, NY 13440For SaleMLS ID #S1708878, Louis DeMichele Jr., Listing by: eXp Realty. NYSAMLSs
- $235,0004 bd2 ba1.6k sqft1007 Valentine Ave, Rome, NY 13440For SaleMLS ID #S1713698, Katrina Smith, Listing by: Coldwell Banker Faith Properties R. NYSAMLSs
- $319,0004 bd3 ba2.8k sqft201 Maple St, Rome, NY 13440For SaleMLS ID #S1699258, Doreen Engelhart, Listing by: Howard Hanna Cny Inc. NYSAMLSs
- $239,9003 bd2 ba1.3k sqft404 Oakwood St, Rome, NY 13440For SaleMLS ID #S1715108, Dana Chirillo, Listing by: River Hills Properties LLC Rome. NYSAMLSs
- $244,9003 bd1 ba1.5k sqft1501 Bedford St, Rome, NY 13440For SaleMLS ID #S1698371, Rebecca Wiggins, Listing by: Hunt Real Estate ERA Rome. NYSAMLSs
- $294,9003 bd3 ba1.6k sqft1706 N Madison St, Rome, NY 13440For SaleMLS ID #S1703756, Kathleen Despins, Listing by: Coldwell Banker Sexton Real Estate. NYSAMLSs
- $249,9003 bd1 ba1.3k sqft7873 W Thomas St, Rome, NY 13440For SaleMLS ID #S1701693, Dana Chirillo, Listing by: River Hills Properties LLC Rome. NYSAMLSs
- $249,9003 bd2 ba1.1k sqft5974 Lorena Rd, Rome, NY 13440For SaleMLS ID #S1713015, Trevor Worden, Listing by: Coldwell Banker Faith Properties. NYSAMLSs
- $269,0004 bd2 ba2k sqft9020 Turin Rd, Rome, NY 13440For SaleMLS ID #S1707848, Christy Harlander, Listing by: Coldwell Banker Faith Properties. NYSAMLSs
- $269,9003 bd2 ba1.2k sqft6403 Milles Dr, Rome, NY 13440For SaleMLS ID #S1714810, Lori A. Frieden, Listing by: Coldwell Banker Faith Properties R. NYSAMLSs
- $219,9003 bd2 ba1.6k sqft515 Wellesley Rd, Rome, NY 13440For SaleMLS ID #S1706917, Dana Chirillo, Listing by: River Hills Properties LLC Rome. NYSAMLSs
- $209,9003 bd1 ba1.3k sqft824 Floyd Ave, Rome, NY 13440For SaleMLS ID #S1702053, Lori A. Frieden, Listing by: Coldwell Banker Faith Properties R. NYSAMLSs
- $194,9003 bd2 ba2.6k sqft315 W Thomas St, Rome, NY 13440For SaleMLS ID #S1709149, Louis DeMichele Jr., Listing by: eXp Realty. NYSAMLSs
- $349,9004 bd2 ba1.8k sqft1406 Craig St, Rome, NY 13440For SaleMLS ID #S1684575, Nancy L. Calandra, Listing by: Coldwell Banker Faith Properties R. NYSAMLSs
- $349,9004 bd3 ba1.7k sqft1103 Seneca St, Rome, NY 13440For SaleMLS ID #S1712317, Michael J Miner, Listing by: Miner Realty & Prop Management. NYSAMLSs
- $379,0004 bd3 ba2.4k sqft8001 Brookside Dr, Rome, NY 13440For SaleMLS ID #S1712615, Julia K Kaveney, Listing by: eXp Realty. NYSAMLSs
