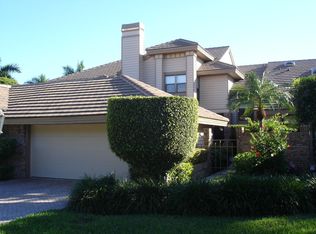
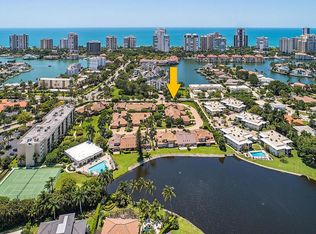
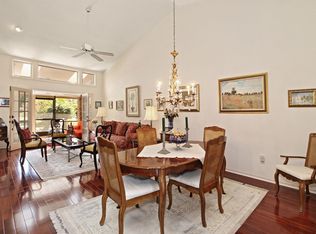
Located in the highly desirable Park Shore area, this spacious villa offers an exceptional opportunity to enjoy the Naples lifestyle just moments from the beach and Venetian Village. Featuring over 1,900 square feet of living space, this well-maintained residence offers 2 bedrooms and a den, 2.5 bathrooms, southern exposure, and an attached 2-car garage with a 240V fast electric car charging outlet. The thoughtfully designed floor plan is complemented by abundant natural light, updated appliances and newer A/C system. The living space expands into an open lanai overlooking beautifully landscaped surroundings, creating a seamless indoor-outdoor living experience. Residents enjoy access to community amenities including a pool, clubhouse, and tennis courts. Membership to the Park Shore Association provides private beach access and parking privileges. Ideally located within walking distance to upscale shopping, dining, and Naples’ pristine beaches, this property offers the perfect combination of comfort, convenience, and prime Park Shore living.
For sale
$1,395,000
4030 Crayton RD #C2, NAPLES, FL 34103
2beds
1,921sqft
Townhouse
Built in 1987
3,920 Square Feet Lot
$-- Zestimate®
$726/sqft
$615/mo HOA
What's special
Abundant natural lightUpdated appliancesSouthern exposureThoughtfully designed floor planSeamless indoor-outdoor living experience
- 13 hours
- 27
- 6
Zillow last checked:
Listing updated:
Listed by:
Drew Josephson 239-269-7685,
William Raveis Real Estate,
Andrew Ventura, LLC 239-300-8121,
William Raveis Real Estate
Source: SWFLMLS,MLS#: 226035245 Originating MLS: Naples
Originating MLS: NaplesFacts & features
Interior
Bedrooms & bathrooms
- Bedrooms: 2
- Bathrooms: 3
- Full bathrooms: 2
- 1/2 bathrooms: 1
Rooms
- Room types: Den - Study, Family Room, Guest Bath, Open Porch/Lanai, 2 Bedrooms Plus Den
Bedroom
- Features: Master BR Upstairs
Dining room
- Features: Formal
Kitchen
- Features: Built-In Desk, Island
Heating
- Central
Cooling
- Central Air
Appliances
- Included: Electric Cooktop, Dishwasher, Disposal, Dryer, Microwave, Refrigerator/Freezer, Oven, Washer
- Laundry: Inside, Laundry Tub
Features
- Closet Cabinets, Laundry Tub, Smoke Detectors, Walk-In Closet(s), Den - Study, Family Room, Guest Bath, Laundry in Residence, Open Porch/Lanai
- Flooring: Tile
- Windows: Storm Protection (Other)
- Has fireplace: No
Interior area
- Total structure area: 1,921
- Total interior livable area: 1,921 sqft
Property
Parking
- Total spaces: 2
- Parking features: Driveway, Electric Vehicle Charging Station(s), Attached
- Attached garage spaces: 2
- Has uncovered spaces: Yes
Features
- Levels: Multi/Split
- Stories: 2
- Patio & porch: Deck, Open Porch/Lanai
- Exterior features: Courtyard
- Pool features: Community
- Has view: Yes
- View description: Landscaped Area
- Waterfront features: None
Lot
- Size: 3,920 Square Feet
- Features: Zero Lot Line
Details
- Additional structures: Tennis Court(s)
- Parcel number: 20960520008
Construction
Type & style
- Home type: Townhouse
- Property subtype: Townhouse
Materials
- Brick, Wood Siding
- Roof: Tile
Condition
- New construction: No
- Year built: 1987
Utilities & green energy
- Water: Central
Community & HOA
Community
- Features: Clubhouse, Pool, Fitness Center, Sidewalks, Tennis Court(s), Non-Gated
- Security: Smoke Detector(s)
- Subdivision: VILLAS OF PARK SHORE
HOA
- Has HOA: Yes
- Amenities included: Beach Access, Clubhouse, Pool, Community Room, Fitness Center, Internet Access, Sidewalk, Tennis Court(s), Underground Utility
- HOA fee: $7,380 annually
Location
- Region: Naples
Financial & listing details
- Price per square foot: $726/sqft
- Annual tax amount: $4,952
- Date on market: 10/1/2026
- Lease term: Buyer Finance/Cash
Estimated market value
Not available
Estimated sales range
Not available
Not available
Price history
| Date | Event | Price |
|---|---|---|
| 10/1/2026 | Listed for sale | $1,395,000$726/sqft |
Source:  SWFLMLS #226035245 Report a problem SWFLMLS #226035245 Report a problem | ||
| 8/28/2026 | Listing removed | $1,395,000$726/sqft |
Source: SWFLMLS #226020607 Report a problem | ||
| 5/28/2026 | Listed for sale | $1,395,000$726/sqft |
Source: SWFLMLS #226020607 Report a problem | ||
Public tax history
Tax history is unavailable.
Monthly payment
Est. payment
Payment breakdown
Explore the cost of this home by adjusting the details. Changes won't be saved.Climate risks
Neighborhood: Park Shore
Similar homes
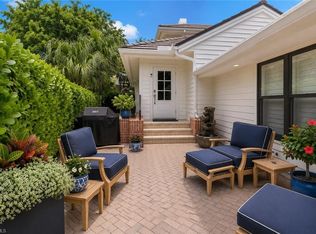
- $1,649,0003 bd3 ba1.9k sqft4008 Crayton RD #A1, NAPLES, FL 34103For Sale
 MLS ID #226021135, Miles Griffin, William Raveis Real Estate. SWFLMLS
 - $1,369,0003 bd4 ba2.5k sqft1063 Frank Whiteman BLVD, NAPLES, FL 34103For Sale
 MLS ID #226031853, Christina Ruud, Keller Williams Elevate Luxury. SWFLMLS
 - $1,195,0002 bd2 ba1.4k sqft3500 Gulf Shore BLVD N #104, NAPLES, FL 34103For Sale
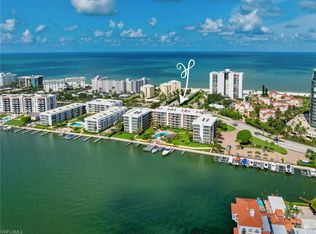 MLS ID #226027964, Lauren Faby, John R Wood Properties. SWFLMLS
 - $1,371,0003 bd2 ba1.7k sqft510 96th AVE N, NAPLES, FL 34108For Sale
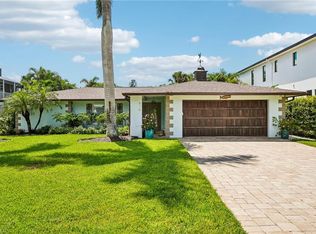 MLS ID #226032425, Nick Sadowski, Berkshire Hathaway FL Realty. SWFLMLS
 - $995,0003 bd2 ba2.3k sqft1072 Wisconsin DR, NAPLES, FL 34103For SaleMLS ID #226032484, Greg Jones, Downing Frye Realty Inc.. SWFLMLS
- $1,150,0003 bd2 ba1.4k sqft1063 22nd AVE N, NAPLES, FL 34103For SaleMLS ID #226013166, Kimberly DeWeese, PA, Coldwell Banker Realty. SWFLMLS
- $1,450,0003 bd2 ba1.6k sqft5247 Cherry Wood DR, NAPLES, FL 34119For SaleMLS ID #226028164, Jared Blocker, Premiere Plus Realty Company. SWFLMLS
- $1,595,0003 bd3 ba2.4k sqft5520 CYNTHIA LN, NAPLES, FL 34112For SaleMLS ID #226033853, Aaron Rorie, William Raveis Real Estate. SWFLMLS
- $1,099,0003 bd2 ba2.3k sqft193 Cocohatchee ST, NAPLES, FL 34110For SaleMLS ID #226034737, Debbie Moriconi, Coldwell Banker Realty. SWFLMLS
- $815,0002 bd2 ba1.4k sqft4784 West BLVD #B101, NAPLES, FL 34103For SaleMLS ID #226015395, Linda Perry, PA, Premier Sotheby's Int'l Realty. SWFLMLS
- $850,0002 bd2 ba1.5k sqft2875 Gulf Shore BLVD N #106, NAPLES, FL 34103For SaleMLS ID #226033566, Larry Roorda, PA, Premier Sotheby's Int'l Realty. SWFLMLS
- $799,9003 bd2 ba1.4k sqft1073 N Alhambra CIR, NAPLES, FL 34103For SaleMLS ID #226028173, Andy Djamoos, Premier Sotheby's Int'l Realty. SWFLMLS
- $1,199,0003 bd2 ba1.6k sqft580 97th AVE N, NAPLES, FL 34108For SaleMLS ID #226026632, Susan Barreiro, LLC, Premier Sotheby's Int'l Realty. SWFLMLS
- $985,5433 bd3 ba2.2k sqft105 Clubhouse LN #389, NAPLES, FL 34105For SaleMLS ID #226032293, Bill Verdonk, John R Wood Properties. SWFLMLS
- $1,399,0003 bd2 ba2k sqft401 Panay AVE, NAPLES, FL 34113For SaleMLS ID #226030663, Hans Haedelt, PA, Compass Florida LLC. SWFLMLS
- $1,199,0002 bd2 ba1.7k sqft2621 ESTRELLA CT #1601, NAPLES, FL 34109For SaleMLS ID #226005432, Kimberly Wagner, PA, Douglas Elliman Florida,LLC. SWFLMLS
- $949,0003 bd2 ba1.5k sqft862 97th AVE N, NAPLES, FL 34108For SaleMLS ID #226031346, Laurie Singer, Premier Sotheby's Int'l Realty. SWFLMLS
- $1,749,9984 bd3 ba2.5k sqft5070 Tamarind Ridge DR, NAPLES, FL 34119For SaleMLS ID #226020550, Michael Dorobanti, Compass Florida LLC. SWFLMLS
- $915,0002 bd2 ba1.6k sqft6520 Valen WAY #104, NAPLES, FL 34108For SaleMLS ID #226030079, Debbie Zvibleman, PA, John R Wood Properties. SWFLMLS
- $1,250,0003 bd3 ba2.4k sqft163 19th ST NW, NAPLES, FL 34120For SaleMLS ID #226020939, Steve Bacardi, LLC, Coldwell Banker Realty. SWFLMLS
