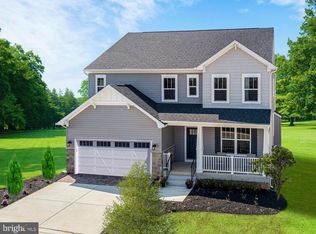
Introducing the Mulberry at Klausmeier Farms. Klausmeier Farms is a vibrant new community of single-family homes nestled in the heart of Perry Hall—perfect for those who value comfort, connection, and healthier living. The MULBERRY is a thoughtfully designed two-story home featuring a luxurious primary suite complete with an oversized walk-in closet and a spa-inspired en-suite bath. This layout offers the perfect blend of elegance and everyday functionality. Looking for more space? This home has a finished basement with a rec room, an additional bedroom, and a full bathroom—ideal for entertaining or accommodating guests. Every home at Klausmeier Farms is part of the Energy Series READY collection—certified by the U.S. Department of Energy as a DOE Zero Energy Ready Home. These homes are ENERGY STAR® certified, include solar panels, and are Indoor airPLUS qualified. According to the DOE, they’re built to be 40–50% more energy-efficient than the typical new home, promoting both energy savings and healthier indoor air quality. *Photos shown are of the model home. *Pricing, features and availability subject to change without notice. See a new Home Counselor for details. MHBR No. 93 @ 2025 Beazer Homes.
New construction
$799,990
4030 Milner Rd, Nottingham, MD 21236
6beds
4,211sqft
Single Family Residence
Built in 2026
0.3 Acres Lot
$-- Zestimate®
$190/sqft
$110/mo HOA
What's special
Oversized walk-in closetSpa-inspired en-suite bathAdditional bedroomSolar panelsLuxurious primary suite
- 2 days
- 38
- 6
Zillow last checked:
Listing updated:
Listed by:
Nick Waldner 443-579-1516,
Keller Williams Realty Centre 4103120000,
Listing Team: Waldner Winters Team, Co-Listing Team: Waldner Winters Team,Co-Listing Agent: Tyler Ell 410-829-6842,
Keller Williams Realty Centre
Source: Bright MLS,MLS#: MDBC2178332
Facts & features
Interior
Bedrooms & bathrooms
- Bedrooms: 6
- Bathrooms: 4
- Full bathrooms: 4
- Main level bathrooms: 1
- Main level bedrooms: 1
Basement
- Area: 996
Heating
- ENERGY STAR Qualified Equipment, Electric
Cooling
- ENERGY STAR Qualified Equipment, Electric
Appliances
- Included: Electric Water Heater
Features
- Basement: Partially Finished
- Has fireplace: No
Interior area
- Total structure area: 4,211
- Total interior livable area: 4,211 sqft
- Finished area above ground: 3,215
- Finished area below ground: 996
Property
Parking
- Total spaces: 4
- Parking features: Garage Faces Front, Attached, Driveway
- Attached garage spaces: 2
- Uncovered spaces: 2
Accessibility
- Accessibility features: None
Features
- Levels: Three
- Stories: 3
- Pool features: None
Lot
- Size: 0.3 Acres
Details
- Additional structures: Above Grade, Below Grade
- Parcel number: NO TAX RECORD
- Zoning: R
- Special conditions: Standard
Construction
Type & style
- Home type: SingleFamily
- Architectural style: Contemporary,Craftsman
- Property subtype: Single Family Residence
Materials
- Combination
- Foundation: Other
Condition
- Excellent
- New construction: Yes
- Year built: 2026
Details
- Builder model: MULBERRY
- Builder name: BEAZER
Utilities & green energy
- Sewer: Public Sewer
- Water: Public
Community & HOA
Community
- Subdivision: None Available
HOA
- Has HOA: Yes
- Services included: Common Area Maintenance, Management
- HOA fee: $110 monthly
Location
- Region: Nottingham
Financial & listing details
- Price per square foot: $190/sqft
- Date on market: 10/9/2026
- Listing agreement: Exclusive Right To Sell
- Ownership: Fee Simple
Estimated market value
Not available
Estimated sales range
Not available
Not available
Price history
| Date | Event | Price |
|---|---|---|
| 10/9/2026 | Listed for sale | $799,990$190/sqft |
Source:  Bright MLS #MDBC2178332 Report a problem Bright MLS #MDBC2178332 Report a problem | ||
Public tax history
Tax history is unavailable.
Monthly payment
Est. payment
Payment breakdown
Explore the cost of this home by adjusting the details. Changes won't be saved.Climate risks
Neighborhood: 21236
Nearby schools
Schools provided by the listing agent
- Elementary: Gunpowder
- Middle: Perry Hall
- High: Perry Hall
- District: Baltimore County Public Schools
Source: Bright MLS. This data may not be complete. We recommend contacting the local school district to confirm school assignments for this home.

Similar homes
- $749,9905 bd4 ba3.3k sqft4001 Farmdale Rd, Nottingham, MD 21236New Construction

 MLS ID #MDBC2178334, Nick Waldner, Keller Williams Realty Centre. Bright MLS
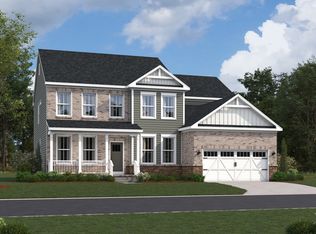
 - from $799,9905 bd3 ba3.2k sqftMulberry Plan, Klausmeier Farms, Nottingham, MD 21236New Construction
 Beazer Homes
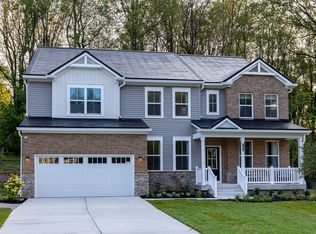
 - from $829,9905 bd4 ba3.5k sqftWillow Plan, Klausmeier Farms, Nottingham, MD 21236New Construction
 Beazer Homes
 - $799,9905 bd3 ba3.2k sqftMilner Road Mulberry, Nottingham, MD 21236New Construction
 Bright MLS
 - $829,9905 bd4 ba3.5k sqftMilner Road Willow, Nottingham, MD 21236New ConstructionBright MLS
- $749,9905 bd3 ba3.2k sqft4022 Milner Rd, Nottingham, MD 21236New ConstructionBright MLS
- $774,9905 bd4 ba3k sqftMilner Road Cypress, Nottingham, MD 21236New ConstructionBright MLS
- $699,9905 bd4 ba3k sqft4034 Milner Rd, Nottingham, MD 21236New ConstructionBright MLS
- $799,9994 bd4 ba3.1k sqft1017 Roxleigh Rd, Baltimore, MD 21286For SaleMLS ID #MDBC2177586, Jeremy McDonough, Mr. Lister Realty. Bright MLS
- $799,0005 bd4 ba3.4k sqft12801 Harford Rd, Hydes, MD 21082For SaleMLS ID #MDBC2177840, Andrew Erickson, Samson Properties. Bright MLS
- $689,9005 bd5 ba2.8k sqft9713 Forge View Rd, Perry Hall, MD 21128For SaleMLS ID #MDBC2177878, Tony Migliaccio, Long & Foster Real Estate, Inc.. Bright MLS
- $699,9904 bd3 ba2.6k sqft4004 Milner Rd, Nottingham, MD 21236New ConstructionMLS ID #MDBC2153826, Nick Waldner, Keller Williams Realty Centre. Bright MLS
- $649,0005 bd5 ba3.8k sqft9404 Reservoir Hill Ct, Parkville, MD 21234For SaleMLS ID #MDBC2177896, Nancy Hofmann, Compass. Bright MLS
- $485,0004 bd4 ba2.3k sqft9020 Hedgerow Way, Baltimore, MD 21236For SaleMLS ID #MDBC2177636, Bethanie Fincato, Cummings & Co. Realtors. Bright MLS
- $735,0004 bd3 ba3k sqft4301 Conifer Ct, Glen Arm, MD 21057For SaleMLS ID #MDBC2178252, Brian Magill, Cummings & Co. Realtors. Bright MLS
- $699,9005 bd4 ba4.3k sqft9413 Harcrest Way, Perry Hall, MD 21128For SaleMLS ID #MDBC2177504, Jonathan Scheffenacker, Redfin Corp. Bright MLS
- $618,0006 bd4 ba2.8k sqft4807 Long Green Rd, Glen Arm, MD 21057For SaleMLS ID #MDBC2176652, Thomas Moore, Berkshire Hathaway HomeServices Homesale Realty. Bright MLS
