Under contract-accepting backup offers. GREAT LOCATION IN 34746;OFF OF NORTH PLEASANT HILL RD AT OAK POINTE *****NO HOA******. POOL PROPERTY IN A HALF ACRE LOT*** IS EVERYBODY DREAM HOME****. 4 BEDROOMS AND TWO BATHROOMS WITH A 2 CAR GARAGE AND A LOG DRIVEWAY ON A HUGE HALF ACRE FENCED AND CLEAN LOT. CALL YOUR REALTOR, YOU WANT AN APPOINTMENT ASAP. THIS PROPERTY COUNTS WITH A POOL WITH SCREEN ENCLOSURE PORCH, PICNIC AREA AND EXTERNAL BBQ KITCHEN AREA UNDER A SHADE PROVIDING TREE. INSIDE KITCHEN WITH SOLID GRANITE COUNTERS, STAINLESS STEEL APPLIANCES INCLUDED, LARGE LIVING AND DINING AREAS AND MORE TO SEE. YOU GOT TO SEE IT TO BE ABLE TO MAKE DECISIONS BEFORE IS GONE. SPACIOUS ROOMS AND PRIVACY IN A REAL GOOD FLOOR PLAN. SEE PHOTOS ATTACHED. Bonus 1: Solar Panels produce electricity for you and surplus to sell for credits. They will be paid off at closing therefore No electricity payments. YOUR family SAVES more than other alternatives. BONUS 2: Whole house water filtration system for your clean water; will convey with your purchase at listing price.
Accepting backups
$439,990
4030 SANTA BARBARA ROAD, KISSIMMEE, FL 34746
4beds
1,735sqft
Single Family Residence
Built in 1998
0.5 Acres Lot
$428,100 Zestimate®
$254/sqft
$-- HOA
What's special
Pool propertyHalf acre lotTwo bathroomsPicnic areaSpacious roomsStainless steel appliances includedLog driveway
- 5 days
- 213
- 18
Zillow last checked:
Listing updated:
Listed by:
Francis Franqui 407-538-3445,
LA ROSA REALTY KISSIMMEE 407-930-3530
Source: Stellar MLS,MLS#: S5159062 Originating MLS: Osceola
Originating MLS: Osceola
Facts & features
Interior
Bedrooms & bathrooms
- Bedrooms: 4
- Bathrooms: 2
- Full bathrooms: 2
Primary bedroom
- Features: En Suite Bathroom, Walk-In Closet(s)
- Level: First
- Area: 180 Square Feet
- Dimensions: 12x15
Bedroom 2
- Features: Built-in Closet
- Level: First
- Area: 110 Square Feet
- Dimensions: 11x10
Bedroom 3
- Features: Built-in Closet
- Level: First
- Area: 110 Square Feet
- Dimensions: 11x10
Bedroom 4
- Features: Built-in Closet
- Level: First
- Area: 130 Square Feet
- Dimensions: 13x10
Dining room
- Level: First
- Area: 306 Square Feet
- Dimensions: 18x17
Family room
- Level: First
- Area: 159.39 Square Feet
- Dimensions: 9.9x16.1
Kitchen
- Features: Pantry, Built-in Closet
- Level: First
- Area: 240 Square Feet
- Dimensions: 16x15
Living room
- Level: First
- Area: 231 Square Feet
- Dimensions: 11x21
Heating
- Central
Cooling
- Central Air
Appliances
- Included: Dishwasher, Disposal, Electric Water Heater, Microwave, Range, Refrigerator, Solar Hot Water Owned, Water Softener
- Laundry: Electric Dryer Hookup, In Garage, Washer Hookup
Features
- Ceiling Fan(s), Eating Space In Kitchen, High Ceilings, Primary Bedroom Main Floor, Solid Wood Cabinets, Stone Counters
- Flooring: Carpet, Ceramic Tile
- Doors: French Doors, Sliding Doors, Sliding Doors
- Has fireplace: No
Interior area
- Total structure area: 2,465
- Total interior livable area: 1,735 sqft
Video & virtual tour
Property
Parking
- Parking features: Garage - Attached
- Has attached garage: Yes
Features
- Levels: One
- Stories: 1
- Patio & porch: Covered, Deck, Rear Porch
- Has private pool: Yes
- Pool features: In Ground, Gunite, Lighting
- Spa features: In Ground
Lot
- Size: 0.5 Acres
- Dimensions: 100 x 218
- Features: Oversized Lot, Private
- Residential vegetation: Trees/Landscaped
Details
- Parcel number: 182629445900010240
- Zoning: ORS1
- Special conditions: None
Construction
Type & style
- Home type: SingleFamily
- Architectural style: Contemporary
- Property subtype: Single Family Residence
Materials
- Block, Stucco
- Foundation: Block, Slab
- Roof: Shingle
Condition
- Completed
- New construction: No
- Year built: 1998
Utilities & green energy
- Electric: Photovoltaics Seller Owned
- Sewer: Septic Tank
- Water: None
- Utilities for property: Cable Connected, Electricity Connected, Water Connected
Green energy
- Energy generation: Solar
Community & HOA
Community
- Features: Deed Restrictions
- Pet fee: $0 monthly
- Subdivision: OAK POINTE
HOA
- Has HOA: No
Location
- Region: Kissimmee
Financial & listing details
- Price per square foot: $254/sqft
- Tax assessed value: $258,000
- Annual tax amount: $2,499
- Date on market: 10/8/2026
- Cumulative days on market: 5 days
- Listing terms: Cash,Conventional,FHA,VA Loan
- Ownership: Fee Simple
- Total actual rent: 0
- Electric utility on property: Yes
- Road surface type: Asphalt
Estimated market value
$428,100
$407,000 - $450,000
$2,241/mo
Price history
| Date | Event | Price |
|---|---|---|
| 10/11/2026 | Contingent | $439,990$254/sqft |
Source: My State MLS #12021484 Report a problem | ||
| 10/8/2026 | Listed for sale | $439,990+203.4%$254/sqft |
Source:  Stellar MLS #S5159062 Report a problem Stellar MLS #S5159062 Report a problem | ||
| 9/17/2014 | Sold | $145,000$84/sqft |
Source: Public Record Report a problem | ||
| 6/14/2014 | Listing removed | $145,000$84/sqft |
Source: SUNQUEST INVESTMENT REALTY LLC #S4719581 Report a problem | ||
| 6/7/2014 | Listed for sale | $145,000$84/sqft |
Source: SUNQUEST INVESTMENT REALTY LLC #S4719581 Report a problem | ||
| 4/30/2014 | Listing removed | $145,000$84/sqft |
Source: SUNQUEST INVESTMENT REALTY LLC #S4719581 Report a problem | ||
| 3/3/2014 | Price change | $145,000-12.1%$84/sqft |
Source: SUNQUEST INVESTMENT REALTY LLC #S4719581 Report a problem | ||
| 1/11/2014 | Listed for sale | $165,000+13.8%$95/sqft |
Source: SUNQUEST INVESTMENT REALTY LLC #S4719581 Report a problem | ||
| 11/19/2013 | Listing removed | $145,000$84/sqft |
Source: SUNQUEST INVESTMENT REALTY LLC #S4719581 Report a problem | ||
| 11/5/2013 | Listed for sale | $145,000+39.6%$84/sqft |
Source: SUNQUEST INVESTMENT REALTY LLC #S4719581 Report a problem | ||
| 1/24/2013 | Listing removed | $120,000$69/sqft |
Source: Owner Report a problem | ||
| 10/26/2012 | Listed for rent | $120,000$69/sqft |
Source: Owner Report a problem | ||
| 8/24/1998 | Sold | $103,900$60/sqft |
Source: Public Record Report a problem | ||
Public tax history
| Year | Property taxes | Tax assessment |
|---|---|---|
| 2025 | $2,500 +7.2% | $258,000 -0.2% |
| 2024 | $2,331 +2.3% | $258,500 +0.1% |
| 2023 | $2,279 +5.6% | $258,200 +16.1% |
| 2022 | $2,159 +2.1% | $222,300 +12.8% |
| 2021 | $2,115 +3.8% | $197,100 +7.9% |
| 2020 | $2,039 +1.7% | $182,600 +1.5% |
| 2019 | $2,004 | $179,900 +34.6% |
| 2018 | $2,004 +5% | $133,624 +17% |
| 2017 | $1,909 +14.8% | $114,226 +2.1% |
| 2016 | $1,663 +3.1% | $111,877 +0.7% |
| 2015 | $1,613 -23.9% | $111,100 +6.3% |
| 2014 | $2,119 | $104,500 +3.6% |
| 2013 | -- | $100,900 +2.5% |
| 2012 | -- | $98,400 -0.4% |
| 2011 | -- | $98,800 -2.1% |
| 2010 | -- | $100,900 -38.9% |
| 2009 | -- | $165,200 -18.2% |
| 2008 | -- | $201,900 -10.7% |
| 2007 | -- | $226,100 +10.8% |
| 2006 | -- | $204,000 +43.6% |
| 2005 | -- | $142,100 +32.4% |
| 2004 | -- | $107,300 |
| 2003 | -- | $107,300 +10% |
| 2002 | $1,184 +2.2% | $97,552 +1.6% |
| 2001 | $1,158 -7.8% | $96,016 +3% |
| 2000 | $1,257 | $93,219 |
Find assessor info on the county website
Monthly payment
Est. payment
Payment breakdown
Explore the cost of this home by adjusting the details. Changes won't be saved.Climate risks
Neighborhood: 34746
- $342,2004 bd2 ba1.7k sqft4000 Santa Barbara Rd, Kissimmee, FL 34746Off Market
- $379,2003 bd2 ba2k sqft4040 Santa Barbara Rd, Kissimmee, FL 34746Off Market
- $331,0004 bd2 ba1.4k sqft3970 Santa Barbara Rd, Kissimmee, FL 34746Off Market
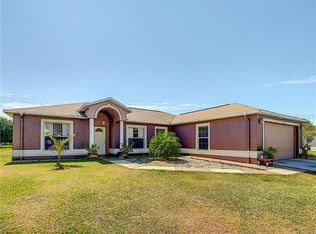
- $50,000-- bd-- ba-- sqft4080 Santa Barbara Rd, Kissimmee, FL 34746Off Market
Similar homes
- $429,0004 bd2 ba1.8k sqft1800 Fern Ct, Kissimmee, FL 34746For Sale By Owner
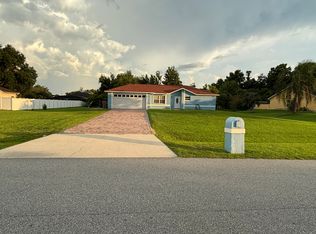
- $470,0004 bd2 ba2k sqft2800 WOODSMERE COURT, KISSIMMEE, FL 34746For Sale

 MLS ID #O6404526, Jenaia Fowlkes, FOWLKES REALTY CO. Stellar MLS
 - $429,9004 bd3 ba2.2k sqft2911 SWEETSPIRE CIRCLE, KISSIMMEE, FL 34746For Sale
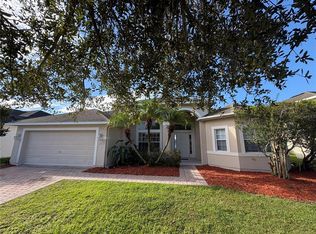 MLS ID #G5117417, Noel Moenssens, ORLANDO HOMES & INVESTMENTS. Stellar MLS
 - $415,0004 bd3 ba2.1k sqft2040 LACOSTA PLACE, KISSIMMEE, FL 34746For Sale
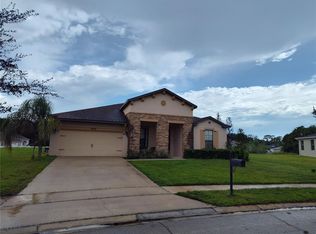 MLS ID #O6437625, Luis Pena, P & A GROUP. Stellar MLS
 - $449,9003 bd2 ba2.4k sqft3251 PINEWOOD COURT, KISSIMMEE, FL 34746For SaleMLS ID #O6427499, Geddes Brown, METROPOLIS R.E. SOLUTIONS, LLC. Stellar MLS
- $375,0004 bd3 ba2.5k sqft2838 SWEETSPIRE CIR, KISSIMMEE, FL 34746For SaleMLS ID #O6448290, Corey Smallman, MARKET CONNECT REALTY LLC. Stellar MLS
- $349,9004 bd3 ba2.2k sqft2264 VIEHMAN TRAIL, KISSIMMEE, FL 34746For SaleMLS ID #W7890270, Christopher Nye, MLS4OWNERS.COM. Stellar MLS
- $400,0004 bd2 ba1.9k sqft2600 SHORTLEAF, KISSIMMEE, FL 34746For SaleMLS ID #L4961677, David Small, KELLER WILLIAMS REALTY SMART 1. Stellar MLS
- $415,0004 bd3 ba2.2k sqft2901 SWEETSPIRE CIRCLE, KISSIMMEE, FL 34746For SaleMLS ID #O6412898, Roselin Diaz, ELITE REALTY, LLC. Stellar MLS
- $389,9003 bd2 ba1.6k sqft2813 LONGLEAF COURT, KISSIMMEE, FL 34746For SaleMLS ID #O6439453, Todd Schroth, PA, EXP REALTY LLC. Stellar MLS
- $390,0004 bd2 ba1.9k sqft3320 PINERIDGE CIRCLE, KISSIMMEE, FL 34746For SaleMLS ID #S5148083, Dianellys Gradaille, NXT LEVEL REALTY GROUP INC. Stellar MLS
- $380,0004 bd3 ba2.3k sqft2530 BAYKAL DRIVE, KISSIMMEE, FL 34746For SaleMLS ID #O6305532, Lawens Joachim, ALLIANZ REALTY LLC. Stellar MLS
- $540,0004 bd2 ba2.3k sqft2413 EAGLE TRACE DRIVE, KISSIMMEE, FL 34746For SaleMLS ID #O6446477, Christopher Watson, EDGERTON REALTY & DEVELOPMENT,LLC. Stellar MLS
- $439,9004 bd2 ba2.1k sqft4521 CASABLANCA AVENUE, KISSIMMEE, FL 34746For SaleMLS ID #S5155291, Angel Rivera, LA ROSA REALTY LLC. Stellar MLS
- $378,0004 bd3 ba2.3k sqft3066 EAGLE CROSSING DR, KISSIMMEE, FL 34746For SaleMLS ID #S5156186, Kristen Chowdhury, ACKLEY LEGACY PROPERTIES, LLC. Stellar MLS
- $389,0004 bd3 ba2.3k sqft2508 BAYKAL DRIVE, KISSIMMEE, FL 34746For SaleMLS ID #S5136005, Byron Barguil, NURI REALTY LLC. Stellar MLS
- $350,0003 bd2 ba1.9k sqft3630 KARIBA COURT, KISSIMMEE, FL 34746For SaleMLS ID #O6426400, Emy Matos, UNIQUE HOMES & INVESTMENTS. Stellar MLS
- $350,0003 bd2 ba1.8k sqft2621 EAGLE CLIFF DRIVE, KISSIMMEE, FL 34746For SaleMLS ID #P4939636, Mathias Jenniges, JR, IAD REAL ESTATE. Stellar MLS
- $535,0004 bd3 ba2.2k sqft2805 LAKE TOHOPEKALIGA BOULEVARD, KISSIMMEE, FL 34746For SaleMLS ID #O6430320, Laura Block, ERA GRIZZARD REAL ESTATE. Stellar MLS
- $395,0004 bd3 ba2k sqft4310 SEVEN CANYONS DRIVE, KISSIMMEE, FL 34746For SaleMLS ID #O6438327, Anass Rahali, LPT REALTY, LLC. Stellar MLS
