Skip main navigation
For sale
  • Price cut: $4.9K (9/21)
    $434,999

    4030 W COLES Road, Laveen, AZ 85339

    3beds
    1,679sqft
    : 
    $2,955/mo
    Get pre-qualified
    Single Family Residence
    Built in 2019
    4,898 Square Feet Lot
    $-- Zestimate®
    $259/sqft
    $129/mo HOA

    What's special

    Bright inviting living spacesBbq grillPatio furnitureGenerous closet spaceSpacious primary suite

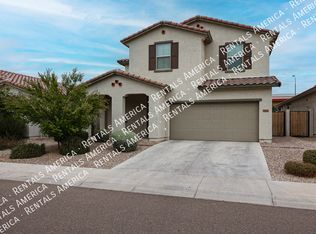
    Welcome home! This beautiful Laveen property offers a comfortable and functional floor plan with bright, inviting living spaces and plenty of room to relax and entertain. Step inside to an open and welcoming living area filled with natural light. The kitchen features ample cabinet and counter space and comes equipped with a refrigerator and microwave. The kitchen flows seamlessly into the dining and living areas, creating a comfortable layout for everyday living and entertaining. The spacious primary suite provides a relaxing retreat with a private bathroom featuring a large spa-style shower and generous closet space. The additional bedrooms offer plenty of flexibility for family, guests, or a home office. Also included with the property are the patio furniture, BBQ grill, fire Pi
    29 days
    274
    26

    Zillow last checked:

    Listing updated:

    Listed by:

    Maria F Munoz 602-770-0066,

    Real Property Management Evolve

    Source: ARMLS,MLS#: 7074137MLS Logo

      Facts & features

      Interior

      Bedrooms & bathrooms
      • Bedrooms: 3
      • Bathrooms: 2
      • Full bathrooms: 2
      Heating
      • Natural Gas
      Cooling
      • Central Air, Ceiling Fan(s)
      Appliances
      • Included: Dryer, Washer, Refrigerator, Built-in Microwave, Dishwasher, Disposal, Gas Range, Water Purifier
      Features
      • Pantry, High Speed Internet, Granite Counters, Double Vanity, Eat-in Kitchen, 9+ Flat Ceilings, Kitchen Island
      • Flooring: Carpet, Tile
      • Windows: Screens, Double Pane Windows
      • Has basement: No
      • Has fireplace: No
      Interior area
      • Total structure area: 1,679
      • Total interior livable area: 1,679 sqft

      Property

      Parking
      • Total spaces: 4
      • Parking features: Attached, Garage Door Opener, Direct Access
      • Attached garage spaces: 2
      • Uncovered spaces: 2
      Accessibility
      • Accessibility features: Bath Raised Toilet
      Features
      • Stories: 1
      • Patio & porch: Covered, Patio
      • Spa features: None
      • Fencing: Back Yard,Block
      Lot
      • Size: 4,898 Square Feet
      • Features: Corner Lot, Desert Back, Desert Front, Auto Timer H2O Front, Auto Timer H2O Back, Irrigation Front, Irrigation Back
      Details
      • Parcel number: 30015921

      Construction

      Type & style
      • Home type: SingleFamily
      • Architectural style: Ranch
      • Property subtype: Single Family Residence
      Materials
      • Stucco, Wood Frame
      • Roof: Tile
      Condition
      • Year built: 2019
      Details
      • Builder name: Gehan Homes

      Utilities & green energy

      • Sewer: Public Sewer
      Green energy
      • Water conservation: Tankless Ht Wtr Heat

      Community & HOA

      Community
      • Features: Playground, Biking/Walking Path
      • Security: Security System Owned
      • Subdivision: AROSA ESTATES
      HOA
      • Has HOA: Yes
      • Services included: Maintenance Grounds
      • HOA fee: $129 monthly
      • HOA name: Arosa Estates
      • HOA phone: 480-757-2811
      Location
      • Region: Laveen

      Financial & listing details

      • Price per square foot: $259/sqft
      • Tax assessed value: $350,300
      • Annual tax amount: $2,767
      • Date on market: 9/1/2026
      • Cumulative days on market: 30 days
      • Listing terms: Cash,Conventional,FHA,VA Loan
      • Ownership: Fee Simple

        Estimated market value

        Not available

        Estimated sales range

        Not available

        Not available

        Price history

        DateEventPrice
        9/29/2026Listed for rent$2,100-10.6%$1/sqft
        Source: Zillow Rentals Report a problem
        9/21/2026Price change$434,999-1.1%$259/sqft
        Source: ARMLS #7074137 Report a problem
        9/8/2026Listing removed$2,350$1/sqft
        Source: Zillow Rentals Report a problem
        9/1/2026Listed for sale$439,900+6%$262/sqft
        Source: ARMLS #7074137 Report a problem
        8/27/2026Listed for rent$2,350$1/sqft
        Source: Zillow Rentals Report a problem
        1/7/2026Sold$415,000-1.2%$247/sqft
        Source: ARMLS #6948993 Report a problem
        12/4/2025Pending sale$420,000$250/sqft
        Source: ARMLS #6948993 Report a problem
        11/21/2025Listed for sale$420,000+24.3%$250/sqft
        Source: ARMLS #6948993 Report a problem
        9/12/2019Sold$337,948$201/sqft
        Source: Public Record Report a problem

        Public tax history

        YearProperty taxesTax assessment
        2025$2,822 +2%$35,030 -12.5%
        2024$2,767 +1.9%$40,050 +121.8%
        2023$2,715 +3.1%$18,054 -29.6%
        2022$2,634 +1.9%$25,650 +7.4%
        2021$2,584 +624.3%$23,880 +7.2%
        2020$357 +4.7%$22,280 +329.3%
        2019$341 $5,190
        Find assessor info on the county website

        Monthly payment

        Est. payment

        Payment breakdown

        Explore the cost of this home by adjusting the details. Changes won't be saved.
        All calculations are estimates and provided by Zillow, Inc. for informational purposes only. Actual amounts may vary.
        HOA fees may include property taxes on listings classified as Co-Ops. Contact the listing agent and/or owner for fee details.
        See how much you could borrow to make a competitive offer.

        Climate risks

        Neighborhood: Laveen

        Getting around

        11 / 100
        Car-Dependent
        27 / 100
        Somewhat Bikeable

        Nearby schools

        GreatSchools rating
        Schools provided by the listing agent
        • Elementary: Vista Del Sur Accelerated
        • Middle: Cheatham Elementary School
        • High: Cesar Chavez High School
        • District: Laveen Elementary District

        Source: ARMLS. This data may not be complete. We recommend contacting the local school district to confirm school assignments for this home.

        A local agent can set up tours, give advice and negotiate with sellers.

        Browse local experts