Set on 1.8 wooded acres just east of Rhinelander, this well-maintained split-level home offers the country setting you've been looking for, plus deeded access to Snowden Lake. The home features two bedrooms, two baths, and a flexible floor plan with the potential to create a third bedroom if desired. Enjoy the outdoors from the spacious deck overlooking mature trees, while practical features like natural gas, central air, a whole-house generator, and high-speed internet provide everyday comfort and convenience. The oversized detached 2+ car garage and large lower-level workshop offer plenty of room for vehicles, hobbies, and storage. With a bathroom on each level and a home that has been cared for over the years, this property is ready for its next owner to move in and update at their own pace. Country living, lake access, and a great location—all at an attractive price of $279,990.
Under contract
$279,900
4032 Camp Bryn Afon Rd, Rhinelander, WI 54501
2beds
1,899sqft
Single Family Residence
Built in 1986
1.83 Acres Lot
$-- Zestimate®
$147/sqft
$-- HOA
What's special
High-speed internetWhole-house generatorTwo bedroomsBathroom on each levelCentral airLarge lower-level workshopNatural gas
- 55 days
- 97
- 0
Likely to sell faster than
Zillow last checked:
Listing updated:
Listed by:
CECILY DAWSON 920-366-0088,
LAKELAND REALTY
Source: GNMLS,MLS#: 218586
Facts & features
Interior
Bedrooms & bathrooms
- Bedrooms: 2
- Bathrooms: 2
- Full bathrooms: 2
Bedroom
- Level: First
- Dimensions: 13'1x11'3
Bedroom
- Level: First
- Dimensions: 12'9x11'4
Bathroom
- Level: Basement
Bathroom
- Level: First
Dining room
- Level: First
- Dimensions: 11x9
Family room
- Level: Basement
- Dimensions: 22'4x13'3
Kitchen
- Level: First
- Dimensions: 11x10'6
Laundry
- Level: Basement
- Dimensions: 12x8
Living room
- Level: First
- Dimensions: 17x12
Workshop
- Level: Basement
- Dimensions: 17x12
Heating
- Forced Air, Natural Gas
Cooling
- Central Air
Appliances
- Included: Electric Oven, Electric Range, Gas Water Heater, Refrigerator, Tankless Water Heater
- Laundry: Washer Hookup, In Basement
Features
- Flooring: Vinyl
- Basement: Daylight,Full,Partially Finished
- Has fireplace: No
- Fireplace features: None
Interior area
- Total structure area: 1,899
- Total interior livable area: 1,899 sqft
- Finished area above ground: 1,049
- Finished area below ground: 850
Video & virtual tour
Property
Parking
- Total spaces: 2
- Parking features: Detached, Garage, Two Car Garage
- Garage spaces: 2
Features
- Patio & porch: Deck, Open
- Exterior features: Shed
- Waterfront features: Shoreline - Fisherman/Weeds
- Body of water: SNOWDEN (Stone)
- Frontage length: 30,30
Lot
- Size: 1.83 Acres
- Features: Private, Rural Lot, Secluded, Wooded
Details
- Additional structures: Shed(s)
- Parcel number: 0320106290000
- Other equipment: Generator
Construction
Type & style
- Home type: SingleFamily
- Architectural style: Raised Ranch
- Property subtype: Single Family Residence
Materials
- Cedar, Frame
- Foundation: Block
- Roof: Composition,Shingle
Condition
- Year built: 1986
Utilities & green energy
- Sewer: Conventional Sewer
- Water: Drilled Well
- Utilities for property: Natural Gas Available
Community & HOA
Location
- Region: Rhinelander
Financial & listing details
- Price per square foot: $147/sqft
- Tax assessed value: $133,100
- Annual tax amount: $1,784
- Date on market: 7/21/2026
- Ownership: Fee Simple
Estimated market value
Not available
Estimated sales range
Not available
Not available
Price history
| Date | Event | Price |
|---|---|---|
| 8/9/2026 | Contingent | $279,900$147/sqft |
Source:  GNMLS #218586 Report a problem GNMLS #218586 Report a problem | ||
| 7/21/2026 | Listed for sale | $279,900$147/sqft |
Source: GNMLS #218586 Report a problem | ||
Public tax history
| Year | Property taxes | Tax assessment |
|---|---|---|
| 2024 | $1,571 +9.7% | $133,100 |
| 2023 | $1,433 +6.6% | $133,100 |
| 2022 | $1,344 -34.4% | $133,100 |
| 2021 | $2,048 +6.6% | $133,100 |
| 2020 | $1,921 +28.8% | $133,100 |
| 2019 | $1,492 -1.5% | $133,100 |
| 2018 | $1,515 -8.8% | $133,100 -12.3% |
| 2017 | $1,660 -8.2% | $151,800 |
| 2016 | $1,809 -4.4% | $151,800 |
| 2015 | $1,891 | $151,800 |
| 2014 | $1,891 +0.4% | $151,800 |
| 2011 | $1,884 -3.2% | $151,800 |
| 2010 | $1,946 +9.9% | $151,800 |
| 2009 | $1,771 | $151,800 |
Find assessor info on the county website
Monthly payment
Est. payment
Payment breakdown
Explore the cost of this home by adjusting the details. Changes won't be saved.Climate risks
Neighborhood: 54501
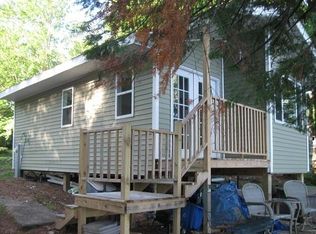
- $234,700-- bd-- ba-- sqft4031 Camp Bryn Afon Rd, Rhinelander, WI 54501Off Market
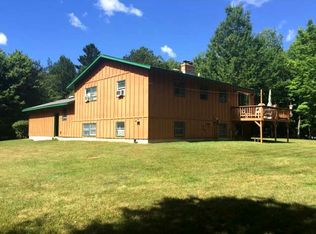
- $258,7004 bd1 ba2k sqft3990 Camp Bryn Afon Rd, Rhinelander, WI 54501Off Market
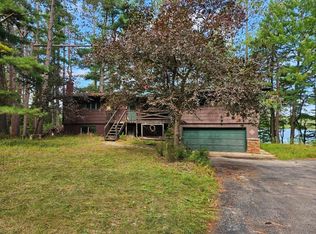
- $305,0003 bd3 ba2.4k sqft4043 Camp Bryn Afon Rd, Rhinelander, WI 54501Sold
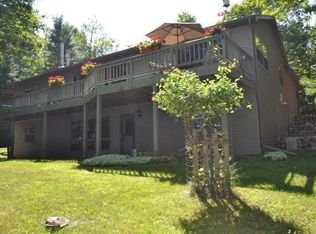
- $455,2003 bd3 ba2.4k sqft3993 Camp Bryn Afon Rd, Rhinelander, WI 54501Off Market
Similar homes
- $285,9003 bd2 ba1.8k sqft4155 Mallard Ln, Rhinelander, WI 54501For Sale
 MLS ID #219358, JUDY MIXIS, SHOREWEST - RHINELANDER. GNMLS
 - $395,0004 bd3 ba2.2k sqft3518 County C, Rhinelander, WI 54501Active
 MLS ID #1976320, Marisela Hernandez. WIREX MLS
 - $289,0004 bd2 ba2.1k sqft7236 Woodcrest Cir, Rhinelander, WI 54501For Sale
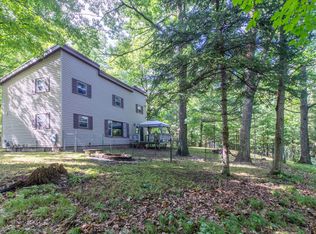 MLS ID #217801, CECILY DAWSON, LAKELAND REALTY. GNMLS
 - $249,0003 bd2 ba1.7k sqft348 Annette Ct, Rhinelander, WI 54501For Sale
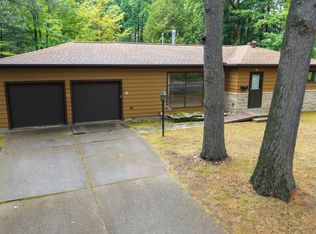 MLS ID #219250, CECILY DAWSON, LAKELAND REALTY. GNMLS
