For sale
$2,350,000
5beds
4,440sqft
40322 Loosemoore Rd, Gonzales, LA 70737
5beds
4,440sqft
Single family residence, residential
Built in 2006
15.43 Acres
4 Garage spaces
$529 price/sqft
What's special
Six authentic gas lanternsFour independent climate zonesAutomatic bidet suiteMature palmsExtensive parkingLush flourishing greeneryRich pecky cypress cabinetry
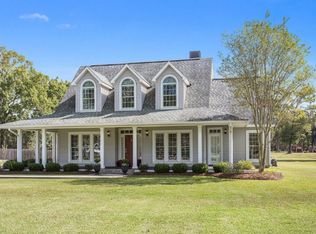

Loosemoore Estate is not a house. It is a legacy. Set on 15.43 gated acres in Gonzales, Louisiana, this meticulously curated luxury estate: one parcel, two lots, two addresses; blends bespoke residential living with a professional facility, each with independent utilities, sewer systems and generators. THE ESTATE (40322): A grand drive ...
- 39 days |
- 1,755 |
- 68 |
Source: ROAM MLS,MLS#: 2026011271
Travel times
Living Room
Kitchen
Primary Bedroom
Zillow last checked:
Listing updated:
Listed by:
Victoria Haddad,
Magnolia Roots Realty LLC 225-673-0002
Source: ROAM MLS,MLS#: 2026011271
Facts & features
Interior
Bedrooms & bathrooms
- Bedrooms: 5
- Bathrooms: 4
- Full bathrooms: 3
- Partial bathrooms: 1
Rooms
- Room types: Primary Bathroom, Primary Bedroom, Breakfast Room, Den, Dining Room, Kitchen, Office, Workshop, Keeping Room, Bedroom, Bonus Room
Primary bedroom
- Features: En Suite Bath, 2 Closets or More, Ceiling 9ft Plus, Ceiling Fan(s), Walk-In Closet(s), Sitting/Office Area, Master Downstairs
- Level: First
- Area: 336
- Dimensions: 16 x 21
Bedroom 1
- Level: Second
- Area: 168
- Dimensions: 14 x 12
Bedroom 2
- Level: Second
- Area: 175.2
- Width: 12
Bedroom 3
- Level: Second
- Area: 162.4
- Dimensions: 14 x 11.6
Bedroom 4
- Level: Second
- Area: 175.2
- Width: 12
Primary bathroom
- Features: Bidet, Double Vanity, 2 Closets or More, Walk-In Closet(s), Separate Shower, Water Closet
- Level: First
- Area: 120
- Dimensions: 15 x 8
Dining room
- Level: First
- Area: 140
- Dimensions: 14 x 10
Kitchen
- Features: Granite Counters, Kitchen Island, Cabinets Custom Built
- Level: First
- Area: 234
- Dimensions: 18 x 13
Office
- Level: First
- Area: 140
- Dimensions: 14 x 10
Heating
- 2 or More Units Heat, Central, Gas Heat, Zoned
Cooling
- Multi Units, Central Air, Zoned, Ceiling Fan(s)
Appliances
- Included: Wine Cooler, Gas Cooktop, Dishwasher, Disposal, Ice Machine, Microwave, Oven, Range Hood, Gas Water Heater, Stainless Steel Appliance(s)
- Laundry: Electric Dryer Hookup, Washer Hookup, Inside
Features
- Built-in Features, Ceiling 9'+, Crown Molding
- Flooring: Brick, Ceramic Tile, Wood
- Attic: Attic Access
- Number of fireplaces: 1
- Fireplace features: Gas Log, Wood Burning
Interior area
- Total structure area: 8,307
- Total interior livable area: 4,440 sqft
Video & virtual tour
Property
Parking
- Total spaces: 4
- Parking features: 4+ Cars Park, Garage, Garage Door Opener
- Has garage: Yes
Features
- Stories: 2
- Patio & porch: Deck, Covered, Patio, Porch
- Exterior features: Balcony, Outdoor Grill, Outdoor Speakers, Outdoor Kitchen, Lighting, Sprinkler System, Courtyard, Rain Gutters, Wet Bar
- Has private pool: Yes
- Pool features: In Ground, Gunite
- Has spa: Yes
- Spa features: Heated, Bath
- Fencing: Split Rail,Vinyl,Other,Wrought Iron,Security
- Has view: Yes
- View description: Water
- Has water view: Yes
- Water view: Water
- Waterfront features: Lake Front
- Frontage length: 330
Lot
- Size: 15.43 Acres
- Dimensions: 330 x 2051 x 322 x 2120
- Features: Additional Land Lot, Divisible Lot, Rear Yard Vehicle Access, Rectangular Lot, Shade Tree(s), Landscaped
Details
- Additional structures: Cabana, Gazebo, Storage, Workshop
- Parcel number: 1809600
- Special conditions: Standard
- Other equipment: Generator
Construction
Type & style
- Home type: SingleFamily
- Architectural style: Acadian
- Property subtype: Single Family Residence, Residential
Materials
- Brick Siding, Stucco Siding, Brick, Frame
- Foundation: Slab
- Roof: Shingle
Condition
- New construction: No
- Year built: 2006
Utilities & green energy
- Gas: Atmos
- Sewer: Mechan. Sewer
- Water: Public
Community & HOA
Community
- Security: Security System, Smoke Detector(s)
- Subdivision: Rural Tract (no Subd)
Location
- Region: Gonzales
Financial & listing details
- Price per square foot: $529/sqft
- Tax assessed value: $1,260,000
- Annual tax amount: $13,207
- Price range: $2.4M - $2.4M
- Date on market: 6/18/2026
- Listing terms: Cash,Conventional,VA Loan
Price history
| Date | Event | Price |
|---|---|---|
| 6/18/2026 | Listed for sale | $2,350,000+17.5%$529/sqft |
Source: | ||
| 2/21/2024 | Listing removed | -- |
Source: | ||
| 11/4/2023 | Listed for sale | $2,000,000+14.4%$450/sqft |
Source: | ||
| 2/4/2020 | Listing removed | $1,749,000$394/sqft |
Source: RE/MAX Professional #2019005901 Report a problem | ||
| 2/4/2020 | Listed for sale | $1,749,000$394/sqft |
Source: RE/MAX Professional #2019005901 Report a problem | ||
| 2/4/2020 | Pending sale | $1,749,000$394/sqft |
Source: RE/MAX Professional #2019005901 Report a problem | ||
| 1/27/2020 | Listed for sale | $1,749,000$394/sqft |
Source: RE/MAX Professional #2019005901 Report a problem | ||
| 1/27/2020 | Pending sale | $1,749,000$394/sqft |
Source: RE/MAX Professional #2019005901 Report a problem | ||
| 6/5/2019 | Price change | $1,749,000-7.7%$394/sqft |
Source: RE/MAX Professional #2019005901 Report a problem | ||
| 4/6/2019 | Price change | $1,895,000-17.4%$427/sqft |
Source: RE/MAX Professional #2019005901 Report a problem | ||
| 2/23/2018 | Price change | $2,295,000-8.2%$517/sqft |
Source: C J Brown Perkins #2017008879 Report a problem | ||
| 1/4/2018 | Price change | $2,500,000-7.4%$563/sqft |
Source: C J Brown Perkins #2017008879 Report a problem | ||
| 6/12/2017 | Listed for sale | $2,700,000$608/sqft |
Source: C J Brown Perkins #2017008879 Report a problem | ||
| 11/29/2012 | Sold | -- |
Source: Agent Provided Report a problem | ||
| 12/5/2006 | Sold | -- |
Source: Agent Provided Report a problem | ||
Public tax history
| Year | Property taxes | Tax assessment |
|---|---|---|
| 2025 | $13,207 -1.7% | $126,000 |
| 2024 | $13,438 -0.4% | $126,000 |
| 2023 | $13,490 0% | $126,000 |
| 2022 | $13,490 +0% | $126,000 |
| 2021 | $13,487 +5.8% | $126,000 |
| 2020 | $12,751 +140.6% | $126,000 +157.2% |
| 2019 | $5,300 -10.9% | $48,990 -11.8% |
| 2018 | $5,946 +15.6% | $55,570 |
| 2017 | $5,144 0% | $55,570 |
| 2015 | $5,144 -13.9% | $55,570 |
| 2014 | $5,977 | $55,570 |
| 2013 | $5,977 +6% | $55,570 +5% |
| 2012 | $5,637 -0.1% | $52,900 |
| 2011 | $5,640 | $52,900 |
| 2010 | $5,640 | $52,900 |
| 2009 | $5,640 +28.2% | $52,900 +28.2% |
| 2008 | $4,399 +2.7% | $41,260 |
| 2007 | $4,282 +5% | $41,260 |
| 2006 | $4,076 0% | $41,260 |
| 2005 | $4,078 +0.8% | $41,260 |
| 2004 | $4,048 +22.3% | $41,260 |
| 2003 | $3,310 -0.1% | $41,260 |
| 2002 | $3,312 | $41,260 |
Find assessor info on the county website
Monthly payment
Est. payment
$13,314/mo
Principal & interest
$12119
Property taxes
$1195
Estimated market value
Not available
Estimated sales range
Not available
Not available
Climate risks
Explore flood, wildfire, and other predictive climate risk information for this property on First Street®️.
Neighborhood: 70737
Nearby schools
Pecan Grove Primary School
Grades PK-5 • 3 miles9/10
GreatSchools® Rating
Test Score Rating
7/10Student Progress Rating
10/10Gonzales Middle School
Grades 6-8 • 2.8 miles4/10
GreatSchools® Rating
Test Score Rating
6/10Student Progress Rating
2/10East Ascension High School
Grades 9-12 • 3.3 miles8/10
GreatSchools® Rating
Test Score Rating
7/10College Readiness Rating
6/10Student Progress Rating
9/10