Welcome to 4033 Eastbridge Circle, a 3-bedroom, 3-full-bath condo in Stockbridge, Michigan, offering a finished basement, attached garage, and direct access to the Mike Levine Lakelands Trail. This unit backs to a wooded setting rather than another building, adding to the appeal of its trail-side location. The main level features an open floor plan with vaulted ceilings, abundant natural light, two bedrooms, two full bathrooms, and main-level laundry. The kitchen offers generous cabinetry, a center island, and plenty of workspace. Downstairs, the finished basement adds a third bedroom, third full bathroom, and spacious recreation/flex area. Painted black ceilings and concrete floors create a clean, modern look with room for an office, media area, workout space, or additional living space. An on-demand water heater adds another convenient feature. Enjoy low-maintenance condo living with designated gardening space, direct access to the Mike Levine Lakelands Trail, and proximity to downtown Stockbridge. Conveniently located for access to Ann Arbor, Lansing, Jackson, and Howell. If you've been searching for a Stockbridge condo with a finished basement, three full baths, vaulted ceilings, and trail access, this one is worth a look.
Accepting backups
Price cut: $16K (8/24)
$299,000
4033 Eastbridge Circle Rd, Stockbridge, MI 49285
3beds
2,300sqft
Condominium
Built in 2021
-- sqft lot
$291,400 Zestimate®
$130/sqft
$350/mo HOA
What's special
Center islandFinished basementAttached garageDesignated gardening spaceOpen floor planAbundant natural lightOn-demand water heater
- 138 days
- 46
- 1
Zillow last checked:
Listing updated:
Listed by:
Tracey Hernly & Co.,
Howard Hanna Real Estate Executives 517-657-9100,
Jennifer M Marshall 517-300-9411,
Howard Hanna Real Estate Executives
Source: Greater Lansing AOR,MLS#: 296669
Facts & features
Interior
Bedrooms & bathrooms
- Bedrooms: 3
- Bathrooms: 3
- Full bathrooms: 3
Primary bedroom
- Level: First
- Area: 165 Square Feet
- Dimensions: 15 x 11
Bedroom 2
- Level: First
- Area: 132 Square Feet
- Dimensions: 12 x 11
Bedroom 3
- Level: Basement
- Area: 140 Square Feet
- Dimensions: 14 x 10
Bathroom 1
- Level: First
- Area: 56 Square Feet
- Dimensions: 8 x 7
Bathroom 2
- Level: First
- Area: 72 Square Feet
- Dimensions: 9 x 8
Bathroom 3
- Level: Basement
- Area: 80 Square Feet
- Dimensions: 8 x 10
Dining room
- Level: First
- Area: 264 Square Feet
- Dimensions: 22 x 12
Kitchen
- Level: First
- Area: 264 Square Feet
- Dimensions: 22 x 12
Laundry
- Level: First
- Area: 42 Square Feet
- Dimensions: 7 x 6
Living room
- Level: First
- Area: 272 Square Feet
- Dimensions: 17 x 16
Heating
- Natural Gas
Cooling
- Central Air
Appliances
- Included: Disposal, Water Heater, Water Softener
- Laundry: Laundry Room
Features
- Basement: Full
Interior area
- Total structure area: 2,300
- Total interior livable area: 2,300 sqft
- Finished area above ground: 1,300
- Finished area below ground: 1,000
Property
Parking
- Total spaces: 2
- Parking features: Attached, Driveway
- Attached garage spaces: 2
- Has uncovered spaces: Yes
Features
- Levels: One
- Stories: 1
Details
- Foundation area: 1000
- Parcel number: 33421623453017
- Zoning description: Zoning
Construction
Type & style
- Home type: Condo
- Property subtype: Condominium
Materials
- Stone, Vinyl Siding
Condition
- Year built: 2021
Utilities & green energy
- Sewer: Public Sewer
- Water: Public
Community & HOA
Community
- Features: None
- Subdivision: Eastbridge
HOA
- Has HOA: No
- Amenities included: None
- Services included: Snow Removal, Maintenance Grounds
- HOA fee: $350 monthly
- HOA name: Eastbridge Condominiums
Location
- Region: Stockbridge
Financial & listing details
- Price per square foot: $130/sqft
- Tax assessed value: $147,500
- Annual tax amount: $7,682
- Date on market: 6/10/2026
- Listing terms: VA Loan,Cash,Conventional,FHA,MSHDA
Estimated market value
$291,400
$277,000 - $306,000
$3,115/mo
Price history
| Date | Event | Price |
|---|---|---|
| 8/24/2026 | Price change | $299,000-5.1%$130/sqft |
Source:  Greater Lansing AOR #296669 Report a problem Greater Lansing AOR #296669 Report a problem | ||
| 6/10/2026 | Listed for sale | $315,000+14.5%$137/sqft |
Source: Greater Lansing AOR #296669 Report a problem | ||
| 1/19/2022 | Sold | $275,038+14.6%$120/sqft |
Source: Public Record Report a problem | ||
| 8/20/2021 | Pending sale | $239,900$104/sqft |
Source:  AAABOR #484991791 Report a problem AAABOR #484991791 Report a problem | ||
Public tax history
| Year | Property taxes | Tax assessment |
|---|---|---|
| 2025 | $5,196 +6% | $147,500 +1.6% |
| 2024 | $4,901 | $145,200 +7.2% |
| 2023 | -- | $135,500 +15.8% |
| 2022 | -- | $117,000 +766.7% |
| 2021 | -- | $13,500 +0.7% |
| 2020 | -- | $13,400 -1.5% |
| 2019 | $195 | $13,600 +10.6% |
| 2018 | $195 | $12,300 |
| 2017 | -- | $12,300 +2.5% |
| 2016 | -- | $12,000 +4.3% |
| 2015 | -- | $11,500 +130% |
| 2014 | -- | $5,000 |
| 2013 | -- | $5,000 |
| 2012 | -- | $5,000 |
| 2010 | -- | $5,000 |
| 2009 | -- | $5,000 |
| 2008 | -- | $5,000 |
| 2007 | -- | $5,000 |
| 2006 | -- | $5,000 |
Find assessor info on the county website
Monthly payment
Est. payment
Payment breakdown
Explore the cost of this home by adjusting the details. Changes won't be saved.Climate risks
Neighborhood: 49285
Nearby schools
Schools provided by the listing agent
- Elementary: Emma Smith Elementary School
- High: Stockbridge
- District: Stockbridge
Source: Greater Lansing AOR. This data may not be complete. We recommend contacting the local school district to confirm school assignments for this home.
- $305,9003 bd3 ba2.3k sqft4031 Eastbridge Circle Rd, Stockbridge, MI 49285Off Market
- $284,0002 bd2 ba1.3k sqft4035 Eastbridge Circle Rd #18, Stockbridge, MI 49285Sold
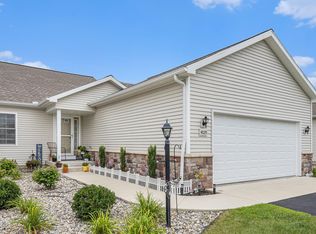
- $284,0002 bd2 ba1.3k sqft4035 Eastbridge Circle Rd, Stockbridge, MI 49285Sold
- $311,0002 bd2 ba1.3k sqft4037 Eastbridge Cir, Stockbridge, MI 49285Off Market
Similar homes
- $304,9003 bd3 ba2.5k sqft4011 Eastbridge Circle Rd, Stockbridge, MI 49285For Sale
 MLS ID #298183, Tracey Hernly & Co., Howard Hanna Real Estate Executives. Greater Lansing AOR
 - $305,0002 bd2 ba1.3k sqft4056 Eastbridge Dr, Stockbridge, MI 49285For Sale
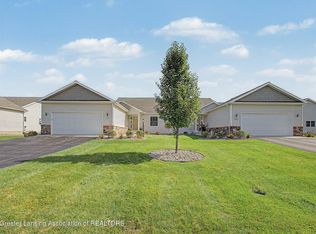 MLS ID #299745, Tracey Hernly & Co., Howard Hanna Real Estate Executives. Greater Lansing AOR
 - $285,0002 bd2 ba1.3k sqft4017 Eastbridge Circle Rd, Stockbridge, MI 49285For Sale
 MLS ID #298139, Tracey Hernly & Co., Howard Hanna Real Estate Executives. Greater Lansing AOR
 - $300,0004 bd2 ba2.7k sqft317 S Clinton St, Stockbridge, MI 49285For Sale
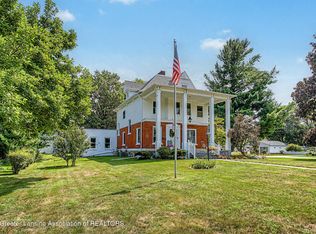 MLS ID #298803, Tracey Hernly & Co., Howard Hanna Real Estate Executives. Greater Lansing AOR
 - $260,0002 bd3 ba2.6k sqft4003 Eastbridge Dr, Stockbridge, MI 49285For Sale
 MLS ID #26023234, Geri Uihlein, Howard Hanna Real Estate. MichRIC
 - $279,9002 bd2 ba1.3k sqft4013 Eastbridge Circle Rd, Stockbridge, MI 49285For Sale
 MLS ID #20261025277, Robin Love, KW Realty Livingston. Realcomp II
 - $285,0003 bd2 ba1.1k sqft752 E Dansville Rd, Dansville, MI 48819For SaleMLS ID #20261082585, Melissa Palazzola, Keller Williams Lakeside. Realcomp II
- $299,0003 bd2 ba2.2k sqft516 Macdonough St, Jackson, MI 49201For SaleMLS ID #26041758, JOHN W COLLIS, NCDG Realty & Property Management. MichRIC
- $330,0004 bd2 ba2.3k sqft165 East Ave, Grass Lake, MI 49240For SaleMLS ID #26023171, Andrea Pallister, The Charles Reinhart Company. MichRIC
- $295,9003 bd3 ba1.7k sqft551 Indian Oaks Dr, Howell, MI 48843For SaleMLS ID #20261045251, Katie A Wright, Keller Williams Premier. Realcomp II
- $330,0003 bd2 ba2.1k sqft766 Cricket Xing, Pinckney, MI 48169For SaleMLS ID #26053380, Keith Raymond, eXp Realty, LLC. MichRIC
