Skip main navigation
Sold for $485,000
  • $485,000

    4033 Harolds Rd, Traverse City, MI 49696

    3beds
    2,653sqft
    Single Family Residence, Manufactured Home
    Built in 2001
    1.71 Acres Lot
    $485,000 Zestimate®
    $183/sqft
    $2,367 Estimated rent

    Home value

    $485,000

    $451,000 - $524,000

    $2,367/mo

    Zestimate® history
    Loading
    Loading...

    Owner options

    List your home for rent

    $2,367/mo

    Rent Zestimate®

    Find your next renter with Zillow Rental Manager. Plus, with online applications, you can quickly screen prospective tenants – for free.

    Learn more

    $2,367/mo

    Rent Zestimate®

    Refinance and save

    $2,984/mo

    Est. payment

    Refinancing to a lower rate could help reduce your monthly payments and save thousands over the life of the loan.

    See today's rates

    $2,984/mo

    Est. payment

    Explore your selling options

    Work with a Zillow partner agent

    Leverage their expertise and Zillow's premium Showcase listings to get your home seen by more buyers.

    Get started

    List with your own agent

    Get your home in front of millions of buyers by listing it on Zillow.

    Learn how to do it

    Sell it yourself

    Take full control of how buyers see your home on Zillow by listing For Sale by Owner (FSBO).

    List your home

    What's special

    Finished basementRelaxing hot tubWhole house generatorCozy wood-burning stove
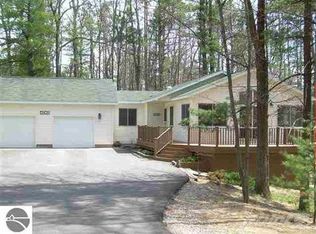
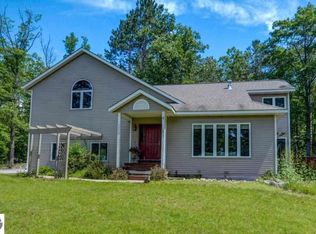
    Check out this fantastic east-side turn key, fully furnished property offering 1.7 acres of privacy and plenty of space to enjoy! This 3-bedroom, 3-bathroom home features a finished basement and a cozy wood-burning stove for those cold Northern Michigan winter months. Outside, you'll find a relaxing hot tub, whole house generator, beautifully fenced garden filled with apple, cherry, and plum trees, grapevines, and an abundance of flowers. The 40x30 pole barn is perfect for storing toys, equipment, or working on projects and features a loft and impressive 14-foot doors. With room to garden, entertain, and enjoy the outdoors, this property offers the perfect blend of comfort, space, and country living just east of Traverse City. Outdoor enthusiasts will love the proximity to the VASA Trails, Brown Bridge Quiet Area, Camp Greilick, and other nearby recreational destinations.

    Zillow last checked:

    Listing updated:

    Listed by:

    David Hricik 231-421-1970,

    The Mitten Real Estate Group 231-421-1970

    Bought with:

    Renee Rosa, 6506049090

    REO-TCRandolph-233022

    Source: NGLRMLS,MLS#: 1948549MLS Logo

    Facts & features

    Interior

    Bedrooms & bathrooms
    • Bedrooms: 3
    • Bathrooms: 3
    • Full bathrooms: 1
    • 3/4 bathrooms: 2
    • Main level bathrooms: 2
    • Main level bedrooms: 2
    Rooms
    • Room types: Workshop
    Primary bedroom
    • Level: Main
    • Area: 158.76
    • Dimensions: 12.6 x 12.6
    Bedroom 2
    • Level: Main
    • Area: 108.12
    • Dimensions: 10.6 x 10.2
    Bedroom 3
    • Level: Lower
    • Area: 205.86
    • Dimensions: 21.9 x 9.4
    Primary bathroom
    • Features: Private
    Dining room
    • Level: Main
    • Area: 249.48
    • Dimensions: 19.8 x 12.6
    Family room
    • Level: Lower
    Kitchen
    • Level: Main
    • Area: 160
    • Dimensions: 16 x 10
    Living room
    • Level: Main
    • Area: 229.1
    • Dimensions: 15.8 x 14.5
    Heating
    • Forced Air, Propane, Fireplace(s)
    Cooling
    • Central Air
    Appliances
    • Included: Refrigerator, Oven/Range, Dishwasher, Microwave, Water Softener Owned, Washer, Dryer
    • Laundry: Main Level
    Features
    • Pantry, Granite Bath Tops, Granite Counters, Drywall, Ceiling Fan(s), Cable TV, High Speed Internet
    • Flooring: Luxury Vinyl Plank, Carpet
    • Windows: Blinds
    • Basement: Full,Walk-Out Access,Exterior Entry,Finished Rooms,Finished,Interior Entry
    • Has fireplace: Yes
    • Fireplace features: Wood Burning
    Interior area
    • Total structure area: 2,653
    • Total interior livable area: 2,653 sqft
    • Finished area above ground: 1,404
    • Finished area below ground: 1,249

    Property

    Parking
    • Total spaces: 2
    • Parking features: Detached, Garage Door Opener, Paved, Finished Rooms, Concrete Floors, Pole Construction, Asphalt, Private
    • Garage spaces: 2
    • Has uncovered spaces: Yes
    Accessibility
    • Accessibility features: None
    Features
    • Levels: One
    • Stories: 1
    • Patio & porch: Deck, Patio
    • Exterior features: Sidewalk, Garden
    • Has spa: Yes
    • Spa features: Hot Tub
    • Waterfront features: None
    Lot
    • Size: 1.71 Acres
    • Dimensions: 475.10 x 102.45
    • Features: Cleared, Wooded, Level, Sloped, Landscaped, Metes and Bounds
    Details
    • Additional structures: Shed(s)
    • Parcel number: 0311101510
    • Zoning description: Residential

    Construction

    Type & style
    • Home type: MobileManufactured
    • Property subtype: Single Family Residence, Manufactured Home
    Materials
    • Vinyl Siding
    • Roof: Metal
    Condition
    • New construction: No
    • Year built: 2001

    Utilities & green energy

    • Sewer: Private Sewer
    • Water: Private

    Community & HOA

    Community
    • Features: None
    • Security: Smoke Detector(s)
    • Subdivision: HAROLD'S PENINSULA RESORT
    HOA
    • Services included: None
    Location
    • Region: Traverse City

    Financial & listing details

    • Price per square foot: $183/sqft
    • Tax assessed value: $152,100
    • Annual tax amount: $1,553
    • Price range: $485K - $485K
    • Date on market: 7/28/2026
    • Cumulative days on market: 30 days
    • Listing agreement: Exclusive Right Sell
    • Listing terms: Conventional,Cash
    • Ownership type: Private Owner
    • Road surface type: Asphalt

    Price history

    DateEventPrice
    8/27/2026Sold$485,000$183/sqft
    Source: NGLRMLS #1948549 Report a problem
    8/26/2026Pending sale$485,000$183/sqft
    Source: NGLRMLS #1948549 Report a problem
    7/28/2026Listed for sale$485,000+851%$183/sqft
    Source: NGLRMLS #1948549 Report a problem
    3/31/2011Sold$51,000-9.2%$19/sqft
    Source: Agent Provided Report a problem
    2/26/2011Listed for sale$56,180+87.9%$21/sqft
    Source: Fannie Mae #1723925 Report a problem
    12/9/2010Listing removed--
    Source: foreclosure.com Report a problem
    12/4/2010Listed for sale--
    Source: foreclosure.com Report a problem
    4/24/2001Sold$29,900$11/sqft
    Source: Agent Provided Report a problem

    Public tax history

    YearProperty taxesTax assessment
    2025$1,553 +6.2%$140,500 +23.8%
    2024$1,462 +5%$113,500 +21%
    2023$1,393 +3.6%$93,800 +24.6%
    2022$1,344 +1.8%$75,300 +19.1%
    2021$1,321 -0.5%$63,200 +0.5%
    2020$1,327 $62,900 +11.1%
    2019$1,327 +2.5%$56,600 -0.2%
    2018$1,295 $56,700 +5.6%
    2017-- $53,700 +15%
    2016-- $46,700 -7.7%
    2014-- $50,600 -11.2%
    2012-- $57,010 -0.9%
    2011-- $57,520 +11.2%
    2010-- $51,740 +1.3%
    2009-- $51,090 -15.3%
    2008-- $60,310 +7.1%
    2007-- $56,300 -16.1%
    2005-- $67,100 +22.4%
    2004-- $54,800 +2.4%
    2003-- $53,500 -5.5%
    2002-- $56,600 +262.8%
    2001-- $15,600 +31.1%
    2000-- $11,900
    Find assessor info on the county website

    Neighborhood: 49696

    Nearby schools

    GreatSchools rating
    Schools provided by the listing agent
    • District: Traverse City Area Public Schools

    Source: NGLRMLS. This data may not be complete. We recommend contacting the local school district to confirm school assignments for this home.

    Sell for more on Zillow
    Get a Zillow Showcase℠ listing at no additional cost and you could sell for .
    $485,000
    2% more
    +$9,700
    With Zillow Showcase(estimated)
    $494,700
    Sell for more on Zillow
    Get a Zillow Showcase℠ listing at no additional cost and you could sell for .
    $485,000
    2% more
    +$9,700
    With Zillow Showcase(estimated)
    $494,700