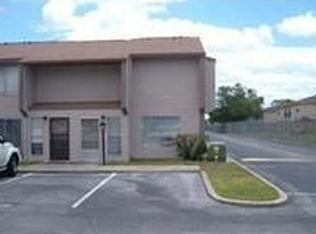
Virtually Staged. Financing Available. Your Private Florida Retreat — 10 Minutes from Downtown Orlando. A Space like this doesn't come at this price point. More than 1,700 sq ft of interior living and private outdoor space, this is the largest townhome in its class — and it shows. The renovated kitchen opens through a pass-through to the dining area, keeping the flow easy whether it's a quiet Tuesday night or a full table. Sliding glass doors lead directly to your private fenced patio — a genuine outdoor room with room for lounge seating, a fire feature, and a bar cart. It's the kind of backyard that makes you feel home. Upstairs, both the primary suite and the secondary suite have walk-in closets. The primary bedroom has its own private balcony, with ample room for sitting and room to exhale. The full bath is finished in large-format marble tile. The half bath downstairs handles daily traffic. Laundry is positioned upstairs, where it belongs. Getting around is effortless. Direct access to I-4, SR-408, and Florida's Turnpike; Universal and SeaWorld under 20, and either coast about an hour away. Move-in ready.
For sale
Price cut: $100 (8/14)
$119,900
4033 HENLEY ROAD #1707, ORLANDO, FL 32839
2beds
1,164sqft
Townhouse
Built in 1975
603 Square Feet Lot
$-- Zestimate®
$103/sqft
$350/mo HOA
What's special
Renovated kitchenPrivate outdoor spaceHalf bath downstairsPrivate fenced patio
- 114 days
- 2,431
- 227
Zillow last checked:
Listing updated:
Listed by:
Olbeni Vera 954-338-0084,
LA ROSA REALTY ORLANDO LLC 407-288-8201
Source: Stellar MLS,MLS#: O6421378 Originating MLS: Osceola
Originating MLS: Osceola
Facts & features
Interior
Bedrooms & bathrooms
- Bedrooms: 2
- Bathrooms: 2
- Full bathrooms: 1
- 1/2 bathrooms: 1
Primary bedroom
- Features: Walk-In Closet(s)
- Level: Second
- Area: 256 Square Feet
- Dimensions: 16x16
Kitchen
- Level: First
- Area: 140 Square Feet
- Dimensions: 14x10
Living room
- Level: First
- Area: 324 Square Feet
- Dimensions: 18x18
Heating
- Central
Cooling
- Central Air
Appliances
- Included: Dishwasher, Disposal, Dryer, Electric Water Heater, Microwave, Range, Range Hood, Refrigerator
- Laundry: Inside, Laundry Room
Features
- Built-in Features, Eating Space In Kitchen, Open Floorplan, PrimaryBedroom Upstairs, Walk-In Closet(s)
- Flooring: Ceramic Tile, Engineered Hardwood
- Doors: Sliding Doors
- Windows: Window Treatments
- Has fireplace: No
Interior area
- Total structure area: 1,864
- Total interior livable area: 1,164 sqft
Video & virtual tour
Property
Features
- Levels: Multi/Split
- Exterior features: Balcony, Basketball Court, Courtyard, Lighting, Playground, Private Entrance, Private Mailbox, Private Yard, Sidewalk, Storage
- Has private pool: Yes
- Pool features: In Ground
- Fencing: Board,Fenced,Wood
Lot
- Size: 603 Square Feet
Details
- Parcel number: 102329529817070
- Zoning: R-3
- Special conditions: None
Construction
Type & style
- Home type: Townhouse
- Property subtype: Townhouse
Materials
- Block
- Foundation: Block, Concrete Perimeter
- Roof: Shingle
Condition
- New construction: No
- Year built: 1975
Utilities & green energy
- Sewer: Private Sewer
- Water: None
- Utilities for property: BB/HS Internet Available, Cable Available, Electricity Available, Electricity Connected, Phone Available, Private
Community & HOA
Community
- Features: Community Mailbox, Deed Restrictions, Dog Park, Fitness Center, Golf Carts OK, Park, Playground, Pool, Sidewalks, Tennis Court(s), Wheelchair Access
- Pet fee: $0 monthly
- Subdivision: LYME BAY COLONY CONDO
HOA
- Has HOA: Yes
- Services included: Community Pool, Electricity
- HOA fee: $350 monthly
- HOA name: LYME BAY COLONY
- HOA phone: 407-327-5824
- Second HOA name: LYME BAY COLONY
Location
- Region: Orlando
Financial & listing details
- Price per square foot: $103/sqft
- Tax assessed value: $98,900
- Annual tax amount: $1,586
- Date on market: 6/30/2026
- Cumulative days on market: 70 days
- Ownership: Condominium
- Total actual rent: 0
- Electric utility on property: Yes
- Road surface type: Asphalt
Estimated market value
Not available
Estimated sales range
Not available
Not available
Price history
| Date | Event | Price |
|---|---|---|
| 10/21/2026 | Price change | $1,300-7.1%$1/sqft |
Source: Stellar MLS #O6449375 Report a problem | ||
| 10/15/2026 | Listed for rent | $1,400-6.6%$1/sqft |
Source: Stellar MLS #O6449375 Report a problem | ||
| 8/14/2026 | Price change | $119,900-0.1%$103/sqft |
Source:  Stellar MLS #O6421378 Report a problem Stellar MLS #O6421378 Report a problem | ||
| 7/23/2026 | Listing removed | $1,499$1/sqft |
Source: Stellar MLS #O6394153 Report a problem | ||
| 7/23/2026 | Price change | $120,000-20%$103/sqft |
Source: Stellar MLS #O6421378 Report a problem | ||
| 7/1/2026 | Listed for sale | $150,000+14.2%$129/sqft |
Source: Stellar MLS #O6421378 Report a problem | ||
| 6/26/2026 | Price change | $1,499-0.1%$1/sqft |
Source: Stellar MLS #O6394153 Report a problem | ||
| 5/27/2026 | Listed for rent | $1,500-6.3%$1/sqft |
Source: Stellar MLS #O6394153 Report a problem | ||
| 5/13/2026 | Listing removed | $1,600$1/sqft |
Source: Stellar MLS #O6405533 Report a problem | ||
| 5/9/2026 | Listed for rent | $1,600-5.8%$1/sqft |
Source: Stellar MLS #O6405533 Report a problem | ||
| 4/28/2026 | Listing removed | $1,699$1/sqft |
Source: Stellar MLS #O6394153 Report a problem | ||
| 4/6/2026 | Price change | $1,699-5.6%$1/sqft |
Source: Stellar MLS #O6394153 Report a problem | ||
| 3/27/2026 | Listed for rent | $1,800+5.9%$2/sqft |
Source: Stellar MLS #O6394153 Report a problem | ||
| 5/29/2025 | Sold | $131,300-6.2%$113/sqft |
Source:  MIAMI #A11734667 Report a problem MIAMI #A11734667 Report a problem | ||
| 3/21/2025 | Pending sale | $140,000$120/sqft |
Source: Stellar MLS #S5119360 Report a problem | ||
| 2/26/2025 | Price change | $140,000-3.4%$120/sqft |
Source: MIAMI #A11734667 Report a problem | ||
| 1/31/2025 | Listed for sale | $145,000$125/sqft |
Source: Stellar MLS #S5119360 Report a problem | ||
| 12/2/2024 | Listing removed | $145,000$125/sqft |
Source: Stellar MLS #O6250492 Report a problem | ||
| 11/5/2024 | Pending sale | $145,000$125/sqft |
Source: Stellar MLS #O6250492 Report a problem | ||
| 10/18/2024 | Listed for sale | $145,000+49.5%$125/sqft |
Source: Stellar MLS #O6250492 Report a problem | ||
| 9/2/2022 | Listing removed | -- |
Source: Zillow Rental Network_1 Report a problem | ||
| 8/25/2022 | Listed for rent | $1,700$1/sqft |
Source: Zillow Rental Network_1 Report a problem | ||
| 4/20/2021 | Sold | $97,000-11.7%$83/sqft |
Source: Public Record Report a problem | ||
| 3/15/2021 | Pending sale | $109,900$94/sqft |
Source: Stellar MLS #O5926790 Report a problem | ||
| 3/9/2021 | Price change | $109,900-4.4%$94/sqft |
Source: Stellar MLS #O5926790 Report a problem | ||
| 3/1/2021 | Listed for sale | $114,900+283%$99/sqft |
Source: Stellar MLS #O5926790 Report a problem | ||
| 12/27/2012 | Sold | $30,000-57.1%$26/sqft |
Source: Public Record Report a problem | ||
| 12/3/2005 | Sold | $70,000+45.8%$60/sqft |
Source: Public Record Report a problem | ||
| 7/27/2004 | Sold | $48,000+29.7%$41/sqft |
Source: Public Record Report a problem | ||
| 3/30/1999 | Sold | $37,000$32/sqft |
Source: Public Record Report a problem | ||
Public tax history
| Year | Property taxes | Tax assessment |
|---|---|---|
| 2024 | $1,457 +15.8% | $84,458 +10% |
| 2023 | $1,258 +15.9% | $76,780 +10% |
| 2022 | $1,085 +31.5% | $69,800 +61.5% |
| 2021 | $825 +11.2% | $43,226 +10% |
| 2020 | $742 +6.1% | $39,296 +10% |
| 2019 | $699 +11.2% | $35,724 +10% |
| 2018 | $629 | $32,476 -12.7% |
| 2017 | $629 +14.6% | $37,200 +37.8% |
| 2016 | $549 +19.9% | $27,000 +10.7% |
| 2015 | $458 +9.3% | $24,400 |
| 2014 | $419 +14% | $24,400 +17.1% |
| 2013 | $367 +39.7% | $20,828 +37.4% |
| 2012 | $263 +12% | $15,158 +15.3% |
| 2011 | $235 -9.1% | $13,150 -11.4% |
| 2010 | $258 | $14,850 -42.9% |
| 2009 | -- | $26,000 -62.9% |
| 2008 | $506 -15.9% | $70,000 -3.4% |
| 2007 | $602 +38% | $72,500 +51% |
| 2006 | $436 -32.2% | $48,000 +39.9% |
| 2005 | $644 +7.4% | $34,300 +6.2% |
| 2004 | $599 +11.2% | $32,300 +13.3% |
| 2003 | $539 +0.1% | $28,500 |
| 2002 | $538 -2.9% | $28,500 |
| 2001 | $554 -2.5% | $28,500 -1.7% |
| 2000 | $568 | $29,000 |
Find assessor info on the county website
Monthly payment
Est. payment
Payment breakdown
Explore the cost of this home by adjusting the details. Changes won't be saved.Climate risks
Neighborhood: 32839
Similar homes
- $119,0002 bd2 ba1k sqft5226 VIA HACIENDA CIR #A214, ORLANDO, FL 32839For Sale
 MLS ID #O6446264, Huimei Yang, HANG SENG REALTY , INC. Stellar MLS
 - $125,0002 bd2 ba934 sqft5232 VIA HACIENDA CIRCLE #A217, ORLANDO, FL 32839For Sale
 MLS ID #O6387231, Alvin Moore, MOREHOUSE REALTY INC. Stellar MLS
 - $139,0002 bd2 ba1.2k sqft2101 HONOUR ROAD #2101, ORLANDO, FL 32839For Sale
 MLS ID #O6443271, Silvia Illanez, FLORIDA REALTY INVESTMENTS. Stellar MLS
 - $155,0002 bd2 ba996 sqft5100 PICADILLY CIRCUS #12, ORLANDO, FL 32839For Sale
 MLS ID #O6415722, Antonio Chacon, PREFERRED REAL ESTATE BROKERS. Stellar MLS
 - $130,0002 bd2 ba895 sqft941 W OAK RIDGE ROAD #D, ORLANDO, FL 32809For SaleMLS ID #S5159296, Ricardo Cujar, LA ROSA REALTY KISSIMMEE. Stellar MLS
- $98,0002 bd2 ba976 sqft4749 S TEXAS AVENUE #4749B, ORLANDO, FL 32839For SaleMLS ID #O6439904, Moses Nae, MIAMI TANGO INVESTMENTS REALTY. Stellar MLS
- $140,0002 bd2 ba864 sqft1972 LAKE ATRIUMS CIRCLE #200, ORLANDO, FL 32839For SaleMLS ID #O6423312, Dirimo Chourio, VESTA REALTY LLC. Stellar MLS
- $129,9002 bd2 ba1k sqft6002 AMBERLY AVENUE #F, ORLANDO, FL 32822For SaleMLS ID #O6435190, Lora King, HOMEVEST REALTY. Stellar MLS
- $115,0002 bd2 ba1.1k sqft4171 VERSAILLES DRIVE #4171G, ORLANDO, FL 32808For SaleMLS ID #R4912177, Patrick Westervelt, LLC, VINTAGE REALTY SOLUTIONS. Stellar MLS
- $129,9001 bd1 ba660 sqft1916 LAKE ATRIUMS CIRCLE #33, ORLANDO, FL 32839For SaleMLS ID #O6434616, Jack Rojas, DOMUS REAL ESTATE LLC. Stellar MLS
- $95,0001 bd1 ba642 sqft4322 LAKEWAY DRIVE #13F, ORLANDO, FL 32839For SaleMLS ID #O6431420, Moses Nae, MIAMI TANGO INVESTMENTS REALTY. Stellar MLS
- $123,0002 bd2 ba1.1k sqft4073 DIJON DRIVE #4073J, ORLANDO, FL 32808For SaleMLS ID #O6428984, Marcelo Dalle Nogare, CREATIVE R.E. & PROJECTS, LLC. Stellar MLS
- $117,0001 bd1 ba680 sqft2516 WOODGATE BOULEVARD #205, ORLANDO, FL 32822For SaleMLS ID #L4965882, Kimberly Ridolf, KELLER WILLIAMS REALTY SMART 1. Stellar MLS
- $115,0001 bd1 ba673 sqft1037 S HIAWASSEE ROAD #2824, ORLANDO, FL 32835For SaleMLS ID #S5159151, Jessica Nino, LA ROSA REALTY KISSIMMEE. Stellar MLS
- $154,9002 bd2 ba1.1k sqft4865 CYPRESS WOODS DRIVE #2302, ORLANDO, FL 32811For SaleMLS ID #O6421844, Andrea Pointon, POINTON REALTY INC. Stellar MLS
- $115,9001 bd1 ba675 sqft3914 ATRIUM DRIVE bldg36, ORLANDO, FL 32822For SaleMLS ID #S5149462, TheBirdTeam Bird, COLDWELL BANKER REALTY. Stellar MLS
- $155,0001 bd1 ba782 sqft3621 CONROY ROAD #726, ORLANDO, FL 32839For SaleMLS ID #O6435602, Carla Valero De Gimenez, AVANTI WAY REALTY LLC. Stellar MLS
- $110,0002 bd2 ba759 sqft6336 PARC CORNICHE DRIVE #3313, ORLANDO, FL 32821For SaleMLS ID #S5156886, Chalo Serrano, AGENT TRUST REALTY CORPORATION. Stellar MLS
- $155,0002 bd3 ba1.1k sqft6060 VILLAGE CIRCLE #6060, ORLANDO, FL 32822For SaleMLS ID #V4946125, Millie Doyle, THE KEYES COMPANY. Stellar MLS
- $119,9002 bd1 ba832 sqft2850 N POWERS DRIVE #83, ORLANDO, FL 32818For SaleMLS ID #O6409248, Umberto Da Cunha Neto, WRA BUSINESS & REAL ESTATE. Stellar MLS
