Investment property in Burton with immediate cash flow potential. This 3 bedroom ranch offers an attached garage, and a fully fenced lot in the Kearsley School District.
Recent capital improvements are already handled. The roof was replaced in 2021 and the bathroom was recently updated, so the two items that typically consume a rehab budget are behind you. Bring paint and flooring on turnover and you have a rental in an established Burton neighborhood with room for equity. Price reflects known repairs.
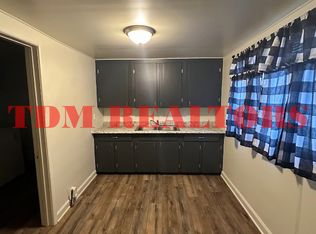
Three bedrooms plus a dining area that could convert to additional living space depending on how you want the property to function.
The fenced yard is a real advantage with space for pets, gardening, and outdoor living. The attached garage adds parking and storage.
No showings prior to accepted offer. Property is tenant occupied and being sold subject to existing tenancy. Interior access is coordinated after offer acceptance during the inspection period out of respect for the tenant. Sold as is.
See Agent Remarks for details.
For sale
$109,000
4033 Risedorph St, Burton, MI 48509
3beds
1,004sqft
Single Family Residence
Built in 1952
6,969 Square Feet Lot
$120,000 Zestimate®
$109/sqft
$-- HOA
What's special
- 3 days
- 170
- 11
Zillow last checked:
Listing updated:
Listed by:
Michael Hasso 248-218-2604,
Epique Realty 248-218-2604
Source: Realcomp II,MLS#: 20261071077
Facts & features
Interior
Bedrooms & bathrooms
- Bedrooms: 3
- Bathrooms: 1
- Full bathrooms: 1
Bedroom
- Level: Entry
- Area: 100
- Dimensions: 10 X 10
Bedroom
- Level: Entry
- Area: 110
- Dimensions: 10 X 11
Bedroom
- Level: Entry
- Area: 120
- Dimensions: 10 X 12
Other
- Level: Entry
- Area: 42
- Dimensions: 7 X 6
Dining room
- Level: Entry
- Area: 100
- Dimensions: 10 X 10
Kitchen
- Level: Entry
- Area: 144
- Dimensions: 12 X 12
Laundry
- Level: Entry
- Area: 16
- Dimensions: 4 X 4
Heating
- Forced Air, Natural Gas
Cooling
- Central Air
Features
- Has basement: No
- Has fireplace: No
Interior area
- Total interior livable area: 1,004 sqft
- Finished area above ground: 1,004
Property
Parking
- Total spaces: 1
- Parking features: One Car Garage, Attached
- Attached garage spaces: 1
Features
- Levels: One
- Stories: 1
- Entry location: GroundLevelwSteps
- Pool features: None
Lot
- Size: 6,969 Square Feet
- Dimensions: 60.00 x 113.00
Details
- Parcel number: 5903553106
- Special conditions: Short Sale No,Standard
Construction
Type & style
- Home type: SingleFamily
- Architectural style: Ranch
- Property subtype: Single Family Residence
Materials
- Aluminum Siding, Vinyl Siding
- Foundation: Crawl Space
Condition
- New construction: No
- Year built: 1952
Utilities & green energy
- Sewer: Public Sewer
- Water: Public
Community & HOA
Community
- Subdivision: GREENLAWN
HOA
- Has HOA: No
Location
- Region: Burton
Financial & listing details
- Price per square foot: $109/sqft
- Tax assessed value: $24,252
- Annual tax amount: $1,704
- Date on market: 9/12/2026
- Listing agreement: Exclusive Right To Sell
- Listing terms: Cash,Conventional,FHA,Va Loan
Estimated market value
$120,000
$104,000 - $133,000
$1,409/mo
Price history
| Date | Event | Price |
|---|---|---|
| 9/12/2026 | Price change | $109,000-0.8%$109/sqft |
Source:  Realcomp II #20261071077 Report a problem Realcomp II #20261071077 Report a problem | ||
| 9/5/2024 | Listed for sale | $109,900+91.1%$109/sqft |
Source:  RE/MAX of Michigan #60337101 Report a problem RE/MAX of Michigan #60337101 Report a problem | ||
| 3/13/2002 | Sold | $57,500$57/sqft |
Source: Public Record Report a problem | ||
Public tax history
| Year | Property taxes | Tax assessment |
|---|---|---|
| 2025 | $1,643 +4.6% | $46,000 |
| 2024 | $1,571 | $46,000 +2.2% |
| 2023 | -- | $45,000 +33.1% |
| 2022 | -- | $33,800 +6.6% |
| 2021 | -- | $31,700 +8.2% |
| 2020 | -- | $29,300 +12.3% |
| 2019 | -- | $26,100 +13.5% |
| 2018 | $1,331 +1.4% | $23,000 |
| 2017 | $1,312 +2.8% | $23,000 +5% |
| 2016 | $1,276 | $21,900 |
| 2015 | $1,276 | -- |
| 2012 | -- | $19,700 -13.6% |
| 2011 | -- | $22,800 -15.2% |
| 2010 | -- | $26,900 -29.9% |
| 2008 | $967 | $38,400 +4.1% |
| 2006 | -- | $36,900 +6% |
| 2005 | -- | $34,800 +6.1% |
| 2004 | -- | $32,800 +2.2% |
| 2003 | -- | $32,100 +0.6% |
| 2002 | $544 -28.6% | $31,900 +7% |
| 2001 | $762 +2.9% | $29,800 +4.9% |
| 2000 | $741 | $28,400 |
Find assessor info on the county website
Monthly payment
Est. payment
Payment breakdown
Explore the cost of this home by adjusting the details. Changes won't be saved.Climate risks
Neighborhood: 48509
Similar homes
- $--3 bd1 ba1.3k sqft1918 Chelan St, Flint, MI 48503AuctionServiceLink Auction
- $89,0002 bd1 ba880 sqft1220 S Belsay Rd, Burton, MI 48509For Sale

 MLS ID #20261072887, Colleen K Strader, CMS Realty LLC. Realcomp II
 - $109,9003 bd1 ba1.1k sqft3148 Carr St, Flint, MI 48506For Sale
 MLS ID #20261014013, Amador C Melgoza III, National Realty Centers, Inc. Realcomp II
 - $119,9993 bd1 ba916 sqft3385 N Genesee Rd, Flint, MI 48506For Sale
 MLS ID #20261073662, Adam Schaffer, LPT Realty, LLC. Realcomp II
 - $89,0002 bd1 ba924 sqft1192 S Belsay Rd, Burton, MI 48509For SaleMLS ID #20261072191, Colleen K Strader, CMS Realty LLC. Realcomp II
- $110,0003 bd2 ba1.4k sqft3842 Beechwood Ave, Flint, MI 48506For SaleMLS ID #20261042062, Kevin Flowers, KNE Realty 360, Inc. Realcomp II
- $104,9003 bd1 ba1.4k sqft3606 Dale Ave, Flint, MI 48506For SaleMLS ID #20261066345, Wyatt Wilson, Real Estate by Tremaine. Realcomp II
- $85,0003 bd1 ba1.2k sqft3201 Montana Ave, Flint, MI 48506For Sale
 MLS ID #50221256, Juan C Arellano, Complete Realty LLC. MiRealSource
 - $109,9003 bd1 ba888 sqft3157 Ludwig St, Burton, MI 48529For Sale
 MLS ID #26035704, Colin Kozma, Clients First, REALTORS®. MichRIC
 - $78,0004 bd2 ba1.2k sqft2921 E Pierson Rd, Flint, MI 48506For SaleMLS ID #20261073881, Turquoise Hodge, Hand Map Real Estate LLC. Realcomp II
- $100,0003 bd1 ba1.1k sqft810 S Franklin Ave, Flint, MI 48503For SaleMLS ID #20261072332, Paula Ramelis, Coldwell Banker Professionals. Realcomp II
- $129,9003 bd2 ba1.1k sqft1608 Broad Ct, Flint, MI 48503For SaleMLS ID #20261064883, Nathan D Gross, Real Estate For A CAUSE. Realcomp II
