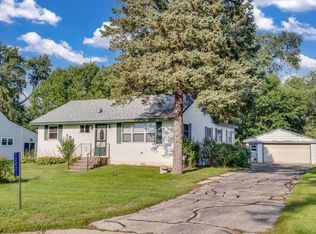
Don't miss this rare opportunity to own a ranch home on over an acre in the peaceful countryside of Salem. Bursting with potential, this property is ready for your personal touches to make it your own. Inside, you'll find a spacious living room that's perfect for family gatherings, a separate dining room for entertaining, and a cozy family room featuring a fireplace. Just beyond, the sun-drenched four-season room offers panoramic views of the open countryside, where you can enjoy abundant wildlife and the beauty of nature year-round.Step outside to the private backyard, an ideal setting to relax, unwind, and enjoy the tranquility that country living has to offer. There is a whole house generator for peace of mind if the power goes out! The property is being sold As-Is. The seller requests a closing date after September 13 to accommodate the estate sale. The property is being sold As-Is.
New
$350,000
9823 256th Ave, Salem, WI 53168
3beds
1,600sqft
Single Family Residence
Built in 1968
0.54 Acres Lot
$-- Zestimate®
$219/sqft
$-- HOA
What's special
Sun-drenched four-season roomPrivate backyardSeparate dining room
- --
- on Zillow |
- 828
- views |
- 59
- saves |
Zillow last checked:
Listing updated:
Listed by:
Diane Kuhfuss 847-383-6600,
Keller Williams North Shore West
Source: MRED as distributed by MLS GRID,MLS#: 12724096
Facts & features
Interior
Bedrooms & bathrooms
- Bedrooms: 3
- Bathrooms: 2
- Full bathrooms: 1
- 1/2 bathrooms: 1
Rooms
- Room types: Heated Sun Room
Primary bedroom
- Features: Flooring (Parquet)
- Level: Main
- Area: 224 Square Feet
- Dimensions: 14X16
Bedroom 2
- Features: Flooring (Parquet)
- Level: Main
- Area: 168 Square Feet
- Dimensions: 12X14
Bedroom 3
- Features: Flooring (Parquet)
- Level: Main
- Area: 144 Square Feet
- Dimensions: 12X12
Dining room
- Features: Flooring (Ceramic Tile)
- Level: Main
- Area: 140 Square Feet
- Dimensions: 10X14
Family room
- Features: Flooring (Carpet)
- Level: Main
- Area: 192 Square Feet
- Dimensions: 12X16
Other
- Features: Flooring (Linoleum)
- Level: Main
- Area: 288 Square Feet
- Dimensions: 18X16
Kitchen
- Features: Kitchen (Eating Area-Table Space, Pantry-Closet), Flooring (Ceramic Tile)
- Level: Main
- Area: 196 Square Feet
- Dimensions: 14X14
Living room
- Features: Flooring (Carpet)
- Level: Main
- Area: 252 Square Feet
- Dimensions: 14X18
Heating
- Natural Gas, Steam
Cooling
- Central Air
Appliances
- Included: Range, Microwave, Refrigerator, Washer, Dryer, Stainless Steel Appliance(s)
Features
- Basement: Unfinished,Full
- Number of fireplaces: 1
- Fireplace features: Family Room
Interior area
- Total structure area: 0
- Total interior livable area: 1,600 sqft
Property
Parking
- Total spaces: 2
- Parking features: Yes, Attached, Garage
- Attached garage spaces: 2
Accessibility
- Accessibility features: No Disability Access
Features
- Stories: 1
Lot
- Size: 0.54 Acres
- Dimensions: 99x271
- Features: Mature Trees
Details
- Additional structures: Shed(s)
- Parcel number: 7041202240220
- Special conditions: None
Construction
Type & style
- Home type: SingleFamily
- Architectural style: Ranch
- Property subtype: Single Family Residence
Materials
- Aluminum Siding, Brick, Fir
- Foundation: Block, Reinforced Caisson
- Roof: Asphalt
Condition
- New construction: No
- Year built: 1968
Details
- Builder model: Ranch
Utilities & green energy
- Sewer: Septic Tank
- Water: Well
Community & HOA
HOA
- Services included: None
Location
- Region: Salem
Financial & listing details
- Price per square foot: $219/sqft
- Tax assessed value: $314,400
- Annual tax amount: $4,873
- Date on market: 8/13/2026
- Ownership: Fee Simple
Estimated market value
Not available
Estimated sales range
Not available
Not available
Price history
| Date | Event | Price |
|---|---|---|
| 8/13/2026 | Listed for sale | $350,000$219/sqft |
Source:  WIREX MLS #1975925 Report a problem WIREX MLS #1975925 Report a problem | ||
Public tax history
| Year | Property taxes | Tax assessment |
|---|---|---|
| 2024 | $4,394 +9.6% | $314,400 |
| 2023 | $4,010 -9% | $314,400 +23.9% |
| 2022 | $4,409 +2.3% | $253,800 |
| 2021 | $4,308 -2.1% | $253,800 +11.3% |
| 2020 | $4,402 +2.5% | $228,100 |
| 2019 | $4,294 +9.4% | $228,100 +17.3% |
| 2018 | $3,927 -13% | $194,500 |
| 2017 | $4,515 +2.6% | $194,500 +9.7% |
| 2016 | $4,402 +14% | $177,300 |
| 2015 | $3,862 -2.8% | $177,300 +2.5% |
| 2014 | $3,971 | $172,900 |
| 2013 | $3,971 -5% | $172,900 -14.2% |
| 2012 | $4,181 -1% | $201,400 |
| 2011 | $4,223 +4.6% | $201,400 -8.4% |
| 2010 | $4,038 +1.4% | $219,800 |
| 2009 | $3,981 +0.8% | $219,800 -9.3% |
| 2008 | $3,949 +2.8% | $242,300 |
| 2007 | $3,843 +7.3% | $242,300 +13.6% |
| 2006 | $3,581 +5.6% | $213,300 |
| 2005 | $3,391 -4.8% | $213,300 +12.3% |
| 2004 | $3,563 +11.7% | $189,900 |
| 2003 | $3,190 +9.7% | $189,900 +20% |
| 2002 | $2,908 +0.3% | $158,200 |
| 2001 | $2,899 +5.7% | $158,200 +7.5% |
| 2000 | $2,743 | $147,200 |
Find assessor info on the county website
Monthly payment
Est. payment
Payment breakdown
Explore the cost of this home by adjusting the details. Changes won't be saved.Climate risks
Neighborhood: 53168
Nearby schools
GreatSchools rating
- 5/10Salem Elementary SchoolGrades: PK-8Distance: 1.2 mi
- 3/10Wilmot High SchoolGrades: 9-12Distance: 3.5 mi
- $384,7003 bd1 ba1.2k sqft9901 256th Ave, Salem, WI 53168Off Market
- $464,7003 bd2 ba1.2k sqft9811 256th Ave, Salem, WI 53168Off Market
- $433,2003 bd2 ba1.2k sqft9929 256th Ave, Salem, WI 53168Off Market
- $697,0004 bd3 ba1.5k sqft9909 256th Ave, Salem, WI 53168Off Market

- $423,0002 bd2 ba1.9k sqft25610 100th St, Salem, WI 53168Off Market
- $671,5004 bd3 ba2.6k sqft9818 256th Ave, Salem, WI 53168Off Market
- $570,1003 bd2 ba1.7k sqft10009 256th Ave, Salem, WI 53168Off Market
- $758,5003 bd3 ba2.5k sqft25734 100th St, Salem, WI 53168Off Market
A local agent can set up tours, give advice and negotiate with sellers.
Similar homes
- $339,9003 bd2 ba1.5k sqft12021 254th AVENUE, Trevor, WI 53179Active
 MLS ID #1975750, Daniel Turner. WIREX MLS
 - $339,9003 bd2 ba1.4k sqft11136 268th AVENUE, Trevor, WI 53179Active
 MLS ID #1975934, Patricia Johnson. WIREX MLS
 - $399,9004 bd2 ba2.3k sqft24917 83rd STREET, Salem, WI 53168Active
 MLS ID #1975480, Nicholas Wachal. WIREX MLS
 - $395,0003 bd2 ba1.4k sqft8527 222nd AVENUE, Salem, WI 53168Active
 MLS ID #1975095, Karen Kristopeit. WIREX MLS
 - $329,0003 bd1 ba1.1k sqft39181 N Cedar Crest Dr, Lake Villa, IL 60046NewMLS ID #12733810, Rafay Qamar, Real Broker LLC. MRED as distributed by MLS GRID
- $279,9003 bd2 ba1.6k sqft9739 269th AVENUE, Trevor, WI 53179ActiveMLS ID #1973110, Christopher Cousineau. WIREX MLS
- $355,0003 bd1 ba1.6k sqft39104 N Balboa Dr, Lake Villa, IL 60046ActiveMLS ID #12724497, Nannette Porter, CSC, Berkshire Hathaway HomeServices Chicago. MRED as distributed by MLS GRID
- $350,0003 bd3 ba1.5k sqft23811 126th STREET, Trevor, WI 53179ActiveMLS ID #1973681, Blackstone Realty Services Team*. WIREX MLS
- $375,0003 bd2 ba1.8k sqft809 Spruce STREET, Twin Lakes, WI 53181ActiveMLS ID #1975797, Jennifer Baak. WIREX MLS
- $380,0003 bd2 ba2.3k sqft21938 W 6th St, Lake Villa, IL 60046NewMLS ID #12725478, Ron R Alvarez, Century 21 Universal. MRED as distributed by MLS GRID
- $350,0003 bd2 ba1.8k sqft611 Parkway Ave, Antioch, IL 60002Price ChangeMLS ID #12721397, Jerry Cox, Vylla Home. MRED as distributed by MLS GRID
- $314,9003 bd2 ba2k sqft6237 238th AVENUE, Salem, WI 53168ActiveMLS ID #1970801, Andrew Carlin. WIREX MLS
- $344,0003 bd2 ba1.5k sqft23565 W Margate Ter, Antioch, IL 60002ActiveMLS ID #12723056, Jeffrey Sklar, Beycome Brokerage Realty LLC. MRED as distributed by MLS GRID
- $349,9003 bd1 ba1.4k sqft8417 200th AVENUE, Bristol, WI 53104ActiveMLS ID #1972009, Laura Stoner. WIREX MLS
- $349,9004 bd1 ba1.8k sqft226 S 2nd STREET, Silver Lake, WI 53170ActiveMLS ID #1969626, The Lisa Fabiano Group*. WIREX MLS
- $399,0003 bd2 ba1.1k sqft38392 N 8th St, Spring Grove, IL 60081NewMLS ID #12719970, Pat Smarto, ABR,CNC,E-PRO,GRI,SFR,SRES, Lakes Realty Group. MRED as distributed by MLS GRID
- $450,0004 bd4 ba2.2k sqft11240 308th Ave, Wilmot, WI 53181NewMLS ID #12730069, Erin Weber, ABR,CRS,GRI,SFR, RE/MAX Plaza. MRED as distributed by MLS GRID
- $229,9993 bd2 ba1.8k sqft42680 N Lake Dr, Antioch, IL 60002NewMLS ID #12731793, Shelly Nissen, Re/Max Advantage. MRED as distributed by MLS GRID
- $499,0003 bd3 ba2.2k sqft9622 296th AVENUE, Salem, WI 53168ActiveMLS ID #1969070, Michael Pitts. WIREX MLS
- $475,0003 bd2 ba2.1k sqft1702 Breezy Lawn Rd, Spring Grove, IL 60081NewMLS ID #12732570, Pat Smarto, ABR,CNC,E-PRO,GRI,SFR,SRES, Lakes Realty Group. MRED as distributed by MLS GRID
