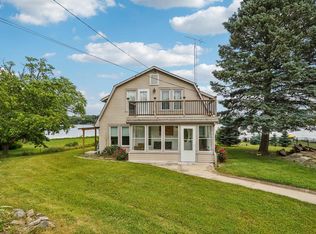
Water View Living on Voltz Lake! Welcome to this amazing 1-acre split-level estate in the Village of Salem Lakes, beautifully positioned with stunning views overlooking Voltz Lake! As you enter, you're greeted by an impressive cathedral ceiling that creates an open and inviting first impression. The home features 3 spacious bedrooms, including a private ensuite bath. The expansive lower-level family room offers a cozy fireplace and plenty of space to create a 4th bedroom, home office, gym, or additional living area--the possibilities are endless! A rare opportunity to enjoy space, privacy, and beautiful lake views--all in one exceptional property. Radon mitigation installed. Possible to subdivide the lot if interested. See documents for plans. Buyer to verify with municipality
New
$675,000
12191 231st Ave, Trevor, WI 53179
3beds
2,264sqft
Single Family Residence
Built in 1997
1.07 Acres Lot
$653,600 Zestimate®
$298/sqft
$-- HOA
What's special
- 6 hours |
- 364 |
- 22 |
Zillow last checked:
Listing updated:
Listed by:
MaryLou Weise-Funk, CSC 262-496-3203,
Berkshire Hathaway HS Metro Realty
Source: MRED as distributed by MLS GRID,MLS#: 12740290
Facts & features
Interior
Bedrooms & bathrooms
- Bedrooms: 3
- Bathrooms: 3
- Full bathrooms: 2
- 1/2 bathrooms: 1
Rooms
- Room types: No additional rooms
Primary bedroom
- Features: Bathroom (Full)
- Level: Second
- Area: 195 Square Feet
- Dimensions: 15X13
Bedroom 2
- Level: Second
- Area: 140 Square Feet
- Dimensions: 14X10
Bedroom 3
- Level: Second
- Area: 110 Square Feet
- Dimensions: 11X10
Dining room
- Level: Main
- Area: 117 Square Feet
- Dimensions: 13X9
Family room
- Level: Main
- Area: 154 Square Feet
- Dimensions: 14X11
Kitchen
- Level: Main
- Area: 252 Square Feet
- Dimensions: 21X12
Laundry
- Level: Lower
- Area: 35 Square Feet
- Dimensions: 5X7
Living room
- Level: Lower
- Area: 676 Square Feet
- Dimensions: 26X26
Heating
- Natural Gas
Cooling
- Central Air
Features
- Basement: None
- Number of fireplaces: 1
- Fireplace features: Master Bedroom
Interior area
- Total structure area: 0
- Total interior livable area: 2,264 sqft
Video & virtual tour
Property
Parking
- Total spaces: 6
- Parking features: Asphalt, Yes, Attached, Garage
- Attached garage spaces: 3
Accessibility
- Accessibility features: Wheelchair Ramp(s), Disability Access
Features
- Has view: Yes
- View description: Back of Property
- Has water view: Yes
- Water view: Back of Property
Lot
- Size: 1.07 Acres
- Dimensions: 200x233
Details
- Parcel number: 7041203620620
- Special conditions: None
Construction
Type & style
- Home type: SingleFamily
- Property subtype: Single Family Residence
Materials
- Vinyl Siding, Wood Siding
Condition
- New construction: No
- Year built: 1997
Utilities & green energy
- Sewer: Public Sewer
- Water: Well
Community & HOA
HOA
- Services included: None
Location
- Region: Trevor
Financial & listing details
- Price per square foot: $298/sqft
- Tax assessed value: $658,400
- Annual tax amount: $9,496
- Date on market: 8/22/2026
- Ownership: Fee Simple
Estimated market value
$653,600
$621,000 - $686,000
$2,760/mo
Price history
| Date | Event | Price |
|---|---|---|
| 8/21/2026 | Listed for sale | $675,000+1127.3%$298/sqft |
Source:  WIREX MLS #1977362 Report a problem WIREX MLS #1977362 Report a problem | ||
| 5/1/1995 | Sold | $55,000$24/sqft |
Source: Agent Provided Report a problem | ||
Public tax history
| Year | Property taxes | Tax assessment |
|---|---|---|
| 2025 | $9,127 +18.6% | $658,400 +33.5% |
| 2024 | $7,699 +2.5% | $493,200 |
| 2023 | $7,508 +7.6% | $493,200 +26.9% |
| 2022 | $6,979 -1.5% | $388,800 |
| 2021 | $7,088 +10.1% | $388,800 +16.2% |
| 2020 | $6,436 +4.4% | $334,700 |
| 2019 | $6,165 -4.5% | $334,700 +4.1% |
| 2018 | $6,452 -10.3% | $321,400 |
| 2017 | $7,192 -3.2% | $321,400 +2.8% |
| 2016 | $7,432 +13.4% | $312,700 |
| 2015 | $6,556 -2.6% | $312,700 +3.7% |
| 2014 | $6,730 | $301,400 |
| 2013 | $6,730 +0.3% | $301,400 -11.3% |
| 2012 | $6,709 -2.5% | $339,800 |
| 2011 | $6,883 +5.8% | $339,800 -7.4% |
| 2010 | $6,505 -0.9% | $366,900 |
| 2009 | $6,561 +5.4% | $366,900 -9.3% |
| 2008 | $6,224 +2.2% | $404,300 |
| 2007 | $6,089 +19.2% | $404,300 +25.2% |
| 2006 | $5,110 +3.7% | $322,900 |
| 2005 | $4,930 +5.9% | $322,900 +23.5% |
| 2004 | $4,653 +3.2% | $261,400 |
| 2003 | $4,510 +9% | $261,400 +21.4% |
| 2002 | $4,139 0% | $215,300 |
| 2001 | $4,139 +5.1% | $215,300 +7.4% |
| 2000 | $3,938 | $200,400 |
Find assessor info on the county website
Monthly payment
Est. payment
Payment breakdown
Explore the cost of this home by adjusting the details. Changes won't be saved.Climate risks
Neighborhood: 53179
Nearby schools
GreatSchools rating
- 5/10Salem Elementary SchoolGrades: PK-8Distance: 3.3 mi
- 5/10Central High SchoolGrades: 9-12Distance: 4.5 mi
Schools provided by the listing agent
- High: Central High School
- District: Salem
Source: MRED as distributed by MLS GRID. This data may not be complete. We recommend contacting the local school district to confirm school assignments for this home.
- $892,9003 bd2 ba2.5k sqft12133 231st Ave, Trevor, WI 53179Off Market

- $243,2002 bd1 ba788 sqft23118 122nd St, Trevor, WI 53179Off Market
- $442,7003 bd2 ba1.5k sqft12121 232nd Ave, Trevor, WI 53179Off Market
- $383,8003 bd1 ba1.3k sqft12121 231st Ave, Trevor, WI 53179Off Market
- $301,4002 bd2 ba1.2k sqft12105 232nd Ave, Trevor, WI 53179Off Market
- $620,5004 bd2 ba1.6k sqft22830 122nd St, Trevor, WI 53179Off Market
- $535,8004 bd2 ba2.5k sqft12039 231st Ave, Trevor, WI 53179Off Market
- $487,1003 bd2 ba2k sqft12038 231st Ave, Trevor, WI 53179Off Market
A local agent can set up tours, give advice and negotiate with sellers.
Similar homes
- $890,0004 bd3 ba2.9k sqft12719 234th AVENUE, Trevor, WI 53179Active
 MLS ID #1954449, Melissa Nelson. WIREX MLS
 - $340,0003 bd3 ba1.5k sqft23811 126th STREET, Trevor, WI 53179Active
 MLS ID #1977206, Blackstone Realty Services Team*. WIREX MLS
 - $599,9004 bd3 ba2.1k sqft9770 276th AVENUE, Trevor, WI 53179Active
 MLS ID #1966722, Daniel Kroll. WIREX MLS
 - $515,0005 bd2 ba2.7k sqft22133 W North Ave, Antioch, IL 60002New
 MLS ID #12628565, Jamie Hering, CSC, Coldwell Banker Realty. MRED as distributed by MLS GRID
 - $470,0004 bd3 ba2.3k sqft614 Aspen Ct, Antioch, IL 60002NewMLS ID #12737130, Megan Parr, RE/MAX Top Performers. MRED as distributed by MLS GRID
- $700,0003 bd3 ba1.6k sqft10317 195th AVENUE, Bristol, WI 53104ActiveMLS ID #1973943, Autumn Peach. WIREX MLS
- $396,7004 bd4 ba1.8k sqft134 E Old Mill Trl, Antioch, IL 60002NewMLS ID #12738534, Kris Seegren, ABR,AHWD,CRS,SRES, RE/MAX Plaza. MRED as distributed by MLS GRID
- $499,9004 bd3 ba2.6k sqft(Undisclosed Address), Lindenhurst, IL 60046NewMLS ID #12702559, Julie Reynolds, Keller Williams North Shore West. MRED as distributed by MLS GRID
- $749,0004 bd3 ba3k sqft23857 W Town Line Rd, Lake Villa, IL 60046ActiveMLS ID #12693727, Cheryl Henning, @properties Christie's International Real Estate. MRED as distributed by MLS GRID
- $435,0004 bd3 ba2.1k sqft1028 Mackenzie Dr, Antioch, IL 60002NewMLS ID #12733380, Barb Noote, Compass. MRED as distributed by MLS GRID
- $720,0004 bd3 ba2.7k sqft2909 Briar Dr, Spring Grove, IL 60081ActiveMLS ID #12594498, Dawn Bremer, CSC, Keller Williams Success Realty. MRED as distributed by MLS GRID
- $544,9004 bd3 ba3.1k sqft1422 Eagle Ridge Dr, Antioch, IL 60002ActiveMLS ID #12726787, Tim Witkowski, Timothy A. Witkowski. MRED as distributed by MLS GRID
- $455,0004 bd3 ba2.4k sqft751 Needlegrass Pkwy, Antioch, IL 60002ActiveMLS ID #12733825, Kelly Vance, Century 21 Integra. MRED as distributed by MLS GRID
- $349,9003 bd1 ba1.4k sqft8417 200th AVENUE, Bristol, WI 53104ActiveMLS ID #1977398, Laura Stoner. WIREX MLS
- $649,9004 bd3 ba3.3k sqft1575 McClellan Dr, Lindenhurst, IL 60046ActiveMLS ID #12684445, Porfirio Garcia, Netgar Investments Inc. MRED as distributed by MLS GRID
- $--4 bd2 ba2.5k sqft39747 N State Park Rd, Spring Grove, IL 60081AuctionAuction.com 1
- $450,0004 bd4 ba2.2k sqft11240 308th Ave, Wilmot, WI 53181ActiveMLS ID #12730069, Erin Weber, ABR,CRS,GRI,SFR, RE/MAX Plaza. MRED as distributed by MLS GRID
- $425,0004 bd2 ba2.3k sqft9921 271st AVENUE, Trevor, WI 53179ActiveMLS ID #1972976, Haley Lang. WIREX MLS
- $350,0003 bd2 ba1.6k sqft9823 256th Ave, Salem, WI 53168ActiveMLS ID #12724096, Diane Kuhfuss, Keller Williams North Shore West. MRED as distributed by MLS GRID
- $575,0003 bd3 ba2.7k sqft9225 160th AVENUE, Bristol, WI 53104ActiveMLS ID #1972095, Justin Carmody. WIREX MLS
