Skip main navigation
Sold for $1,150,000
  • $1,150,000

    4034 Greenpond Rd, Gray Court, SC 29645

    4beds
    3,800sqft
    Single Family Residence, Residential
    Built in 2022
    8.88 Acres Lot
    $1,150,100 Zestimate®
    $303/sqft
    $3,306 Estimated rent

    Home value

    $1,150,100

    Estimated sales range

    Not available

    $3,306/mo

    Zestimate® history
    Loading...

    Owner options

    List your home for rent

    $3,306/mo

    Rent Zestimate®

    Find your next renter with Zillow Rental Manager. Plus, with online applications, you can quickly screen prospective tenants – for free.

    Learn more

    $3,306/mo

    Rent Zestimate®

    Refinance and save

    $5,293/mo

    Est. payment

    Refinancing to a lower rate could help reduce your monthly payments and save thousands over the life of the loan.

    See today's rates

    $5,293/mo

    Est. payment

    Explore your selling options

    Work with a Zillow partner agent

    Leverage their expertise and Zillow's premium Showcase listings to get your home seen by more buyers.

    Get started

    List with your own agent

    Get your home in front of millions of buyers by listing it on Zillow.

    Learn how to do it

    Sell it yourself

    Take full control of how buyers see your home on Zillow by listing For Sale by Owner (FSBO).

    List your home

    What's special

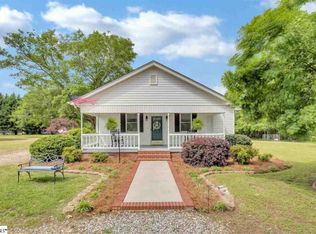
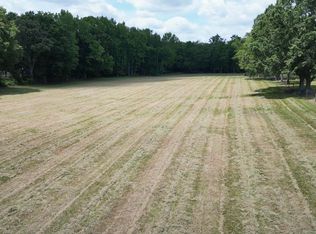
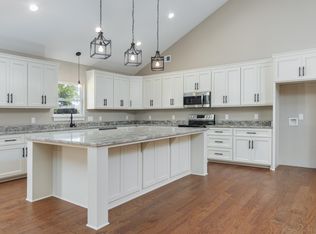
    Beautiful one-level ranch home situated on nearly 9 acres along highly desirable Greenpond Road. As you drive down the long paved driveway—framed by brick columns and a custom gate—you’ll pass a wide open field perfect for horses, cows, or any outdoor hobbies your heart desires. Approaching the main home, you’ll appreciate the expansive parking area ideal for gathering friends and family. The main residence features an oversized 3-car garage, and just across the driveway sits a 3-bay barn/garage with high ceilings, ample lighting, RV hookup, and its own dedicated septic system. With power and plumbing already in place, this structure offers endless possibilities for customization. A long sidewalk leads to the spacious covered front porch. Inside, the large foyer sets the tone for this thoughtfully designed home, where comfort and generous space are prioritized throughout. Off the foyer, double glass doors open to a sizable office, and across the hall is the formal dining room with convenient access to the expansive living room. The living area boasts vaulted ceilings, a wood-burning brick fireplace, and a seamless flow into the entertainer’s kitchen—complete with abundant granite counter space, bar seating, ample cabinetry, stainless steel appliances, a decorative vent hood, and a large walk-in pantry. The owners suite is privately tucked into its own wing of the home and features custom wood paneling, recessed lighting, and a full bathroom with double sinks, tile flooring, and a large walk-in shower. Directly off the suite is an oversized laundry room for added convenience. The opposite side of the home offers three additional spacious bedrooms and a flexible bonus room perfect for crafts, a playroom, or anything you envision. Step outside after a long day and unwind on the large screened-in porch with hot tub, all overlooking the serene pond and the wildlife that frequently visits. This exceptional property truly has it all: single-level living, attached and detached garages for ample parking and storage, a pond, open fields, and room to grow. Come and make this beautiful house your home!

    Zillow last checked:

    Listing updated:

    Listed by:

    Justin McCormick 864-918-2455,

    RE/MAX EXECUTIVE

    Bought with:

    Jessica Guerrero

    Coldwell Banker Caine/Williams

    Source: Greater Greenville AOR,MLS#: 1577016MLS Logo

    Facts & features

    Interior

    Bedrooms & bathrooms
    • Bedrooms: 4
    • Bathrooms: 3
    • Full bathrooms: 2
    • 1/2 bathrooms: 1
    • Main level bathrooms: 2
    • Main level bedrooms: 4
    Primary bedroom
    • Area: 360
    • Dimensions: 20 x 18
    Bedroom 2
    • Area: 143
    • Dimensions: 13 x 11
    Bedroom 3
    • Area: 180
    • Dimensions: 15 x 12
    Bedroom 4
    • Area: 168
    • Dimensions: 14 x 12
    Primary bathroom
    • Features: Double Sink, Full Bath, Shower Only, Walk-In Closet(s)
    • Level: Main
    Dining room
    • Area: 238
    • Dimensions: 17 x 14
    Kitchen
    • Area: 224
    • Dimensions: 16 x 14
    Living room
    • Area: 483
    • Dimensions: 23 x 21
    Bonus room
    • Area: 225
    • Dimensions: 15 x 15
    Heating
    • Forced Air, Natural Gas
    Cooling
    • Central Air, Electric
    Appliances
    • Included: Cooktop, Dishwasher, Electric Cooktop, Electric Oven, Free-Standing Electric Range, Microwave, Range Hood, Gas Water Heater, Tankless Water Heater
    • Laundry: 1st Floor, Walk-in, Electric Dryer Hookup, Stackable Accommodating, Washer Hookup, Laundry Room
    Features
    • High Ceilings, Vaulted Ceiling(s), Ceiling Smooth, Granite Counters, Open Floorplan, Walk-In Closet(s), Split Floor Plan, Pantry
    • Flooring: Carpet, Ceramic Tile, Wood, Luxury Vinyl
    • Windows: Tilt Out Windows, Insulated Windows
    • Basement: None
    • Attic: Pull Down Stairs
    • Number of fireplaces: 1
    • Fireplace features: Gas Starter, Wood Burning
    Interior area
    • Total structure area: 3,800
    • Total interior livable area: 3,800 sqft

    Property

    Parking
    • Total spaces: 6
    • Parking features: Combination, Garage Door Opener, Workshop in Garage, Yard Door, Attached, Detached, Driveway, R/V-Boat Parking, Parking Pad, Paved, Concrete
    • Has attached garage: Yes
    • Has uncovered spaces: Yes
    Features
    • Levels: One
    • Stories: 1
    • Patio & porch: Front Porch, Screened
    • Exterior features: Riding Area, Dock
    • Has spa: Yes
    • Spa features: Private
    • Fencing: Fenced
    • Waterfront features: Creek, Pond
    Lot
    • Size: 8.88 Acres
    • Features: Pasture, Few Trees, Wooded, 5 - 10 Acres
    • Topography: Level
    Details
    • Additional structures: Barn(s)
    • Parcel number: 0730000070

    Construction

    Type & style
    • Home type: SingleFamily
    • Architectural style: Ranch,Craftsman
    • Property subtype: Single Family Residence, Residential
    Materials
    • Brick Veneer
    • Foundation: Slab
    • Roof: Architectural
    Condition
    • Year built: 2022
    Details
    • Builder name: Consumers Construction

    Utilities & green energy

    • Sewer: Septic Tank
    • Water: Public

    Community & neighborhood

    Security
    • Security features: Smoke Detector(s)
    Community
    • Community features: None
    Location
    • Region: Gray Court
    • Subdivision: None

    Price history

    DateEventPrice
    5/21/2026Sold$1,150,000-8%$303/sqft
    Source: Greater Greenville AOR #1577016 Report a problem
    5/19/2026Pending sale$1,250,000$329/sqft
    Source: Greater Greenville AOR #1577016 Report a problem
    4/23/2026Contingent$1,250,000$329/sqft
    Source: Greater Greenville AOR #1577016 Report a problem
    2/20/2026Price change$1,250,000-13.8%$329/sqft
    Source: Greater Greenville AOR #1577016 Report a problem
    12/12/2025Listed for sale$1,450,000+31.9%$382/sqft
    Source: Greater Greenville AOR #1577016 Report a problem
    4/19/2024Listing removed--
    Source: WUMLS #20268993 Report a problem
    4/2/2024Listed for sale$1,099,000$289/sqft
    Source: Greater Greenville AOR #1513588 Report a problem
    3/11/2024Pending sale$1,099,000$289/sqft
    Source: SAR as distributed by MLS GRID #306195 Report a problem
    3/11/2024Contingent$1,099,000$289/sqft
    Source: Greater Greenville AOR #1513588 Report a problem
    2/12/2024Price change$1,099,000-8.3%$289/sqft
    Source: Greater Greenville AOR #1513588 Report a problem
    1/2/2024Price change$1,199,000-7.7%$316/sqft
    Source: Greater Greenville AOR #1513588 Report a problem
    11/24/2023Listed for sale$1,299,000+3.9%$342/sqft
    Source: Greater Greenville AOR #1513588 Report a problem
    9/13/2023Listing removed--
    Source: WUMLS #20262617 Report a problem
    7/5/2023Price change$1,250,000-15.3%$329/sqft
    Source: Greater Greenville AOR #1502633 Report a problem
    6/26/2023Price change$1,475,000-1.7%$388/sqft
    Source: Greater Greenville AOR #1499032 Report a problem
    5/18/2023Listed for sale$1,500,000$395/sqft
    Source: Greater Greenville AOR #1499032 Report a problem

    Public tax history

    Tax history is unavailable.

    Neighborhood: 29645

    Nearby schools

    GreatSchools rating
    Schools provided by the listing agent
    • Elementary: Gray Court - Owings
    • Middle: Gray Court-Owings
    • High: Laurens Dist 55

    Source: Greater Greenville AOR. This data may not be complete. We recommend contacting the local school district to confirm school assignments for this home.

    Get a cash offer in 3 minutes
    Find out how much your home could sell for in as little as 3 minutes with a no-obligation cash offer.
    Estimated market value
    $1,150,100
    Get a cash offer in 3 minutes
    Find out how much your home could sell for in as little as 3 minutes with a no-obligation cash offer.
    Estimated market value
    $1,150,100