
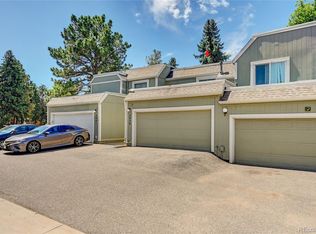
Open-space views, pool view, outdoor living space AND major updates already completed! This one checks a LOT of boxes. Roof replaced in 2023, upgraded electrical panel in 2023, AC replaced in 2025, reinforced balcony with updated treks flooring, and fresh paint in 2026, interior and exterior. What does that mean? This home is READY for you to move right in and enjoy the community amenities. Step outside and take advantage the swimming pool, tennis/pickleball courts, basketball court and walking paths. Or enjoy the open space right outside your own back door. When you're ready to venture beyond the neighborhood, you'll love the convenient location near Quincy Reservoir, Cherry Creek State Park, shopping, dining and everyday conveniences. Located within the Cherry Creek School District with easy access to Buckley Road, Quincy Avenue and major routes throughout the Denver metro.
Accepting backups
$385,000
4034 S Rifle Way, Aurora, CO 80013
3beds
1,744sqft
Townhouse
Built in 1982
-- sqft lot
$-- Zestimate®
$221/sqft
$248/mo HOA
What's special
- 18 days
- 568
- 42
Zillow last checked:
Listing updated:
Listed by:
Shannon Elliott selliott@realestatedenverarea.com,
LoKation Real Estate
Source: REcolorado as distributed by MLS GRID,MLS#: 9032288
Facts & features
Interior
Bedrooms & bathrooms
- Bedrooms: 3
- Bathrooms: 3
- Full bathrooms: 2
- 1/2 bathrooms: 1
- Main level bathrooms: 1
Bedroom
- Features: Primary Suite
- Level: Upper
Bedroom
- Level: Upper
Bedroom
- Level: Basement
Bathroom
- Level: Main
Bathroom
- Features: Primary Suite
- Level: Upper
Bathroom
- Level: Basement
Dining room
- Level: Main
Kitchen
- Level: Main
Laundry
- Level: Basement
Living room
- Level: Main
Heating
- Forced Air
Cooling
- Central Air
Appliances
- Included: Cooktop, Dishwasher, Oven
Features
- Basement: Finished
- Number of fireplaces: 1
- Fireplace features: Living Room, Wood Burning
- Common walls with other units/homes: 2+ Common Walls
Interior area
- Total structure area: 1,744
- Total interior livable area: 1,744 sqft
- Finished area above ground: 1,221
- Finished area below ground: 523
Video & virtual tour
Property
Parking
- Total spaces: 1
- Parking features: Garage - Attached
- Attached garage spaces: 1
Features
- Levels: Two
- Stories: 2
- Patio & porch: Front Porch, Patio
- Exterior features: Balcony
- Fencing: Partial
Details
- Parcel number: 031622859
- Special conditions: Standard
Construction
Type & style
- Home type: Townhouse
- Property subtype: Townhouse
- Attached to another structure: Yes
Materials
- Wood Siding
Condition
- Year built: 1982
Utilities & green energy
- Sewer: Public Sewer
Community & HOA
Community
- Subdivision: Mill Run
HOA
- Has HOA: Yes
- Services included: Exterior Maintenance w/out Roof
- HOA fee: $248 monthly
- HOA name: Mill Run
Location
- Region: Aurora
Financial & listing details
- Price per square foot: $221/sqft
- Tax assessed value: $397,600
- Annual tax amount: $2,139
- Date on market: 8/27/2026
- Listing terms: Cash,Conventional,FHA,VA Loan
- Exclusions: Staging Furniture
- Ownership: Individual
- Road surface type: Paved
Estimated market value
Not available
Estimated sales range
Not available
Not available
Price history
| Date | Event | Price |
|---|---|---|
| 9/4/2026 | Pending sale | $385,000$221/sqft |
Source:  REcolorado as distributed by MLS GRID #9032288 Report a problem REcolorado as distributed by MLS GRID #9032288 Report a problem | ||
| 8/28/2026 | Listed for sale | $385,000-2.5%$221/sqft |
Source: REcolorado as distributed by MLS GRID #9032288 Report a problem | ||
| 9/21/2023 | Sold | $395,000+259.1%$226/sqft |
Source: REcolorado as distributed by MLS GRID #9144655 Report a problem | ||
| 1/4/2012 | Sold | $110,000-0.7%$63/sqft |
Source: Public Record Report a problem | ||
| 9/15/2011 | Pending sale | $110,800$64/sqft |
Source: Cherry Creek Properties #1031886 Report a problem | ||
| 9/2/2011 | Listed for sale | $110,800-28.5%$64/sqft |
Source: Cherry Creek Properties #1031886 Report a problem | ||
| 8/2/2006 | Sold | $155,000-1%$89/sqft |
Source: Public Record Report a problem | ||
| 6/24/2004 | Sold | $156,500+28.8%$90/sqft |
Source: Public Record Report a problem | ||
| 11/22/1999 | Sold | $121,500+36.5%$70/sqft |
Source: Public Record Report a problem | ||
| 8/16/1995 | Sold | $89,000$51/sqft |
Source: Public Record Report a problem | ||
Public tax history
| Year | Property taxes | Tax assessment |
|---|---|---|
| 2025 | $1,738 +13.4% | $24,850 +12.2% |
| 2024 | $1,533 -1.8% | $22,157 -15.1% |
| 2023 | $1,561 -0.6% | $26,093 +21.1% |
| 2022 | $1,571 | $21,552 -2.8% |
| 2021 | -- | $22,172 +12.2% |
| 2020 | $1,419 +25.6% | $19,763 |
| 2019 | $1,130 | -- |
| 2018 | $1,130 +1.5% | $15,322 |
| 2017 | $1,113 | $15,322 +27.8% |
| 2016 | -- | $11,988 |
| 2015 | -- | $11,988 +43.7% |
| 2014 | $884 +27.3% | $8,342 -2.3% |
| 2013 | $694 | $8,540 |
| 2012 | -- | $8,540 |
| 2011 | $772 +2.7% | $8,540 -14.1% |
| 2010 | $751 -23% | $9,940 |
| 2009 | $976 | $9,940 -22.1% |
| 2008 | -- | $12,768 |
| 2007 | -- | $12,768 +0.7% |
| 2006 | -- | $12,680 |
| 2005 | -- | $12,680 +4.5% |
| 2002 | $894 +10.7% | $12,130 +16.6% |
| 2001 | $808 | $10,400 |
Find assessor info on the county website
Monthly payment
Est. payment
Payment breakdown
Explore the cost of this home by adjusting the details. Changes won't be saved.Climate risks
Neighborhood: Carriage Place
Nearby schools
Schools provided by the listing agent
- Elementary: Cimarron
- Middle: Horizon
- High: Smoky Hill
- District: Cherry Creek 5
Source: REcolorado as distributed by MLS GRID. This data may not be complete. We recommend contacting the local school district to confirm school assignments for this home.
Similar homes
- $399,0003 bd1 ba1k sqft2644 S Norfolk Street, Aurora, CO 80013For Sale

 MLS ID #4950372, Thomas Johnson, Your Castle Real Estate Inc. REcolorado as distributed by MLS GRID
 - $465,0003 bd3 ba1.7k sqft18866 E Napa Drive, Aurora, CO 80013For Sale
 MLS ID #2376584, Nick Schmuecker, Compass - Denver. REcolorado as distributed by MLS GRID
 - $465,0003 bd2 ba1.8k sqft4100 S Laredo Way, Aurora, CO 80013For Sale
 MLS ID #3482517, Noah Werner, Blue Pebble Homes. REcolorado as distributed by MLS GRID
 - $350,0002 bd3 ba1.7k sqft2939 S Lansing Way, Aurora, CO 80014For Sale
 MLS ID #9469384, Azam Aslamy, Metro 21 Real Estate Group. REcolorado as distributed by MLS GRID
 - $349,5002 bd3 ba1.4k sqft4228 S Granby Court #E, Aurora, CO 80014For SaleMLS ID #2573689, Lauren Pak, Brokers Guild Real Estate. REcolorado as distributed by MLS GRID
- $350,0003 bd2 ba1.7k sqft3085 S Macon Circle, Aurora, CO 80014For SaleMLS ID #8333222, Jane Rodriguez, Keller Williams DTC. REcolorado as distributed by MLS GRID
- $350,0003 bd3 ba1.5k sqft1935 S Peoria Street, Aurora, CO 80014For SaleMLS ID #7189664, Eriqueca Sanders, 303 Realty Group Inc. REcolorado as distributed by MLS GRID
- $400,0003 bd3 ba2.4k sqft4442 S Auckland Court, Aurora, CO 80015For SaleMLS ID #3866635, Josh Steck, Compass - Denver. REcolorado as distributed by MLS GRID
- $388,0004 bd4 ba2.1k sqftchesapeake, Aurora, CO 80012For SaleMLS ID #8204541, Gary Smith, Mossy Oak Properties Colorado Mountain Realty. REcolorado as distributed by MLS GRID
- $359,9004 bd4 ba2k sqftThe Shores, Aurora, CO 80014For SaleMLS ID #7246033, Keith Robinson, Denver Property Team. REcolorado as distributed by MLS GRID
- $444,0003 bd2 ba1.9k sqft4646 S Mobile Way, Aurora, CO 80015For SaleMLS ID #4782770, Cory Degen, RE/MAX Professionals. REcolorado as distributed by MLS GRID
- $529,9504 bd3 ba1.7k sqft3858 S Hannibal Street, Aurora, CO 80013For SaleMLS ID #3842849, Brittany Karlyn, Compass - Denver. REcolorado as distributed by MLS GRID
- $499,0004 bd3 ba2.2k sqft18744 E Brown Place, Aurora, CO 80013For SaleMLS ID #6314522, Taylor Wilson, Compass - Denver. REcolorado as distributed by MLS GRID
- $400,0002 bd2 ba2.3k sqft11825 E Cornell Circle, Aurora, CO 80014For SaleMLS ID #3771769, Kyle Sheldon, LIV Sotheby's International Realty. REcolorado as distributed by MLS GRID
- $409,9003 bd4 ba1.9k sqft6876 S Broadway, Centennial, CO 80122For SaleMLS ID #9944058, Thomas Krause, Dominion Realty Group LLC. REcolorado as distributed by MLS GRID
- $439,9003 bd3 ba1.5k sqft16338 E Otero Avenue, Englewood, CO 80112For SaleMLS ID #8075254, Christopher Kiker, Keller Williams DTC. REcolorado as distributed by MLS GRID
- $460,0003 bd2 ba1.8k sqft16333 E Carolina Drive, Aurora, CO 80017For SaleMLS ID #9030906, Eny Montoya, Remax inMotion. REcolorado as distributed by MLS GRID
- $450,0003 bd3 ba2.5k sqft1024 S Mobile Street, Aurora, CO 80017For SaleMLS ID #8883219, Ajiee Anderson, Sellstate ACE Realty. REcolorado as distributed by MLS GRID
- $424,9004 bd4 ba2.4k sqft11609 E Cornell Circle, Aurora, CO 80014For SaleMLS ID #3528399, Susan M Diliberti, Kentwood Real Estate Cherry Creek. REcolorado as distributed by MLS GRID
- $289,0002 bd3 ba1.3k sqft1806 S Pagosa Way #8, Aurora, CO 80017For SaleMLS ID #4315259, Erika Freeman-Daniels, Orchard Brokerage LLC. REcolorado as distributed by MLS GRID
