Better than new, finished in Oct. 2025 Seller has added beautiful window shades throughout and upgraded light fixtures for a modern farm house feel. Large open kitchen, dining and great room. Split bedroom plan with spacious primary bedroom and bath with oversized walk in shower, separate water closet, walk in closet and linen closet. Two spacious guest bedrooms share a bathroom. The 4th bedroom/bonus room also features a third full bathroom and has plenty of room for a game/play room or office. Double garage is spacious. The mudroom area features a built in bench & shelving at entrance from the garage. The 12X16 deck is off kitchen overlooking a large back yard which has plenty of play area. This beautiful home has vaulted ceiling in great room, tray ceiling in primary bedroom and plenty of storage closets. Quality construction by Richard Andrews Builders,LLC. still under builder warranty and structural warranty. Seller will sell the home completely furnished by separate agreement.
For sale
$545,000
4034 Waterview Rd, High Point, NC 27265
4beds
2,741sqft
Stick/Site Built, Residential, Single Family Residence
Built in 2025
0.39 Acres Lot
$-- Zestimate®
$--/sqft
$-- HOA
What's special
Double garage is spaciousOversized walk in showerSplit bedroom planPlenty of storage closetsSeparate water closetBeautiful window shades throughoutTwo spacious guest bedrooms
- 52 days |
- 466 |
- 14 |
Zillow last checked:
Listing updated:
Listed by:
Margaret S Burcham-Powell 336-558-3359,
POWELL & ASSOC Real Estate LLC
Source: Triad MLS,MLS#: 1226795
Facts & features
Interior
Bedrooms & bathrooms
- Bedrooms: 4
- Bathrooms: 3
- Full bathrooms: 3
- Main level bathrooms: 2
Primary bedroom
- Level: Main
- Dimensions: 16 x 14.75
Bedroom 2
- Level: Main
- Dimensions: 12 x 11
Bedroom 3
- Level: Main
- Dimensions: 12.42 x 11
Bedroom 4
- Level: Second
Dining room
- Level: Main
- Dimensions: 13.92 x 12.42
Great room
- Level: Main
- Dimensions: 23.42 x 18.33
Kitchen
- Level: Main
- Dimensions: 13.92 x 13
Laundry
- Level: Main
- Dimensions: 13.83 x 6.33
Heating
- Fireplace(s), Forced Air, Electric, Natural Gas
Cooling
- Central Air
Appliances
- Included: Microwave, Dishwasher, Disposal, Range, Cooktop, Gas Water Heater, Tankless Water Heater
- Laundry: Dryer Connection, Main Level, Washer Hookup
Features
- Dead Bolt(s), Kitchen Island, Pantry, Solid Surface Counter
- Flooring: Carpet, Laminate, Tile
- Doors: Insulated Doors
- Windows: Insulated Windows
- Basement: Crawl Space
- Attic: Storage,Floored,Partially Floored,Walk-In
- Number of fireplaces: 1
- Fireplace features: Gas Log, Great Room
Interior area
- Total structure area: 2,741
- Total interior livable area: 2,741 sqft
- Finished area above ground: 2,741
Property
Parking
- Total spaces: 2
- Parking features: Driveway, Garage, Paved, Garage Door Opener, Attached, Garage Faces Front
- Attached garage spaces: 2
- Has uncovered spaces: Yes
Features
- Levels: One and One Half
- Stories: 1
- Patio & porch: Porch
- Pool features: None
- Fencing: None
Lot
- Size: 0.39 Acres
- Dimensions: 95 x 99 x 98 x 72 x 210
- Features: Cleared, Not in Flood Zone
Details
- Parcel number: 0206750
- Zoning: Rs-15
- Special conditions: Owner Sale
Construction
Type & style
- Home type: SingleFamily
- Property subtype: Stick/Site Built, Residential, Single Family Residence
Materials
- Brick, Vinyl Siding
Condition
- Year built: 2025
Utilities & green energy
- Sewer: Public Sewer
- Water: Public
Community & HOA
Community
- Security: Smoke Detector(s)
HOA
- Has HOA: No
Location
- Region: High Point
Financial & listing details
- Tax assessed value: $64,000
- Annual tax amount: $875
- Date on market: 7/7/2026
- Cumulative days on market: 40 days
- Listing agreement: Exclusive Right To Sell
- Listing terms: Cash,Conventional,FHA,VA Loan
Estimated market value
Not available
Estimated sales range
Not available
Not available
Price history
| Date | Event | Price |
|---|---|---|
| 7/7/2026 | Listed for sale | $545,000+4.8% |
Source:  Triad MLS #1226795 Report a problem Triad MLS #1226795 Report a problem | ||
| 11/12/2025 | Sold | $520,000-5.3% |
Source: Triad MLS #1183754 Report a problem | ||
| 11/10/2025 | Pending sale | $549,000 |
Source: Triad MLS #1183754 Report a problem | ||
| 6/9/2025 | Listed for sale | $549,000 |
Source: Triad MLS #1183754 Report a problem | ||
Public tax history
| Year | Property taxes | Tax assessment |
|---|---|---|
| 2025 | $882 | $64,000 |
| 2024 | $882 +2.2% | $64,000 |
| 2023 | $863 | $64,000 |
| 2022 | $863 +49.1% | $64,000 +52.4% |
| 2021 | $579 | $42,000 |
| 2018 | $579 +22% | $42,000 |
| 2017 | $474 | $42,000 +23.5% |
| 2016 | $474 | $34,000 |
| 2015 | $474 -2.7% | $34,000 |
| 2014 | $488 | $34,000 |
| 2013 | -- | $34,000 |
| 2012 | -- | $34,000 -15% |
| 2011 | -- | $40,000 |
| 2010 | -- | $40,000 |
Find assessor info on the county website
Monthly payment
Est. payment
Payment breakdown
Explore the cost of this home by adjusting the details. Changes won't be saved.Climate risks
Neighborhood: 27265
Nearby schools
GreatSchools rating
- 8/10Shadybrook Elementary SchoolGrades: PK-5Distance: 2.3 mi
- 7/10Ferndale Middle SchoolGrades: 6-8Distance: 5.2 mi
- 5/10High Point Central High SchoolGrades: 9-12Distance: 5.3 mi
Schools provided by the listing agent
- Elementary: Shadybrook
- Middle: Ferndale
- High: Central
Source: Triad MLS. This data may not be complete. We recommend contacting the local school district to confirm school assignments for this home.
- $419,7003 bd2 ba2.7k sqft4030 Waterview Rd, High Point, NC 27265Off Market
- $---- bd-- ba-- sqft4030 Waterview Rd, High Pt, NC 27265Off Market
- $403,8003 bd3 ba2.6k sqft2400 Tweedmore Ct, High Point, NC 27265Off Market

- $413,3004 bd2 ba3k sqft2404 Tweedmore Ct, High Point, NC 27265Off Market
- $368,1004 bd3 ba2.2k sqft3900 Cedar Crest Ln, High Point, NC 27265Off Market
- $389,9005 bd4 ba3.6k sqft4026 Waterview Rd, High Point, NC 27265Off Market
- $385,5003 bd2 ba2.5k sqft2408 Tweedmore Ct, High Point, NC 27265Off Market
- $330,8004 bd2 ba1.7k sqft4240 Brentonshire Ln, High Point, NC 27265Off Market
A local agent can set up tours, give advice and negotiate with sellers.
A local lender can help you make sure your offer is ready when you are.
Similar homes
- $510,0005 bd3 ba3k sqft1702 Lakeland Point, High Point, NC 27265For Sale
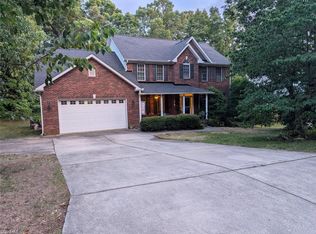
 MLS ID #1224724, Andrea Ochoa. Triad MLS
 - $435,0004 bd3 ba2.7k sqft3809 Oak Forest Dr, High Point, NC 27265For Sale
 MLS ID #1232975, Jessica Mai. Triad MLS
 - $--4 bd3 ba2.4k sqft4212 Motisheri Cv, High Point, NC 27265New Construction
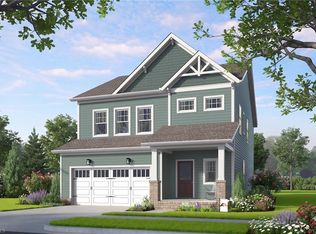 Triad MLS
 - $395,9004 bd3 ba2.4k sqft4017 Preswick Ct, High Point, NC 27265For Sale
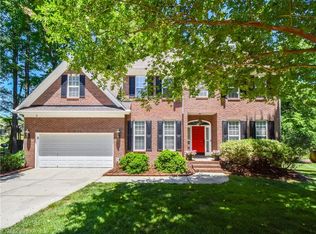 MLS ID #1223793, Ronda Cooper. Triad MLS
 - $440,0004 bd3 ba2.7k sqft3905 Fairstone Pl, High Point, NC 27265For SaleMLS ID #1229593, Dawn Sanders. Triad MLS
- $662,5005 bd4 ba3.6k sqft4386 Ashton Oaks Ct, High Point, NC 27265For SaleMLS ID #1216378, Mark Guglielmo. Triad MLS
- $439,9904 bd3 ba2.4k sqft4224 Motisheri Cv, High Point, NC 27265New ConstructionTriad MLS
- $369,9006 bd4 ba2.8k sqft306 Oakview Rd, High Point, NC 27265For SaleMLS ID #1230442, Anna McDow. Triad MLS
- $629,9004 bd4 ba2.9k sqft5029 Bennington Way, High Point, NC 27262For SaleMLS ID #1230687, Bieu Vong. Triad MLS
- $495,0003 bd2 ba2.3k sqft8833 Belews Ridge Rd, Stokesdale, NC 27357For SaleMLS ID #1233623, Natalie Rayburn. Triad MLS
- $414,9904 bd3 ba2k sqft4228 Motisheri Cv, High Point, NC 27265New ConstructionTriad MLS
- $429,9403 bd3 ba2.2k sqft4260 Motisheri Cv, High Point, NC 27265New ConstructionTriad MLS
- $346,9003 bd2 ba1.8k sqft2308 Leeds Ave, High Point, NC 27265For SaleMLS ID #1225928, Natasha Nelson. Triad MLS
- $499,9995 bd4 ba3.4k sqft2929 Fernley Ct, High Point, NC 27262For SaleMLS ID #1212030, Kati Lawrence. Triad MLS
- $325,0003 bd2 ba2k sqft601 Quaker Ln, High Point, NC 27262For SaleMLS ID #1233297, Bryan Colquitt. Triad MLS
- $539,9004 bd3 ba2.5k sqft1314 Ebert St, Winston Salem, NC 27103For SaleMLS ID #1217674, John Southard. Triad MLS
- $574,9003 bd2 ba3.1k sqft1464 Steve St, Kernersville, NC 27284For SaleMLS ID #1226916, Tracy Fulk. Triad MLS
- $499,0004 bd3 ba2.7k sqft7614 Sir William Dr, Kernersville, NC 27284For SaleMLS ID #1222033, Mary Kate Foley. Triad MLS
- $450,0003 bd2 ba2.8k sqft1218 Foxfire Dr, Greensboro, NC 27410For SaleMLS ID #1231022, Michelle Wilson. Triad MLS
- $429,0004 bd3 ba2.3k sqft5810 Woodcliff Dr, Greensboro, NC 27410For SaleMLS ID #1225658, Dennis Frohlich. Triad MLS
