Beautiful Property with 3 Parcels and 2 Homes! Apprx 6 Acres in a prime location! Horse Lovers or Hobby Farm Enthusiasts Dream! New owner could have Primary residence and rent out 2nd home for Rental Income or bring your Builder! Lots of Options! Old School Barn with Feed room & Stables and wired for Shop! Feed Room has Vintage cast iron stove! Mature Hardwoods and landscaped Crepe Myrtle Trees! Garden & Grapevine Area! Great Opportunity & Great location! Parcels 0374462, 0423032 & 0098447 are all being sold together--County Taxes too! Jeff Trout with Uwharrie Bank is the Preferred Lender. Bryan Radford with Connor Bunn in Wilson or Gay & McNally in Zebulon are the preferred Closing Attorneys! Bring ALL Offers!
For sale
$765,000
4035 Doyle Rd, Zebulon, NC 27597
3beds
1,625sqft
Multi Family
Built in 1977
-- sqft lot
$729,300 Zestimate®
$471/sqft
$-- HOA
What's special
Mature hardwoodsLandscaped crepe myrtle treesGarden and grapevine area
- 31 days
- 283
- 2
Likely to sell faster than
Zillow last checked:
Listing updated:
Listed by:
Amy Henderson 919-717-9428,
Aimee Anderson & Associates
Source: Doorify MLS,MLS#: 10194480
Facts & features
Interior
Bedrooms & bathrooms
- Bedrooms: 3
- Bathrooms: 2
- Full bathrooms: 2
- Main level bathrooms: 2
- Main level bedrooms: 3
Primary bedroom
- Description: Has private attached Full Bathroom
- Level: Main
- Area: 186.25 Square Feet
- Dimensions: 14.9 x 12.5
Bedroom 2
- Description: middle bedroom
- Level: Main
- Area: 162.5 Square Feet
- Dimensions: 13.0 x 12.5
Bedroom 3
- Area: 181.25 Square Feet
- Dimensions: 14.5 x 12.5
Dining room
- Description: Dining Room or Den has Fireplace
- Level: Main
- Area: 169.05 Square Feet
- Dimensions: 14.7 x 11.5
Other
- Description: Hallway to bedrooms and Fireplace room have 8.2 width & 5.8 width at separate ends both have closets at each end
- Level: Main
- Area: 84.1 Square Feet
- Dimensions: 14.5 x 5.8
Kitchen
- Description: Adjoins Dining Room/Den
- Level: Main
- Area: 73.5 Square Feet
- Dimensions: 10.5 x 7.0
Living room
- Level: Main
- Area: 264 Square Feet
- Dimensions: 22.0 x 12.0
Mud room
- Description: Mudroom Pantry and Laundry room all together
- Level: Main
- Area: 84 Square Feet
- Dimensions: 12.0 x 7.0
Office
- Description: Inside Garage Area & Conditioned space
- Level: Main
- Area: 49 Square Feet
- Dimensions: 7.0 x 7.0
Heating
- Central, Electric, Fireplace(s), Hot Water, Propane, Separate Meters
Cooling
- Central Air, Ceiling Fan(s), Dual, Electric, Gas, Heat Pump, Separate Meters
Appliances
- Included: Dishwasher, Exhaust Fan, Electric Range, Free-Standing Gas Range, Free-Standing Electric Oven, Refrigerator, Range Hood, Stainless Steel Appliance(s)
- Laundry: Electric Dryer Hookup, Laundry Room, Main Level, Other, Sink, Washer Hookup
Features
- Bookcases, Ceiling Fan(s), Eat-in Kitchen, Pantry, Storage, Kitchen/Dining Room Combination, Bathtub/Shower Combination
- Flooring: Carpet, Laminate, Vinyl
- Doors: Storm Door(s)
- Windows: Shutters, Storm Window(s)
- Number of fireplaces: 1
- Fireplace features: Den, Dining Room, Family Room, Gas, Gas Log
Interior area
- Total structure area: 1,625
- Total interior livable area: 1,625 sqft
- Finished area above ground: 1,625
- Finished area below ground: 0
Property
Parking
- Total spaces: 10
- Parking features: Additional Parking, Covered, Direct Access, Deck, Driveway, Garage Faces Side, Garage, Garage Door Opener, Lighted, Outside, RV Access/Parking, Storage, Unpaved, Workshop in Garage
- Garage spaces: 2
- Uncovered spaces: 8
Accessibility
- Accessibility features: Central Living Area, Level Flooring
Features
- Levels: One
- Stories: 1
- Entry location: Front & Back Door
- Patio & porch: Covered, Deck, Front Porch, Rear Porch, Screened
- Exterior features: Garden, Rain Gutters, Storage, Fenced Yard
- Fencing: Back Yard,Front Yard
- Has view: Yes
- View description: Pasture, Rural, Trees/Woods
Lot
- Size: 5.8 Acres
- Features: Back Yard, Cleared, Corner Lot, Farm, Front Yard, Garden, Landscaped, Level, Open Lot, Pasture, Subdivided, Views, Wooded, Hardwood Trees
- Residential vegetation: Cleared, Grassed, Partially Wooded
Details
- Additional structures: Barn(s), Garage(s), Grain Storage, Kennel/Dog Run, Mobile Home, Outbuilding, Poultry Coop, RV/Boat Storage, Stable(s), Second Residence, Shed(s), Storage, Workshop
- Parcel number: 178702791523000 0374462
- Zoning: R80-W
- Special conditions: Standard
- Other equipment: Call Listing Agent, Farm Equipment, Fuel Tank(s), Negotiable
- Horse amenities: Barn, Boarding Facilities, Hay Storage, Paddocks, Pasture, Stable(s), Tack Room, Trailer Storage
Construction
Type & style
- Home type: MultiFamily
- Architectural style: Ranch
- Property subtype: Multi Family
Materials
- Brick Veneer, Masonite
- Foundation: Brick/Mortar, Crawlspace
- Roof: Metal
Condition
- Fixer
- New construction: No
- Year built: 1977
Utilities & green energy
- Sewer: Perc Test On File, Septic Tank
- Water: Private, See Remarks, Shared Well, Well
- Utilities for property: Cable Available, Electricity Connected, Phone Available, Septic Connected
Community & HOA
Community
- Features: None, Street Lights, Stable(s)
- Security: Prewired, Security Lights
HOA
- Has HOA: No
Location
- Region: Zebulon
Financial & listing details
- Price per square foot: $471/sqft
- Tax assessed value: $185,210
- Annual tax amount: $1,242
- Date on market: 10/5/2026
- Listing agreement: Exclusive Right To Sell
- Listing terms: Cash,Conventional
- Road surface type: Asphalt, Paved
Estimated market value
$729,300
$693,000 - $766,000
$1,535/mo
Price history
| Date | Event | Price |
|---|---|---|
| 10/5/2026 | Listed for sale | $765,000+384.2%$471/sqft |
Source:  Doorify MLS #10194480 Report a problem | ||
| 3/31/2003 | Sold | $158,000$97/sqft |
Source: Agent Provided Report a problem | ||
Public tax history
| Year | Property taxes | Tax assessment |
|---|---|---|
| 2025 | $1,205 +2.9% | $185,210 |
| 2024 | $1,170 -13.7% | $185,210 +8.1% |
| 2023 | $1,356 +7.8% | $171,313 |
| 2022 | $1,257 +2.7% | $171,313 |
| 2021 | $1,224 | $171,313 |
| 2020 | -- | $171,313 +22% |
| 2019 | $1,167 | $140,433 |
| 2018 | $1,167 | $140,433 |
| 2017 | -- | $140,433 |
| 2016 | -- | $140,433 -5.3% |
| 2015 | $1,050 +2% | $148,344 -3.3% |
| 2014 | $1,030 | $153,444 |
| 2013 | -- | $153,444 |
| 2012 | -- | $153,444 |
| 2011 | -- | $153,444 |
| 2010 | -- | $153,444 |
Find assessor info on the county website
Monthly payment
Est. payment
Payment breakdown
Explore the cost of this home by adjusting the details. Changes won't be saved.Climate risks
Neighborhood: 27597
Nearby schools
Schools provided by the listing agent
- Elementary: Wake - Zebulon Elementary
- Middle: Wake - Zebulon Middle
- High: Wake - East Wake High School
Source: Doorify MLS. This data may not be complete. We recommend contacting the local school district to confirm school assignments for this home.

Similar homes
- $599,9004 bd3 ba2.3k sqft3609 Horsemint Trl, Zebulon, NC 27597For Sale
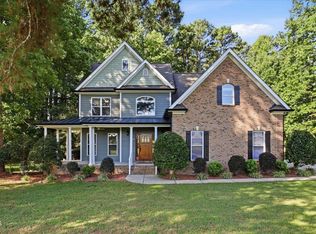
 MLS ID #10196701, Mark Chandler France. Doorify MLS
- $475,0004 bd3 ba2k sqft130 Sauder Way, Zebulon, NC 27597For Sale By Owner
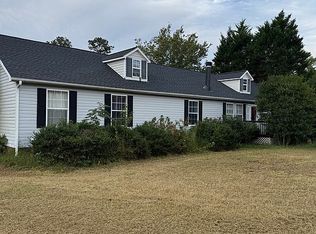
- $399,9003 bd2 ba1.5k sqft1628 Colston Xing, Zebulon, NC 27597For Sale
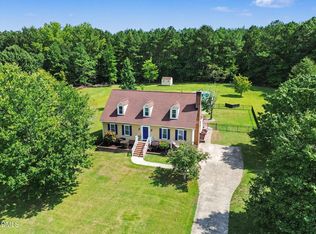 MLS ID #10193559, Tim Lehan. Doorify MLS
- $470,0003 bd3 ba1.8k sqftJames Depietro, Zebulon, NC 27597For Sale
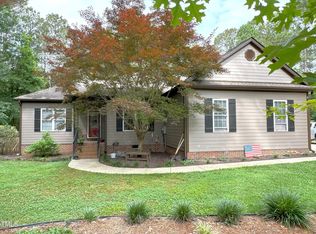 MLS ID #10172738, Del O'Neal. Doorify MLS
- $419,0004 bd3 ba2.4k sqft220 Leghorn Dr, Zebulon, NC 27597For SaleMLS ID #10191655, Jenifer Salter. Doorify MLS
- $1,100,0003 bd2 ba1k sqft8341 Riley Hill Rd, Zebulon, NC 27597For SaleMLS ID #10181354, Andrew Walters. Doorify MLS
- $440,0004 bd3 ba2.2k sqft1140 Country Club Ln, Zebulon, NC 27597For SaleMLS ID #10198070, Justin Daniel. Doorify MLS
- $399,0003 bd3 ba1.6k sqft15 Davis Circle Dr, Zebulon, NC 27597For SaleMLS ID #10190564, Meredith Mclaurin Little. Doorify MLS
- $399,0003 bd3 ba2.3k sqftElmhurst, Zebulon, NC 27597For SaleMLS ID #10198210, Bill Fletcher. Doorify MLS
- $439,9993 bd3 ba1.7k sqft2020 Edgemont Rd, Wendell, NC 27591For SaleMLS ID #10198180, Kevin Storjohann. Doorify MLS
- $475,0003 bd3 ba2.2k sqft3513 Coldwater Creek Dr, Zebulon, NC 27597For SaleMLS ID #10193967, Chuck Griswold. Doorify MLS
- $499,0003 bd2 ba2.2k sqft115 Williamston Ridge Dr, Youngsville, NC 27596For SaleMLS ID #10200120, Dorathea Schultes. Doorify MLS
- $550,0003 bd2 ba1.9k sqft20 Home Place Ln, Franklinton, NC 27597New ConstructionMLS ID #10183761, Jim Allen. Doorify MLS
- $414,9003 bd3 ba2k sqft2509 Huntdale Trl, Zebulon, NC 27597For SaleMLS ID #10190851, Rosangela Leon. Doorify MLS
- $570,0004 bd4 ba2.4k sqft516 W Franklin St, Zebulon, NC 27597For SaleMLS ID #10187957, Amanda Miller. Doorify MLS
- $405,0004 bd3 ba2.2k sqft10308 Hamish Dr, Zebulon, NC 27597New ConstructionMLS ID #10192641, Jolene Johnson. Doorify MLS
- $554,8003 bd3 ba2.4k sqft613 Pearces Rd, Zebulon, NC 27597New ConstructionMLS ID #10192198, Anna Powell. Doorify MLS
- $436,9803 bd2 ba1.9k sqft1460 Green Cypress Dr, Zebulon, NC 27597New ConstructionMLS ID #10196638, Amber Acosta. Doorify MLS
