Beautiful, like-new, custom-built home on a half-acre with no HOA. This craftsman-style home has no shortage of modern finishes and an open, functional layout designed for everyday living and entertaining. Step inside to 9 ft ceilings and luxury vinyl plank flooring that flows throughout every room. The kitchen features beautiful granite countertops with a large island, abundant cabinet space, and soft-close cabinetry. The master bedroom has his/her walk-in closets with built-ins, and a spa-like master bath with a large walk-in shower featuring a steam sauna, multiple showerheads, and an oversized freestanding soaking tub, with separate his/her vanities. Upstairs, the in-law suite offers a full bath and walk-in closet. All bathrooms feature tile flooring, and the oversized insulated garage is equipped with a mini-split HVAC system. Situated on a half-acre, the backyard includes a large covered porch, patio, fire pit, storage shed, and plenty of room for entertaining. Lake access is right around the corner at Boat Ramp #3. It includes a dock, picnic tables, grills, and a swimming area. Additional Lake access is available at Boat Ramp #6, only 5 minutes away. Disclaimer: CMLS has not reviewed and, therefore, does not endorse vendors who may appear in listings.
Pending
$490,000
4035 Holley Ferry Rd, Leesville, SC 29070
4beds
2,528sqft
Single Family Residence
Built in 2024
0.46 Acres Lot
$485,600 Zestimate®
$194/sqft
$-- HOA
What's special
Large islandHigh ceilingsBeautiful granite countertopsHalf-acre lotSpa-like bathAbundant cabinet spaceSoft-close cabinetry
- 129 days
- 230
- 8
Zillow last checked:
Listing updated:
Listed by:
Ryan Kuhn,
Real Broker LLC
Source: Consolidated MLS,MLS#: 636783
Facts & features
Interior
Bedrooms & bathrooms
- Bedrooms: 4
- Bathrooms: 4
- Full bathrooms: 3
- 1/2 bathrooms: 1
- Partial bathrooms: 1
- Main level bathrooms: 3
Primary bedroom
- Features: Double Vanity, Bath-Private, Separate Shower, Walk-In Closet(s), High Ceilings, Closet-Private, Recessed Lighting, Separate Water Closet, Spa/Multiple Head Shower, Steam Shower
- Level: Main
Bedroom 2
- Features: Bath-Shared, Tub-Shower, High Ceilings, Ceiling Fan(s), Closet-Private
- Level: Main
Bedroom 3
- Features: Bath-Shared, Tub-Shower, High Ceilings, Ceiling Fan(s), Closet-Private
- Level: Main
Bedroom 4
- Features: Bath-Private, Walk-In Closet(s), Tub-Shower, Vaulted Ceiling(s), Closet-Private, Recessed Lighting
- Level: Second
Dining room
- Features: High Ceilings
- Level: Main
Great room
- Level: Main
Kitchen
- Features: Kitchen Island, Granite Counters, Cabinets-Other, Backsplash-Tiled, Recessed Lighting
- Level: Main
Living room
- Features: Fireplace, Ceiling-Vaulted, Ceilings-High (over 9 Ft), Ceiling Fan, Recessed Lights
Heating
- Central, Gas 1st Lvl
Cooling
- Central Air, Heat Pump 1st Lvl
Appliances
- Included: Continuous Clean, Free-Standing Range, Self Clean, Smooth Surface, Dishwasher, Disposal, Dryer, Refrigerator, Washer, Microwave Built In, Stove Exhaust Vented Exte, Tankless Water Heater, Gas Water Heater
- Laundry: Electric, Heated Space, Main Level
Features
- Ceiling Fan(s)
- Flooring: Luxury Vinyl, Tile
- Basement: Crawl Space
- Attic: Storage,Attic Access
- Number of fireplaces: 1
- Fireplace features: Electric
Interior area
- Total structure area: 2,528
- Total interior livable area: 2,528 sqft
Property
Parking
- Total spaces: 4
- Parking features: Garage Door Opener
- Attached garage spaces: 2
Features
- Stories: 1.5
- Patio & porch: Patio
- Exterior features: Gutters - Full
- Frontage length: 0
Lot
- Size: 0.46 Acres
Details
- Additional structures: Shed(s)
- Parcel number: 2052602587
Construction
Type & style
- Home type: SingleFamily
- Architectural style: Craftsman
- Property subtype: Single Family Residence
Materials
- Fiber Cement-Hardy Plank
Condition
- New construction: No
- Year built: 2024
Utilities & green energy
- Sewer: Septic-Public Available
- Water: Public
Community & HOA
Community
- Security: Security System Leased, Smoke Detector(s)
- Subdivision: NONE
HOA
- Has HOA: No
Location
- Region: Leesville
Financial & listing details
- Price per square foot: $194/sqft
- Tax assessed value: $418,200
- Annual tax amount: $3,034
- Date on market: 6/19/2026
- Listing agreement: Exclusive Right To Sell
- Road surface type: Paved
Estimated market value
$485,600
$461,000 - $510,000
$3,219/mo
Price history
| Date | Event | Price |
|---|---|---|
| 10/7/2026 | Pending sale | $490,000$194/sqft |
Source:  Consolidated MLS #636783 Report a problem Consolidated MLS #636783 Report a problem | ||
| 8/27/2026 | Listed for sale | $490,000$194/sqft |
Source: Consolidated MLS #636783 Report a problem | ||
| 8/13/2026 | Pending sale | $490,000$194/sqft |
Source: Consolidated MLS #636783 Report a problem | ||
| 8/1/2026 | Listed for sale | $490,000$194/sqft |
Source: Consolidated MLS #636783 Report a problem | ||
| 7/16/2026 | Contingent | $490,000$194/sqft |
Source: Consolidated MLS #636783 Report a problem | ||
| 7/16/2026 | Listed for sale | $490,000$194/sqft |
Source: Consolidated MLS #636783 Report a problem | ||
| 7/14/2026 | Pending sale | $490,000$194/sqft |
Source: Consolidated MLS #636783 Report a problem | ||
| 7/10/2026 | Price change | $490,000-5.8%$194/sqft |
Source: Consolidated MLS #636783 Report a problem | ||
| 6/26/2026 | Price change | $520,000-1.9%$206/sqft |
Source: Consolidated MLS #636783 Report a problem | ||
| 6/19/2026 | Listed for sale | $530,000-2.9%$210/sqft |
Source: Consolidated MLS #636783 Report a problem | ||
| 6/8/2026 | Listing removed | $546,000$216/sqft |
Source: Consolidated MLS #620582 Report a problem | ||
| 5/29/2026 | Price change | $546,000-1.6%$216/sqft |
Source: Consolidated MLS #620582 Report a problem | ||
| 4/14/2026 | Price change | $554,900-1.8%$220/sqft |
Source: Consolidated MLS #620582 Report a problem | ||
| 4/1/2026 | Listed for sale | $564,900$223/sqft |
Source: Consolidated MLS #620582 Report a problem | ||
| 2/18/2026 | Listing removed | $564,900$223/sqft |
Source: Consolidated MLS #620582 Report a problem | ||
| 10/29/2025 | Listed for sale | $564,900+2.7%$223/sqft |
Source: Consolidated MLS #620582 Report a problem | ||
| 10/22/2025 | Listing removed | $549,995$218/sqft |
Source: Consolidated MLS #611939 Report a problem | ||
| 10/14/2025 | Price change | $549,995-4.3%$218/sqft |
Source: Consolidated MLS #611939 Report a problem | ||
| 9/4/2025 | Price change | $574,7000%$227/sqft |
Source: Consolidated MLS #611939 Report a problem | ||
| 7/28/2025 | Price change | $574,8000%$227/sqft |
Source: Consolidated MLS #611939 Report a problem | ||
| 6/29/2025 | Listed for sale | $574,900+22.4%$227/sqft |
Source: Consolidated MLS #611939 Report a problem | ||
| 3/27/2024 | Sold | $469,850$186/sqft |
Source:  Aiken MLS #210988 Report a problem Aiken MLS #210988 Report a problem | ||
| 3/12/2024 | Pending sale | $469,850$186/sqft |
Source: Consolidated MLS #576742 Report a problem | ||
| 2/26/2024 | Price change | $469,8500%$186/sqft |
Source: Consolidated MLS #576742 Report a problem | ||
| 2/6/2024 | Listed for sale | $469,950+1578.4%$186/sqft |
Source: Consolidated MLS #576742 Report a problem | ||
| 3/1/2019 | Sold | $28,000$11/sqft |
Source: Public Record Report a problem | ||
Public tax history
| Year | Property taxes | Tax assessment |
|---|---|---|
| 2025 | $3,034 +629.2% | $16,730 +771.4% |
| 2024 | $416 +312.3% | $1,920 +585.7% |
| 2023 | $101 +24.5% | $280 +16.7% |
| 2022 | $81 +0.4% | $240 |
| 2021 | $81 | $240 -83.3% |
| 2020 | -- | $1,440 -24.2% |
| 2018 | $473 | $1,900 |
| 2017 | -- | $1,900 |
| 2016 | -- | $1,900 +14.5% |
| 2015 | -- | $1,660 |
| 2014 | -- | $1,660 |
| 2013 | -- | $1,660 |
| 2012 | -- | $1,660 |
| 2011 | -- | $1,660 +15.3% |
| 2010 | -- | $1,440 |
| 2008 | -- | $1,440 |
| 2007 | -- | $1,440 +35.8% |
| 2005 | -- | $1,060 |
Find assessor info on the county website
Monthly payment
Est. payment
Payment breakdown
Explore the cost of this home by adjusting the details. Changes won't be saved.Climate risks
Neighborhood: 29070
Nearby schools
Schools provided by the listing agent
- Elementary: Hollywood
- Middle: Saluda-Cnty
- High: Saluda-Cnty
- District: Saluda County
Source: Consolidated MLS. This data may not be complete. We recommend contacting the local school district to confirm school assignments for this home.
Similar homes
- $398,5004 bd3 ba2.4k sqft2116 Chickwood Dr, Leesville, SC 29070For Sale
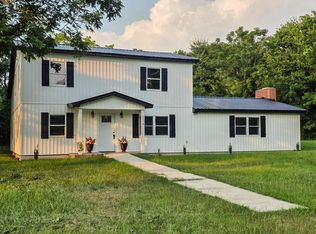 MLS ID #644725, W Scott Wilson. Consolidated MLS
 - $435,0004 bd3 ba2.5k sqft217 McKade Ln, Leesville, SC 29070For Sale
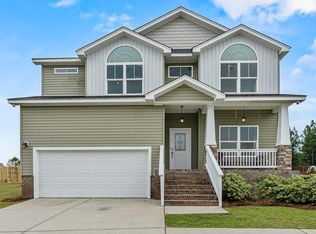 MLS ID #641929, Alexis Willson. Consolidated MLS
 - $484,0004 bd3 ba1.9k sqft70 Navigator Trl, Prosperity, SC 29127New Construction
 MLS ID #627822, Mike Crandall. Consolidated MLS
 - $629,0005 bd3 ba2.7k sqft149 Harbour Watch Blvd, Leesville, SC 29070For Sale
 MLS ID #641664, Maria Calcutt. Consolidated MLS
