We are excited to present a unique opportunity to build your ideal home in the desirable and historic Metamora Village. Imagine a beautiful 2,220 sq. ft. ranch home featuring 3 bedrooms, 2.5 bathrooms, a spacious 3-car garage, and a walk out basement option with 9' ceilings. Please note that the photos provided showcase a different ranch model and may include upgrades not part of the base price. However, you will have the opportunity to personalize your new residence by selecting your preferred exterior and interior finishes, which will be subject to approval before construction begins. This ensures your home perfectly reflects your style and tastes. This exceptional property, situated within the secluded Metamora Ridge on almost 5 acres, awaits your vision. The floor plan includes a welcoming foyer and a large, central living room with a fireplace overlooking the property. You'll also appreciate the 9' ceilings throughout, with a cathedral ceiling adding grandeur to the living room. The kitchen is designed with an island and walk-in pantry. Off the garage, you'll find a mudroom/laundry room, along with a guest powder room. The primary bedroom suite is spacious, offering a large bedroom, an expansive bathroom that you can customize to your liking, and a sizable walk-in closet. The basement offers fantastic potential for a finished living area or ample unfinished space, allowing you to create whatever suits your needs. This location is ideal for those who love nature and the outdoors while also wanting the conveniences of walking to shopping and restaurants. Benefits from paved road access and is located on a private drive. Please be aware that Well and Septic will be required, Natural Gas at road. Estimated build time is approximately 10-12 months after permit approval. Note*: Buyer is responsible for the owner's title policy and transfer tax. This is a build-to-suit opportunity, allowing you to create the home you've always dreamed of. Schedule a showing today!
New construction
$799,900
4035 Metamora Ridge Rd, Metamora, MI 48455
3beds
2,220sqft
:
Get pre-qualified$5,119/mo
Single Family Residence
Built in 2026
4.93 Acres Lot
$788,800 Zestimate®
$360/sqft
$-- HOA
What's special
- 143 days |
- 331 |
- 6 |
Zillow last checked:
Listing updated:
Listed by:
Brooke Bocquet-Azimi 248-425-6811,
DOBI Real Estate 248-385-3350,
Sara Trombly 586-524-6902,
DOBI Real Estate
Source: Realcomp II,MLS#: 20261013504
Facts & features
Interior
Bedrooms & bathrooms
- Bedrooms: 3
- Bathrooms: 3
- Full bathrooms: 2
- 1/2 bathrooms: 1
Primary bedroom
- Level: Entry
- Area: 225
- Dimensions: 15 X 15
Bedroom
- Level: Entry
- Area: 140
- Dimensions: 14 X 10
Bedroom
- Level: Entry
- Area: 121
- Dimensions: 11 X 11
Primary bathroom
- Level: Entry
- Area: 120
- Dimensions: 12 X 10
Other
- Level: Entry
- Area: 35
- Dimensions: 5 X 7
Other
- Level: Entry
- Area: 20
- Dimensions: 5 X 4
Dining room
- Level: Entry
- Area: 144
- Dimensions: 12 X 12
Kitchen
- Level: Entry
- Area: 156
- Dimensions: 12 X 13
Laundry
- Level: Entry
- Area: 99
- Dimensions: 9 X 11
Living room
- Level: Entry
- Area: 418
- Dimensions: 19 X 22
Heating
- Forced Air, Natural Gas
Cooling
- Central Air
Appliances
- Included: None
- Laundry: Laundry Room
Features
- Basement: Daylight,Unfinished,Walk Out Access
- Has fireplace: Yes
- Fireplace features: Gas, Living Room
Interior area
- Total interior livable area: 2,220 sqft
- Finished area above ground: 2,220
Property
Parking
- Total spaces: 3
- Parking features: Three Car Garage, Attached, Direct Access
- Garage spaces: 3
Features
- Levels: One
- Stories: 1
- Entry location: GroundLevelwSteps
- Pool features: None
Lot
- Size: 4.93 Acres
- Features: Cleared, Dead End Street, Irregular Lot, Wooded
Details
- Parcel number: 04551607918
- Special conditions: Short Sale No,Standard
Construction
Type & style
- Home type: SingleFamily
- Architectural style: Ranch
- Property subtype: Single Family Residence
Materials
- Brick, Vinyl Siding
- Foundation: Basement, Poured
- Roof: Asphalt
Condition
- Const Start Upon Sale,New Construction
- New construction: Yes
- Year built: 2026
Utilities & green energy
- Sewer: Septic Tank
- Water: Well
Community & HOA
HOA
- Has HOA: No
Location
- Region: Metamora
Financial & listing details
- Price per square foot: $360/sqft
- Tax assessed value: $12,953
- Date on market: 3/5/2026
- Cumulative days on market: 143 days
- Listing agreement: Exclusive Right To Sell
- Listing terms: Cash,Conventional
Estimated market value
$788,800
$749,000 - $828,000
$3,154/mo
Price history
| Date | Event | Price |
|---|---|---|
| 3/5/2026 | Listed for sale | $799,900$360/sqft |
Source:  Realcomp II #20261013504 Report a problem Realcomp II #20261013504 Report a problem | ||
Public tax history
Tax history is unavailable.
Monthly payment
Est. payment
Payment breakdown
Explore the cost of this home by adjusting the details. Changes won't be saved.Climate risks
Neighborhood: 48455
Nearby schools
GreatSchools rating
- 7/10Emma Murphy Elementary SchoolGrades: K-5Distance: 1.9 mi
- 7/10Rolland Warner Middle SchoolGrades: 6-7Distance: 8.2 mi
- 8/10Lapeer East Senior High SchoolGrades: 10-12Distance: 7.1 mi
- $257,0004 bd2 ba2k sqft70 Colson St, Metamora, MI 48455Off Market
- $261,900-- bd-- ba-- sqft57 Colson St, Metamora, MI 48455Off Market
- $376,9003 bd3 ba2.1k sqft90 Colson St, Metamora, MI 48455Off Market
- $172,8004 bd2 ba2k sqft49 Colson St, Metamora, MI 48455Off Market
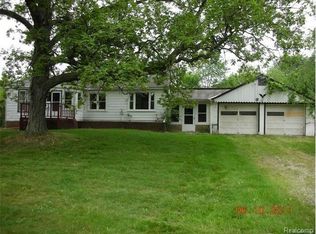
- $575,0003 bd3 ba2k sqft4085 Metamora Rd, Metamora, MI 48455Sold
- $432,8004 bd1 ba-- sqft4386 Metamora Rd, Metamora, MI 48455Off Market
- $364,7003 bd1 ba-- sqft4393 Metamora Rd, Metamora, MI 48455Off Market
- $176,3003 bd1 ba1k sqft100 Colson St, Metamora, MI 48455Off Market
A local agent can set up tours, give advice and negotiate with sellers.
Similar homes
- $939,9993 bd3 ba2k sqft5005 Metamora Rdg, Metamora, MI 48455New Construction

 MLS ID #20261053195, Alicia Cloutier, EXP Realty Rochester. Realcomp II
 - $729,9004 bd3 ba3.1k sqft1356 Masters Dr, Metamora, MI 48455New Construction
 MLS ID #20261040228, Hana Bojaj, Remirus. Realcomp II
 - $769,9004 bd4 ba2.8k sqft1050 Invitational Dr, Metamora, MI 48455New Construction
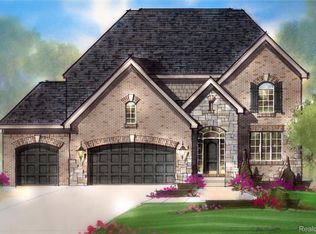 MLS ID #20261008091, Leah Lafata, Kaiser Realty Group LLC. Realcomp II
 - $799,0006 bd3 ba2.6k sqftBishop Rd, Dryden, MI 48428For Sale
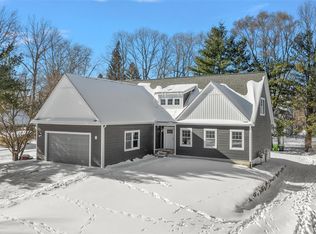 MLS ID #20261014324, Tony M McGuckin, KW Domain. Realcomp II
 - $689,9003 bd3 ba2.3k sqft4980 Deer Field Meadows Dr Lot 2, Almont, MI 48003New Construction
 MLS ID #50214545, Michelle M Naumovski, RE/MAX First. MiRealSource
 - $659,9003 bd2 ba2.5k sqft5370 Whipple Lake Rd, Clarkston, MI 48348For SaleMLS ID #20261019785, Tammy M Inglis, Oakland Corners Realty LLC. Realcomp II
- $634,9004 bd3 ba2.3k sqft5421 Lily Ann Ln, Dryden, MI 48428New ConstructionRealcomp II
- $679,0004 bd3 ba2.8k sqft244 Indian Trl, Lake Orion, MI 48362For Sale
 MLS ID #26036928, Charles Campbell, ListWithFreedom.com. MichRIC
 - $594,9003 bd3 ba2.2k sqft7110 Dryden Rd, Almont, MI 48003New ConstructionMLS ID #20251057724, Wayne H Tobey, Cornerstone Real Estate Co LLC. Realcomp II
- $775,0004 bd4 ba3k sqft5231 Mattawa Dr, Clarkston, MI 48348For SaleMLS ID #50207558, Janet Hull, Real Estate One Inc-Shelby. MiRealSource
- $849,5003 bd3 ba2.8k sqft880 Hemlock Dr, Addison, MI 48370New ConstructionMLS ID #50162969, Charles G D'Luge, Real Estate One Chesterfield. MiRealSource
- $594,0005 bd4 ba3k sqft1585 Houghton Trl, Ortonville, MI 48462For SaleMLS ID #20261035314, Vera Camaj, RE/MAX Empire. Realcomp II
- $849,5003 bd3 ba2.8k sqft854 Hemlock Dr, Oxford, MI 48370New ConstructionMLS ID #50162968, Charles G D'Luge, Real Estate One Chesterfield. MiRealSource
- $808,6503 bd3 ba2.7k sqft7538 Brunswick Dr #48, Washington, MI 48095New ConstructionMLS ID #50199671, Barbara S Gates, MJC Real Estate Co Inc.. MiRealSource
- $584,9003 bd3 ba2.1k sqft7120 Dryden Rd, Almont, MI 48003New ConstructionMLS ID #20251057633, Wayne H Tobey, Cornerstone Real Estate Co LLC. Realcomp II
- $699,9003 bd3 ba2.8k sqft16637 Kings Fairway Ln, Grand Blanc, MI 48439New ConstructionMLS ID #20261011670, Brooke Bocquet-Azimi, DOBI Real Estate. Realcomp II
- $459,9004 bd3 ba2.6k sqft9055 Hegel Rd, Goodrich, MI 48438For SaleMLS ID #20261040266, Natalie Fox, Red Fox Realty LLC. Realcomp II
- $699,9003 bd3 ba2.8k sqft16665 Kings Fairway Ln, Grand Blanc, MI 48439New ConstructionMLS ID #20261011459, Brooke Bocquet-Azimi, DOBI Real Estate. Realcomp II
- $820,0003 bd3 ba2.4k sqft66507 Meadowlands Ct, Washington, MI 48095For SaleMLS ID #50203456, Ariel Radtke Johns, KW Platinum. MiRealSource
- $1,088,7903 bd3 ba2.7k sqft7376 Mulberry Dr, Washington, MI 48095New ConstructionMiRealSource
