Welcome home to this charming 2-bedroom, 1-bath residence offering comfortable living spaces and inviting outdoor areas. The home features a bright, open living area with abundant natural light and an easy flow into the eat-in kitchen —creating a comfortable setting for everyday living and entertaining.
The kitchen offers rich wood cabinetry, generous countertop space, a double-basin sink, and stainless-steel appliances, including the range and refrigerator. Both bedrooms provide comfortable accommodations with natural light, while the full bathroom features a spacious walk-in shower with grab bars and a handheld showerhead, white vanity, and ample room for everyday functionality. A dedicated laundry area with washer and dryer adds additional convenience.
Outside, enjoy a covered front porch and an expansive wood deck/ramp system, providing plenty of space for relaxing outdoors. The property also features a fenced yard, mature trees, and additional outdoor space surrounding the home.
With its functional floor plan, inviting interior, accessible exterior features, and manageable size, this home is a great option for buyers looking for a primary residence, downsizing opportunity, or investment property.
Active
$250,000
4035 Short Cheatham St, Springfield, TN 37172
2beds
850sqft
Single Family Residence, Residential
Built in 2011
3,920 Square Feet Lot
$-- Zestimate®
$294/sqft
$-- HOA
What's special
Fenced yardCovered front porchMature treesFunctional floor planStainless-steel appliancesAbundant natural lightGenerous countertop space
- 36 days
- 90
- 2
Zillow last checked:
Listing updated:
Listed by:
Floriana Westbrook 615-649-2571,
Vylla Home 615-522-5815,
Dawann Westbrook 615-310-7145,
Vylla Home
Source: RealTracs MLS as distributed by MLS GRID,MLS#: 3611506
Facts & features
Interior
Bedrooms & bathrooms
- Bedrooms: 2
- Bathrooms: 1
- Full bathrooms: 1
- Main level bedrooms: 2
Heating
- Central
Cooling
- Central Air
Appliances
- Included: Electric Oven, Cooktop, Electric Range, Dryer, Microwave, Refrigerator, Stainless Steel Appliance(s), Washer
Features
- Ceiling Fan(s), Open Floorplan
- Flooring: Carpet, Vinyl
- Basement: Crawl Space
Interior area
- Total structure area: 850
- Total interior livable area: 850 sqft
- Finished area above ground: 850
Property
Accessibility
- Accessibility features: Accessible Approach with Ramp
Features
- Levels: One
- Stories: 1
- Patio & porch: Porch, Covered, Deck
Lot
- Size: 3,920 Square Feet
- Dimensions: 50 x 75 M
Details
- Parcel number: 091B A 06700 000
- Special conditions: Standard
Construction
Type & style
- Home type: SingleFamily
- Property subtype: Single Family Residence, Residential
Materials
- Vinyl Siding
- Roof: Shingle
Condition
- New construction: No
- Year built: 2011
Utilities & green energy
- Sewer: Public Sewer
- Water: Public
- Utilities for property: Water Available
Community & HOA
Community
- Subdivision: None
HOA
- Has HOA: No
Location
- Region: Springfield
Financial & listing details
- Price per square foot: $294/sqft
- Tax assessed value: $153,700
- Annual tax amount: $997
- Date on market: 10/5/2026
Estimated market value
Not available
Estimated sales range
Not available
Not available
Price history
| Date | Event | Price |
|---|---|---|
| 10/5/2026 | Listed for sale | $250,000+9101.3%$294/sqft |
Source:  RealTracs MLS as distributed by MLS GRID #3611506 Report a problem | ||
| 12/22/1992 | Sold | $2,717$3/sqft |
Source: Agent Provided Report a problem | ||
Public tax history
| Year | Property taxes | Tax assessment |
|---|---|---|
| 2025 | $997 +3.6% | $38,425 |
| 2024 | $963 | $38,425 |
| 2023 | $963 +16.6% | $38,425 +69.8% |
| 2022 | $825 +41.6% | $22,625 |
| 2021 | $583 -29.4% | $22,625 |
| 2020 | $825 | $22,625 |
| 2019 | $825 | $22,625 |
| 2018 | $825 +18.6% | $22,625 +19.9% |
| 2017 | $696 | $18,875 |
| 2016 | $696 -11.4% | $18,875 |
| 2015 | $785 | $18,875 |
| 2014 | $785 | $18,875 |
| 2013 | -- | $18,875 |
| 2012 | $696 | $18,875 +2.4% |
| 2011 | $696 +134.1% | $18,425 +113% |
| 2010 | $298 | $8,650 |
| 2009 | $298 | $8,650 |
| 2008 | $298 +9.9% | $8,650 |
| 2007 | $271 -14.5% | $8,650 |
| 2006 | $317 +57.6% | $8,650 +57.6% |
| 2005 | $201 | $5,487 |
| 2004 | $201 +6.6% | $5,487 +6.6% |
| 2002 | $188 | $5,145 |
| 2001 | -- | $5,145 |
Find assessor info on the county website
Monthly payment
Est. payment
Payment breakdown
Explore the cost of this home by adjusting the details. Changes won't be saved.Climate risks
Neighborhood: 37172
Nearby schools
Schools provided by the listing agent
- Elementary: Westside Elementary
- Middle: Coopertown Middle School
- High: Springfield High School
Source: RealTracs MLS as distributed by MLS GRID. This data may not be complete. We recommend contacting the local school district to confirm school assignments for this home.
Similar homes
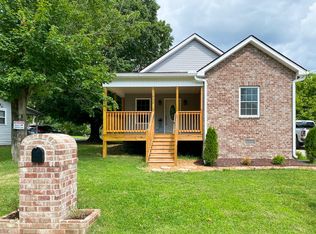
- $245,0003 bd2 ba1k sqft303 15th Ave W, Springfield, TN 37172For Sale

 MLS ID #3229922, Felecia Mastin. RealTracs MLS as distributed by MLS GRID
- $--2 bd1 ba672 sqft224 19th Ave E, Springfield, TN 37172Auction
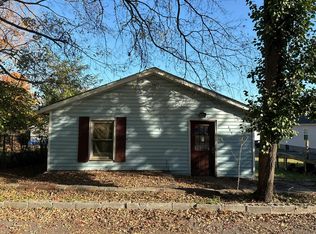 Auction.com 2
- $--2 bd1 ba936 sqft514 8th Ave E, Springfield, TN 37172Auction
 Auction.com 2
- $279,9003 bd1 ba1k sqft102 Cofer Dr, Springfield, TN 37172For Sale
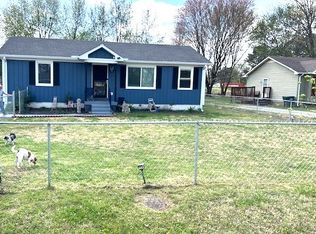 MLS ID #3170006, Nicki M Clark. RealTracs MLS as distributed by MLS GRID
- $270,0003 bd2 ba1.2k sqft649 Laramie Dr, Springfield, TN 37172For SaleMLS ID #3164669, Marshall Casselman. RealTracs MLS as distributed by MLS GRID
- $269,9993 bd2 ba1.2k sqft128 Thomas Holman Cir, Springfield, TN 37172For SaleMLS ID #3322334, Gina Waters. RealTracs MLS as distributed by MLS GRID
- $279,9003 bd2 ba1.2k sqft2515 Queen Anne Ct, Springfield, TN 37172For SaleMLS ID #3531824, Brenda Campbell. RealTracs MLS as distributed by MLS GRID
- $285,0003 bd2 ba1.1k sqft147 Greystone Dr, Springfield, TN 37172For SaleMLS ID #3612218, Andy Knifley. RealTracs MLS as distributed by MLS GRID
- $230,0003 bd2 ba1.1k sqft2607 Landrum Ct Lot 16, Springfield, TN 37172For SaleMLS ID #3097673, Arlo Nugent. RealTracs MLS as distributed by MLS GRID
- $213,0003 bd2 ba1k sqft2607 Landrum Ct Lot 9, Springfield, TN 37172For SaleMLS ID #3619897, Dean Nelson. RealTracs MLS as distributed by MLS GRID
- $305,0003 bd2 ba1.2k sqft306 Corbitt Ln, Springfield, TN 37172For SaleMLS ID #3597800, Kevin Barker. RealTracs MLS as distributed by MLS GRID
- $229,9003 bd2 ba1.1k sqft2607 Landrum Ct Lot 10, Springfield, TN 37172For SaleMLS ID #3117925, Arlo Nugent. RealTracs MLS as distributed by MLS GRID
- $218,0003 bd2 ba1k sqft2607 Landrum Ct Lot 7, Springfield, TN 37172For SaleMLS ID #3198130, Dean Nelson. RealTracs MLS as distributed by MLS GRID
- $197,5002 bd1 ba943 sqft2115 Mockingbird Ln APT A, Springfield, TN 37172For SaleMLS ID #3622223, Penny Callis. RealTracs MLS as distributed by MLS GRID
- $305,0003 bd2 ba1.2k sqft326 Gallop Ln, Springfield, TN 37172For SaleMLS ID #3513026, Karen Albright. RealTracs MLS as distributed by MLS GRID
- $225,0002 bd1 ba936 sqft3590 Abednego Rd, Greenbrier, TN 37073For SaleMLS ID #3545089, Matthew Stewart. RealTracs MLS as distributed by MLS GRID
- $255,0003 bd2 ba1k sqft4866 Highway 41a S, Adams, TN 37043For SaleMLS ID #3612452, Luke Naylor. RealTracs MLS as distributed by MLS GRID
- $280,0002 bd3 ba1k sqft2179 Hackney Rd, Greenbrier, TN 37073For SaleMLS ID #3623967, Madalyn Wilkins. RealTracs MLS as distributed by MLS GRID
- $250,0003 bd2 ba1.2k sqft110 Tabb Dr, Joelton, TN 37080For SaleMLS ID #3610655, Amanda L. Bell. RealTracs MLS as distributed by MLS GRID
