Skip main navigation
Sold for $620,000
  • $620,000

    4036 N Cleveland Rd, Lexington, KY 40516

    4beds
    3,646sqft
    Single Family Residence
    Built in 1955
    4.08 Acres Lot
    $-- Zestimate®
    $170/sqft
    $3,899 Estimated rent

    Home value

    Not available

    Estimated sales range

    Not available

    $3,899/mo

    Zestimate® history
    Loading
    Loading...

    Owner options

    List your home for rent

    $3,899/mo

    Rent Zestimate®

    Find your next renter with Zillow Rental Manager. Plus, with online applications, you can quickly screen prospective tenants – for free.

    Learn more

    $3,899/mo

    Rent Zestimate®

    Refinance and save

    $3,055/mo

    Est. payment

    Refinancing to a lower rate could help reduce your monthly payments and save thousands over the life of the loan.

    See today's rates

    $3,055/mo

    Est. payment

    Explore your selling options

    Work with a Zillow partner agent

    Leverage their expertise and Zillow's premium Showcase listings to get your home seen by more buyers.

    Get started

    List with your own agent

    Get your home in front of millions of buyers by listing it on Zillow.

    Learn how to do it

    Sell it yourself

    Take full control of how buyers see your home on Zillow by listing For Sale by Owner (FSBO).

    List your home

    What's special

    Classic mid-century modern ranchTimeless designExpansive open spaceVintage kitchenStately mature treesUnmatched privacyBreathtaking pastoral views
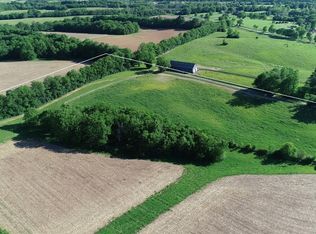
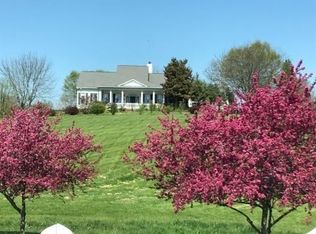
    A truly rare opportunity to own 4 acres in the countryside of Fayette County, surrounded by permanently protected PDR farmland and breathtaking pastoral views. This classic mid-century modern ranch is perfectly positioned in an idyllic setting featuring stately mature trees, expansive open space, and unmatched privacy. Inside, the home retains its original character with a vintage kitchen, beautifully preserved tiled bathrooms, and lovely hardwood floors throughout. The timeless design offers a wonderful blend of authenticity and potential for personalization. The setting is simply exceptional; peaceful, scenic, and surrounded by some of the area's most beautiful farmland. Despite its rural charm, the property enjoys a convenient location just minutes from shopping in Hamburg and the new hospital, providing the perfect balance of country living and modern convenience.

    Zillow last checked:

    Listing updated:

    Listed by:

    F. Hill Parker 859-608-8039,

    Turf Town Properties,

    Regan Parker 859-608-8040,

    Turf Town Properties

    Bought with:

    Abby A Jones, 219304

    Bluegrass Sotheby's International Realty

    Source: Imagine MLS,MLS#: 26013133MLS Logo

    Facts & features

    Interior

    Bedrooms & bathrooms
    • Bedrooms: 4
    • Bathrooms: 4
    • Full bathrooms: 3
    • 1/2 bathrooms: 1
    Primary bedroom
    • Level: First
    Bedroom 2
    • Level: First
    Bedroom 3
    • Level: First
    Bedroom 4
    • Level: First
    Primary bathroom
    • Level: First
    Primary bathroom
    • Description: Full Bath
    • Level: First
    Bathroom 2
    • Description: Full Bath
    • Level: First
    Bathroom 3
    • Description: Full Bath
    • Level: First
    Bathroom 4
    • Description: 1/2- not in use
    • Level: Lower
    Dining room
    • Level: First
    Family room
    • Description: open to the kitchen
    • Level: First
    Kitchen
    • Level: First
    Living room
    • Level: First
    Recreation room
    • Level: Lower
    Heating
    • Forced Air, Oil, Zoned
    Cooling
    • Electric, Zoned
    Appliances
    • Included: Dryer, Disposal, Dishwasher, Microwave, Refrigerator, Washer, Range
    • Laundry: Electric Dryer Hookup, Washer Hookup, Lower Level
    Features
    • Entrance Foyer, Eat-in Kitchen, Walk-In Closet(s), Ceiling Fan(s), Soaking Tub
    • Flooring: Carpet, Hardwood, Tile, Vinyl
    • Doors: Storm Door(s)
    • Windows: Storm Window(s), Blinds
    • Basement: Interior Entry,Partial,Partially Finished
    • Number of fireplaces: 2
    • Fireplace features: Basement, Living Room, Wood Burning
    Interior area
    • Total structure area: 3,646
    • Total interior livable area: 3,646 sqft
    • Finished area above ground: 3,146
    • Finished area below ground: 500

    Property

    Parking
    • Total spaces: 2
    • Parking features: Detached Garage, Garage Faces Side
    • Garage spaces: 2
    Accessibility
    • Accessibility features: Accessible Bedroom, Accessible Doors, Accessible Hallway(s)
    Features
    • Levels: One
    • Fencing: Wood
    • Has view: Yes
    • View description: Rural, Farm
    Lot
    • Size: 4.08 Acres
    • Features: Landscaped, Few Trees
    Details
    • Parcel number: 20184125
    • Horses can be raised: Yes

    Construction

    Type & style
    • Home type: SingleFamily
    • Architectural style: Mid-Century Modern,Ranch
    • Property subtype: Single Family Residence
    Materials
    • Brick Veneer, Wood Siding
    • Foundation: Block
    • Roof: Composition
    Condition
    • New construction: No
    • Year built: 1955

    Utilities & green energy

    • Sewer: Septic Tank
    • Water: Public
    • Utilities for property: Electricity Connected, Phone Connected, Water Connected

    Community & HOA

    Community
    • Security: Security System Owned
    • Subdivision: Rural
    HOA
    • Has HOA: No
    Location
    • Region: Lexington

    Financial & listing details

    • Price per square foot: $170/sqft
    • Tax assessed value: $392,600
    • Annual tax amount: $4,195
    • Date on market: 6/8/2026

    Price history

    DateEventPrice
    8/25/2026Sold$620,000-4.5%$170/sqft
    Source: Imagine MLS #26013133 Report a problem
    6/26/2026Pending sale$649,000$178/sqft
    Source: Imagine MLS #26013133 Report a problem
    6/15/2026Contingent$649,000$178/sqft
    Source: Imagine MLS #26013133 Report a problem
    6/8/2026Price change$649,000-48.1%$178/sqft
    Source: Imagine MLS #26013133 Report a problem
    10/31/2025Price change$1,250,000-16.7%$343/sqft
    Source: Imagine MLS #25012197 Report a problem
    8/19/2025Price change$1,500,000-9.1%$411/sqft
    Source: Imagine MLS #25012197 Report a problem
    6/6/2025Listed for sale$1,650,000$453/sqft
    Source: Imagine MLS #25011992 Report a problem

    Public tax history

    YearProperty taxesTax assessment
    2025$4,195 $392,600
    2024$4,195 +13.4%$392,600
    2023$3,699 +59.9%$392,600 +57%
    2022$2,313 $250,000
    2021$2,313 -0.6%$250,000
    2020$2,326 $250,000
    2019$2,326 -0.8%$250,000
    2018$2,345 +5.7%$250,000
    2017$2,218 +8.6%$250,000
    2015$2,042 $250,000 +16.8%
    2014$2,042 $214,000 -14.4%
    2012$2,042 $250,000
    2011-- --
    2010-- --
    2009-- --
    2008-- $218,600
    2006-- --
    2005-- --
    2004-- --
    Find assessor info on the county website

    Neighborhood: 40516

    Nearby schools

    GreatSchools rating
    Schools provided by the listing agent
    • Elementary: Deep Springs
    • Middle: Bryan Station
    • High: Bryan Station

    Source: Imagine MLS. This data may not be complete. We recommend contacting the local school district to confirm school assignments for this home.

    Get pre-qualified for a loan
    At Zillow Home Loans, we can pre-qualify you in as little as 5 minutes with no impact to your credit score.

    An equal housing lender. NMLS #10287.