Prepare to be impressed by the rare outdoor scale and convenience at 4036 Packard Road! Delivering unmatched yard space and incredible parking versatility, this updated West Toledo home offers an impressive total package inside and out. Nestled on an expansive, legally combined double lot, the property features a giant backyard entirely enclosed by a new 6-foot wood privacy fence; creating a massive, secure private retreat built for premium outdoor living, entertaining, and absolute privacy. The outdoor space also boasts a convenient storage shed and a brand-new, professionally graded gravel driveway with massive parking capacity; an absolute dream for boat, RV, or multi-vehicle storage. Adding to the premium value is the completely remodeled detached garage, equipped with a smart motion-activated security floodlight and an advanced opener system featuring an exterior keypad, traditional remotes, and full smartphone app control from anywhere. Moving inside, the home transitions seamlessly to classic comfort, greeted by beautifully maintained original hardwood flooring, central air, and custom ceiling fans in nearly every room for maximum climate control. Featuring 3 bedrooms and a sleek, fully modernized bathroom, the layout includes an eat-in kitchen complete with stainless steel appliances. Offering the ultimate mix of functional footprint, modern updates, and move-in ready convenience; complete with an included 1-year home warranty. Agent has ownership interest.
Sold for $155,000
$155,000
4036 Packard Rd, Toledo, OH 43612
3beds
1,264sqft
Single Family Residence
Built in 1927
6,098 Square Feet Lot
$169,200 Zestimate®
$123/sqft
$1,404 Estimated rent
Home value
$169,200
$161,000 - $178,000
$1,404/mo
Zestimate® history
Owner options
List your home for rent
$1,404/mo
Rent Zestimate®
Find your next renter with Zillow Rental Manager. Plus, with online applications, you can quickly screen prospective tenants – for free.
$1,404/mo
Rent Zestimate®
Refinance and save
$1,143/mo
Est. payment
Refinancing to a lower rate could help reduce your monthly payments and save thousands over the life of the loan.
$1,143/mo
Est. payment
Explore your selling options
Work with a Zillow partner agent
Leverage their expertise and Zillow's premium Showcase listings to get your home seen by more buyers.
Get startedList with your own agent
Get your home in front of millions of buyers by listing it on Zillow.
Learn how to do itSell it yourself
Take full control of how buyers see your home on Zillow by listing For Sale by Owner (FSBO).
List your homeWhat's special
Sleek fully modernized bathroomCompletely remodeled detached garageSmart motion-activated security floodlightConvenient storage shedCentral air
Zillow last checked:
Listing updated:
Listed by:
Laurence Crawford 614-392-8810,
Key Realty LTD
Bought with:
Brandy Blanco-LeVally, 2022004526
LPG Realty
Source: NORIS,MLS#: 10008278
Facts & features
Interior
Bedrooms & bathrooms
- Bedrooms: 3
- Bathrooms: 1
- Full bathrooms: 1
Bedroom 2
- Features: Balcony, Ceiling Fan(s)
- Level: Upper
- Dimensions: 12 x 9
Bedroom 3
- Features: Ceiling Fan(s)
- Level: Upper
- Dimensions: 16 x 8
Other
- Features: Ceiling Fan(s)
- Level: Upper
- Dimensions: 14 x 10
Dining room
- Features: Ceiling Fan(s)
- Level: Main
- Dimensions: 12 x 11
Kitchen
- Features: Ceiling Fan(s)
- Level: Main
- Dimensions: 19 x 10
Living room
- Features: Ceiling Fan(s), Fireplace
- Level: Main
- Dimensions: 18 x 13
Heating
- Central, Forced Air, Natural Gas
Cooling
- Ceiling Fan(s), Central Air
Appliances
- Included: Ice Maker, Microwave, Water Heater, Gas Cooktop, Gas Oven, Gas Range, Range Hood, Refrigerator
- Laundry: Electric Dryer Hookup, Gas Dryer Hookup, In Basement, Washer Hookup
Features
- Ceiling Fan(s), Eat-in Kitchen, Smart Thermostat, Storage, Walk-In Closet(s)
- Flooring: Luxury Vinyl, Hardwood, Laminate
- Doors: Door Screen(s), Storm Door(s), Wide Doors
- Basement: Exterior Entry,Full,Interior Entry,Unfinished,Walk-Up Access
- Number of fireplaces: 1
- Fireplace features: Gas, Gas Log, Living Room, Stone
- Common walls with other units/homes: No Common Walls
Interior area
- Total structure area: 1,264
- Total interior livable area: 1,264 sqft
Property
Parking
- Total spaces: 9
- Parking features: Gated, Gravel, Off Street, Additional Parking, Detached Garage, Driveway, Garage Door Opener, Parking Pad, Private, Side By Side, Storage
- Garage spaces: 1
- Has uncovered spaces: Yes
Features
- Patio & porch: Front Porch
- Exterior features: Balcony, Entry Flat, Lighting, Private Yard, Smart Camera(s)/Recording, Smart Light(s), Storage
- Fencing: Full,Privacy,Wood
Lot
- Size: 6,098 Square Feet
- Dimensions: 66X90
Details
- Additional structures: Garage(s), Outbuilding, Shed(s)
- Additional parcels included: Property features a double lot. Both parcels (#1608174 & #1608177) have been legally combined by the Lucas County Auditor and are visible as one single lot on county mapping. Tax records will fully update to a single bill on the next county cycle.
- Parcel number: 1608174
- Zoning: RD6
- Other equipment: Dehumidifier
Construction
Type & style
- Home type: SingleFamily
- Architectural style: Traditional
- Property subtype: Single Family Residence
Materials
- Frame, Wood Siding
- Foundation: Crawl Space
- Roof: Asphalt,Shingle
Condition
- New construction: No
- Year built: 1927
Details
- Warranty included: Yes
Utilities & green energy
- Electric: Circuit Breakers
- Sewer: Sanitary Sewer, Storm Sewer
- Water: Public
- Utilities for property: Cable Connected, Electricity Connected, Natural Gas Connected, Sewer Connected, Water Connected
Community & HOA
Community
- Features: Curbs, Sidewalks, Street Lights
- Subdivision: J H Weavers
HOA
- Has HOA: No
Location
- Region: Toledo
Financial & listing details
- Price per square foot: $123/sqft
- Tax assessed value: $38,900
- Annual tax amount: $907
- Date on market: 6/4/2026
- Listing terms: Cash,Conventional,FHA,VA Loan
- Electric utility on property: Yes
- Road surface type: Concrete
Price history
| Date | Event | Price |
|---|---|---|
| 7/23/2026 | Sold | $155,000-8.8%$123/sqft |
Source: NORIS #10008278 Report a problem | ||
| 6/11/2026 | Pending sale | $169,900$134/sqft |
Source: NORIS #10008278 Report a problem | ||
| 6/4/2026 | Listed for sale | $169,900+359.2%$134/sqft |
Source: NORIS #10008278 Report a problem | ||
| 11/21/2018 | Sold | $37,000-17.6%$29/sqft |
Source: NORIS #6029251 Report a problem | ||
| 10/29/2018 | Listed for sale | $44,900$36/sqft |
Source: The Danberry Co #6029251 Report a problem | ||
| 10/29/2018 | Pending sale | $44,900$36/sqft |
Source: The Danberry Co #6029251 Report a problem | ||
| 9/21/2018 | Price change | $44,900-10%$36/sqft |
Source: The Danberry Co. #6029251 Report a problem | ||
| 8/9/2018 | Listed for sale | $49,900+177.2%$39/sqft |
Source: The Danberry Co #6029251 Report a problem | ||
| 2/12/2013 | Sold | $18,000-20%$14/sqft |
Source: Public Record Report a problem | ||
| 12/27/2012 | Listed for sale | $22,500-23.7%$18/sqft |
Source: Danberry Realtors #5050981 Report a problem | ||
| 11/14/2012 | Listing removed | $29,500$23/sqft |
Source: Danberry Realtors #5044954 Report a problem | ||
| 7/17/2012 | Price change | $29,500-1.7%$23/sqft |
Source: Danberry Realtors #5044954 Report a problem | ||
| 5/12/2012 | Price change | $30,000-14%$24/sqft |
Source: Danberry Realtors #5037368 Report a problem | ||
| 4/4/2012 | Price change | $34,900-9.4%$28/sqft |
Source: Danberry Realtors #5037368 Report a problem | ||
| 2/7/2012 | Listed for sale | $38,500$30/sqft |
Source: Danberry Realtors #5037368 Report a problem | ||
Public tax history
| Year | Property taxes | Tax assessment |
|---|---|---|
| 2025 | $907 +1.5% | $13,615 |
| 2024 | $894 +45.8% | $13,615 +60.7% |
| 2023 | $613 -0.5% | $8,470 |
| 2022 | $616 -1.8% | $8,470 |
| 2021 | $627 -5.8% | $8,470 +7.1% |
| 2020 | $666 +106.8% | $7,910 |
| 2019 | $322 -49.5% | $7,910 |
| 2018 | $637 +18.4% | $7,910 +27.7% |
| 2017 | $538 -1.8% | $6,195 -65% |
| 2016 | $548 +0.5% | $17,700 |
| 2015 | $545 +39.8% | $17,700 +185.5% |
| 2014 | $390 | $6,200 |
| 2013 | $390 -53.7% | $6,200 -55.6% |
| 2012 | $843 -29.3% | $13,970 -33.6% |
| 2011 | $1,192 +0.2% | $21,040 |
| 2010 | $1,191 -1.7% | $21,040 |
| 2009 | $1,212 -4.8% | $21,040 -14% |
| 2008 | $1,272 +4.5% | $24,470 |
| 2007 | $1,217 +2.5% | $24,470 |
| 2006 | $1,188 +33.2% | $24,470 +31.3% |
| 2004 | $892 -0.3% | $18,630 |
| 2003 | $895 +2.5% | $18,630 +22.1% |
| 2002 | $873 +18.5% | $15,260 |
| 2001 | $737 -45% | $15,260 |
| 2000 | $1,338 | $15,260 |
Find assessor info on the county website
Neighborhood: Five Points
Nearby homes
- $108,8003 bd1 ba1.2k sqft4038 Packard Rd, Toledo, OH 43612Off Market
- $78,1003 bd1 ba1.2k sqft4032 Packard Rd, Toledo, OH 43612Off Market
- $71,6003 bd1 ba1.2k sqft4042 Packard Rd, Toledo, OH 43612Off Market
- $97,0003 bd1 ba1.6k sqft4028 Packard Rd, Toledo, OH 43612Off Market
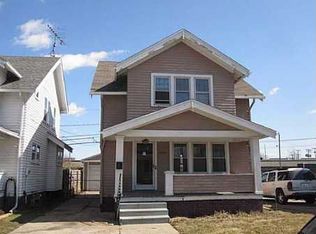
- $85,0003 bd1 ba1.1k sqft4102 Packard Rd, Toledo, OH 43612Off Market
- $79,4003 bd2 ba1.2k sqft4039 Packard Rd, Toledo, OH 43612Off Market
- $48,0003 bd1 ba1.1k sqft4037 Packard Rd, Toledo, OH 43612Off Market
- $77,7003 bd1 ba1.2k sqft4026 Packard Rd, Toledo, OH 43612Off Market
Nearby schools
GreatSchools rating
- 3/10Whittier Elementary SchoolGrades: K-8Distance: 0.4 mi
- 1/10Start High SchoolGrades: 9-12Distance: 1.8 mi
Schools provided by the listing agent
- Elementary: Whittier
- High: Start
Source: NORIS. This data may not be complete. We recommend contacting the local school district to confirm school assignments for this home.
Get a cash offer in 3 minutes
Find out how much your home could sell for in as little as 3 minutes with a no-obligation cash offer.
Estimated market value
$169,200
Get a cash offer in 3 minutes
Find out how much your home could sell for in as little as 3 minutes with a no-obligation cash offer.
Estimated market value
$169,200
- Ohio
- Lucas County
- Toledo
- 43612
- Five Points
- 4036 Packard Rd
