Skip main navigation
Closed
  • $462,625

    4036 Plantation House Rd, Summerville, SC 29485

    3beds
    2,177sqft
    Single Family Residence
    Built in 2000
    0.33 Acres Lot
    $462,600 Zestimate®
    $213/sqft
    $2,495 Estimated rent

    Home value

    $462,600

    $439,000 - $486,000

    $2,495/mo

    Zestimate® history
    Loading...

    Owner options

    List your home for rent

    $2,495/mo

    Rent Zestimate®

    Find your next renter with Zillow Rental Manager. Plus, with online applications, you can quickly screen prospective tenants – for free.

    Learn more

    $2,495/mo

    Rent Zestimate®

    Refinance and save

    $2,674/mo

    Est. payment

    Refinancing to a lower rate could help reduce your monthly payments and save thousands over the life of the loan.

    See today's rates

    $2,674/mo

    Est. payment

    Explore your selling options

    Work with a Zillow partner agent

    Leverage their expertise and Zillow's premium Showcase listings to get your home seen by more buyers.

    Get started

    List with your own agent

    Get your home in front of millions of buyers by listing it on Zillow.

    Learn how to do it

    Sell it yourself

    Take full control of how buyers see your home on Zillow by listing For Sale by Owner (FSBO).

    List your home

    What's special

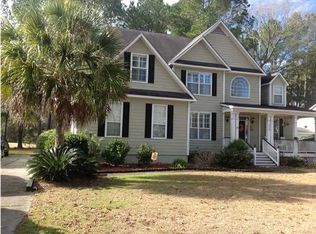
    Nestled on the second tee of a premier golf course, this well-maintained, MOVE-IN READY, 3-bedroom, 2.5 bath home offers the perfect blend of comfort, charm, and Lowcountry living. Enjoy peaceful mornings sipping coffee with panoramic views of manicured fairways and mature oaks draped in Spanish moss, all from your private screened porch or backyard patio. Inside, you are greeted with an abundance of natural light from the large, picturesque windows expanding the back of the home. An inviting open-concept floor plan connects the living room, kitchen and breakfast areas; ideal for relaxing or entertaining. A separate dining room directly off the kitchen accommodates family dinners and guest gatherings. The kitchen boasts modern appliances, ample storage and counter-top space as well asa high bar top for extra seating. With a split floor plan, the primary suite features a double door entry offering a private retreat from the main living area. It's large windows and a high tray ceiling lend to an open airy feel. The en-suite bath boasting high-set triple windows floods the room with natural light. With dual individual vanities, a jetted jacuzzi tub, sizable shower and separate water closet, this en-suite defines luxury. The large walk-in closet off the en-suite provides ample space for all your essentials. Making way to the opposite side of the home, two additional bedrooms offer flexibility for guests, a home office, or family needs and, share a Jack and Jill bathroom. An added feature just up the staircase off the hallway leads up to a large unfinished space with endless possibilities to make the space uniquely your own. Legend Oaks is located in the highly sought after Dorchester District 2 Schools. With resident memberships available for the clubhouse, golf, tennis and swimming, this ideal community offers something for everyone; whether retired, empty-nesters or a family. Don't miss out on this gem, schedule your private showing today to make this house your home!!

    Zillow last checked:

    Listing updated:

    Listed by:

    AgentOwned Realty

    Bought with:

    Coldwell Banker Realty

    Source: CTMLS,MLS#: 26008002MLS Logo

    Facts & features

    Interior

    Bedrooms & bathrooms
    • Bedrooms: 3
    • Bathrooms: 3
    • Full bathrooms: 2
    • 1/2 bathrooms: 1
    Heating
    • Forced Air
    Cooling
    • Central Air
    Appliances
    • Laundry: Laundry Room
    Features
    • Ceiling - Cathedral/Vaulted, Tray Ceiling(s), High Ceilings, Walk-In Closet(s), Ceiling Fan(s), Entrance Foyer, Pantry
    • Flooring: Carpet, Ceramic Tile, Wood
    • Windows: Window Treatments
    • Number of fireplaces: 1
    • Fireplace features: Family Room, Gas Log, One
    Interior area
    • Total structure area: 2,177
    • Total interior livable area: 2,177 sqft

    Property

    Parking
    • Total spaces: 2
    • Parking features: Garage, Off Street, Garage Door Opener
    • Garage spaces: 2
    Features
    • Levels: One and One Half
    • Stories: 1
    • Entry location: Ground Level
    • Patio & porch: Patio, Front Porch, Screened
    • Exterior features: Rain Gutters
    Lot
    • Size: 0.33 Acres
    • Features: 0 - .5 Acre, Level, On Golf Course
    Details
    • Additional structures: Storage
    • Parcel number: 1601304019000

    Construction

    Type & style
    • Home type: SingleFamily
    • Architectural style: Ranch
    • Property subtype: Single Family Residence
    Materials
    • Foundation: Crawl Space
    Condition
    • New construction: No
    • Year built: 2000

    Utilities & green energy

    • Sewer: Public Sewer
    • Water: Public
    • Utilities for property: Dominion Energy, Dorchester Cnty Water and Sewer Dept, Dorchester Cnty Water Auth

    Community & neighborhood

    Community
    • Community features: Club Membership Available, Golf, Park, Pool, Tennis Court(s)
    Location
    • Region: Summerville
    • Subdivision: Legend Oaks Plantation

    Other

    Other facts
    • Listing terms: Any,Cash,Conventional,FHA,USDA Loan,VA Loan

    Price history

    DateEventPrice
    5/7/2026Sold$462,625-2.6%$213/sqft
    Source: CTMLS #26008002 Report a problem
    5/4/2026Pending sale$475,000$218/sqft
    Source: CTMLS #26008002 Report a problem
    3/21/2026Listed for sale$475,000+93.9%$218/sqft
    Source: CTMLS #26008002 Report a problem
    6/24/2003Sold$245,000-4.1%$113/sqft
    Source: Public Record Report a problem
    10/2/2000Sold$255,346$117/sqft
    Source: Public Record Report a problem

    Public tax history

    YearProperty taxesTax assessment
    2024$1,637 +14%$15,890 +66%
    2023$1,436 +1.2%$9,575
    2022$1,419 $9,575
    2021$1,419 $9,575
    2020-- $9,575 0%
    2019$1,283 $9,576 +9.1%
    2018$1,283 +11.3%$8,780
    2017$1,153 $8,780
    2016$1,153 $8,780
    2015-- $8,780 -96.8%
    2014-- $271,800 +2400.5%
    2013$1,413 $10,870
    2012-- $10,870
    2011-- $10,870
    2010-- $10,870 +7.4%
    2009-- $10,120
    2008-- $10,120
    2007-- $10,120
    2005-- $10,120

    Find assessor info on the county website

    Neighborhood: 29485

    Nearby schools

    GreatSchools rating
    Schools provided by the listing agent
    • Elementary: Beech Hill
    • Middle: East Edisto
    • High: Ashley Ridge

    Source: CTMLS. This data may not be complete. We recommend contacting the local school district to confirm school assignments for this home.

    Get a cash offer in 3 minutes
    Find out how much your home could sell for in as little as 3 minutes with a no-obligation cash offer.
    Estimated market value
    $462,600
    Get a cash offer in 3 minutes
    Find out how much your home could sell for in as little as 3 minutes with a no-obligation cash offer.
    Estimated market value
    $462,600