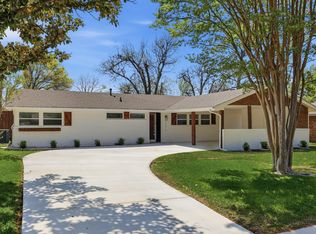
Welcome to this beautifully reimagined single-family home in the desirable Midway Hollow Glenridge Estates area of Dallas, offering exceptional value in a neighborhood known for its charm and convenience. Originally built in 1952 and thoughtfully expanded in 2020, this residence now offers approximately 1,500 sq ft of updated living space featuring 2 bedrooms and 2 full bathrooms. The home has been fully remodeled with modern finishes throughout, including a custom-designed kitchen with contemporary cabinetry, sleek fixtures, and an open, functional layout ideal for everyday living or rental appeal. Set on an expansive 61 x 130 lot, the property offers a rare sense of space in the area. The huge backyard provides endless possibilities for outdoor living, entertaining, or future enhancements, while the detached 2-car garage adds both convenience and additional storage flexibility. What truly sets this home apart are its high-value energy and efficiency upgrades, including a solar panel system, smart electric panel, solar battery storage, EV charger, blown-in attic insulation, and a whole-home dehumidifier integrated into the HVAC system for improved comfort and air quality. New compressor installed in May 2026 with a transferable 10-year parts warranty included. These thoughtful upgrades significantly reduce utility costs while enhancing long-term investment appeal. The solar panels are currently financed, and the seller will pay off the remaining balance at closing so ownership transfers fully to the buyer. This is an outstanding opportunity for investors or buyers seeking an updated home in an established neighborhood with modern systems and upgrades typically found in newly constructed properties—without the new construction price tag. Conveniently located near schools, shopping, and major highways, this home combines lifestyle, efficiency, and strong rental potential in one compelling package. (OPEN HOUSE JUNE 6 & 7, 12-4 PM)
For sale
$895,000
4036 Rochelle Dr, Dallas, TX 75220
2beds
1,500sqft
Est.: Get pre-qualified
Single Family Residence
Built in 1952
7,840 Square Feet Lot
$848,900 Zestimate®
$597/sqft
$-- HOA
What's special
Contemporary cabinetryHuge backyardEv chargerSolar panel systemUpdated living spaceSleek fixturesOpen functional layout
- 14 days |
- 536 |
- 34 |
Zillow last checked:
Listing updated:
Listed by:
Arzu Kaplan 0748672 469-867-9837,
ONEPLUS REALTY GROUP, LLC 469-867-9837
Source: NTREIS,MLS#: 21252875
Tour with a local agent
Facts & features
Interior
Bedrooms & bathrooms
- Bedrooms: 2
- Bathrooms: 2
- Full bathrooms: 2
Primary bedroom
- Features: Ceiling Fan(s)
- Level: First
- Dimensions: 13 x 12
Living room
- Level: First
- Dimensions: 18 x 13
Heating
- Active Solar, Central, Natural Gas, Solar
Cooling
- Attic Fan, Central Air, Ceiling Fan(s), Electric, Humidity Control
Appliances
- Included: Convection Oven, Dryer, Dishwasher, Electric Oven, Gas Cooktop, Disposal, Microwave, Refrigerator, Tankless Water Heater, Washer
- Laundry: Electric Dryer Hookup, Laundry in Utility Room, Stacked
Features
- Decorative/Designer Lighting Fixtures, High Speed Internet, Kitchen Island, Open Floorplan, Cable TV, Vaulted Ceiling(s), Walk-In Closet(s), Wired for Sound
- Flooring: Hardwood, Tile
- Windows: Window Coverings
- Has basement: No
- Has fireplace: No
Interior area
- Total interior livable area: 1,500 sqft
Video & virtual tour
Property
Parking
- Total spaces: 2
- Parking features: Additional Parking, Concrete, Covered, Door-Multi, Driveway, Gravel, Gated
- Garage spaces: 2
Features
- Levels: One
- Stories: 1
- Patio & porch: Awning(s), Covered, Deck, Front Porch, Patio
- Pool features: None
- Fencing: Fenced,Wood
Lot
- Size: 7,840 Square Feet
Details
- Additional structures: Garage(s)
- Parcel number: 00000525595000000
- Other equipment: Dehumidifier, TV Antenna
Construction
Type & style
- Home type: SingleFamily
- Architectural style: Traditional,Detached
- Property subtype: Single Family Residence
Materials
- Brick
- Foundation: Pillar/Post/Pier
- Roof: Shingle
Condition
- Year built: 1952
Utilities & green energy
- Sewer: Public Sewer
- Water: Public
- Utilities for property: Electricity Available, Electricity Connected, Natural Gas Available, Sewer Available, Separate Meters, Water Available, Cable Available
Green energy
- Energy efficient items: Insulation
- Energy generation: Solar
- Indoor air quality: Moisture Control
Community & HOA
Community
- Security: Carbon Monoxide Detector(s), Fire Alarm, Smoke Detector(s)
- Subdivision: Glenridge Estates
HOA
- Has HOA: No
Location
- Region: Dallas
Financial & listing details
- Price per square foot: $597/sqft
- Tax assessed value: $700,070
- Annual tax amount: $15,589
- Date on market: 5/15/2026
- Cumulative days on market: 15 days
- Listing terms: Cash,Conventional,VA Loan
- Exclusions: Any and all personal belongings NOT considered a Fixture.
- Road surface type: Asphalt
Estimated market value
$848,900
$806,000 - $891,000
$2,930/mo
Price history
| Date | Event | Price |
|---|---|---|
| 5/15/2026 | Listed for sale | $895,000+317.2%$597/sqft |
Source: NTREIS #21252875 Report a problem | ||
| 3/6/2012 | Sold | -- |
Source: Agent Provided Report a problem | ||
| 2/17/2012 | Pending sale | $214,500$143/sqft |
Source: Keller Williams - Dallas Preston Road #11632373 Report a problem | ||
| 9/11/2011 | Price change | $214,500-4.5%$143/sqft |
Source: Keller Williams - Dallas Preston Road #11632373 Report a problem | ||
| 7/24/2011 | Listed for sale | $224,500$150/sqft |
Source: William Davis #11632373 Report a problem | ||
Public tax history
| Year | Property taxes | Tax assessment |
|---|---|---|
| 2025 | $9,597 +6.3% | $700,070 +8.9% |
| 2024 | $9,030 +8.3% | $643,020 +33.2% |
| 2023 | $8,340 -8.9% | $482,870 |
| 2022 | $9,159 +3% | $482,870 +17.3% |
| 2021 | $8,892 +19% | $411,770 +21.5% |
| 2020 | $7,470 +1.7% | $338,870 |
| 2019 | $7,347 +6.1% | $338,870 |
| 2018 | $6,924 +15.7% | $338,870 +23.8% |
| 2017 | $5,983 +4.1% | $273,650 -2.3% |
| 2016 | $5,749 +18.2% | $280,000 +4.6% |
| 2015 | $4,865 | $267,750 +23% |
| 2014 | $4,865 | $217,750 |
| 2013 | -- | -- |
| 2012 | -- | -- |
| 2011 | -- | -- |
| 2010 | -- | -- |
| 2009 | -- | -- |
| 2008 | -- | -- |
| 2007 | -- | -- |
| 2005 | -- | -- |
| 2004 | -- | -- |
| 2003 | -- | -- |
| 2002 | -- | -- |
| 2001 | -- | -- |
Find assessor info on the county website
Monthly payment
Est. payment$--/mo
Payment breakdown
Explore the cost of this home by adjusting the details. Changes won't be saved.
All calculations are estimates and provided by Zillow, Inc. for informational purposes only. Actual amounts may vary.
HOA fees may include property taxes on listings classified as Co-Ops. Contact the listing agent and/or owner for fee details.
Mortgage interest rates are dependent on a number of factors, including credit score, down payment, and repayment length. Interest rate data provided by Zillow Group Marketplace, Inc. as of 1/1/1970 from various mortgage lenders with which we have lead or other similar arrangements; the Estimated Payment is an average of those rates.
See how much you could borrow to make a competitive offer.
Climate risks
Neighborhood: 75220
Nearby schools
GreatSchools rating
- 7/10Walnut Hill International Leadership AcademyGrades: PK-8Distance: 0.6 mi
- 5/10Thomas Jefferson High SchoolGrades: 9-12Distance: 0.6 mi
- 4/10Francisco Medrano Middle SchoolGrades: 7-8Distance: 1.8 mi
Schools provided by the listing agent
- Elementary: Walnuthill
- Middle: Medrano
- High: Jefferson
- District: Dallas ISD
Source: NTREIS. This data may not be complete. We recommend contacting the local school district to confirm school assignments for this home.
A local agent can set up tours, give advice and negotiate with sellers.


- Texas
- Dallas County
- Dallas
- 75220
- 4036 Rochelle Dr
Nearby cities
Nearby neighborhoods
Nearby zip codes
Other Dallas Topics
