Welcome to this one-owner home in the desirable Springhouse Farms neighborhood of South Whitehall Township and Parkland School District. This well-maintained 4-bedroom, 2.5-bath split-level offers a spacious and versatile floor plan with hardwood floors throughout most of the home. The living and dining rooms feature vaulted ceilings, creating an open and airy feel, while the dining room opens directly to the rear deck for easy outdoor dining and entertaining.
The bedroom level includes four bedrooms and an updated hall bath. The primary suite features a private bath and dual walk-in closets, providing plenty of storage.
The lower-level family room features a gas fireplace and opens to a covered patio, providing a comfortable space to relax or gather with family and friends. An additional recreation room and separate workroom offer even more flexibility for hobbies, projects, a home office, or additional living space.
Super convenient to shopping, dining, parks, and major routes, this longtime family home offers a wonderful opportunity to enjoy an established neighborhood in the highly regarded Parkland School District. A pre-listing home inspection has been completed, providing buyers with additional information about the property prior to making an offer. Quick settlement is possible.
Pending
$529,900
4036 Wedgewood Rd, Allentown, PA 18104
4beds
3,379sqft
Single Family Residence
Built in 1976
0.3 Acres Lot
$531,800 Zestimate®
$157/sqft
$-- HOA
What's special
Additional recreation roomUpdated hall bathOpen and airy feel
- 33 days
- 449
- 25
Likely to sell faster than
Zillow last checked:
Listing updated:
Listed by:
Clara A. Bergstein 484-695-5016,
RE/MAX Real Estate 610-770-9000
Source: GLVR,MLS#: 785128 Originating MLS: Lehigh Valley MLS
Facts & features
Interior
Bedrooms & bathrooms
- Bedrooms: 4
- Bathrooms: 3
- Full bathrooms: 2
- 1/2 bathrooms: 1
Primary bedroom
- Level: Second
- Dimensions: 16.00 x 16.00
Bedroom
- Level: Second
- Dimensions: 10.00 x 13.00
Bedroom
- Level: Second
- Dimensions: 16.00 x 13.00
Bedroom
- Level: Second
- Dimensions: 11.00 x 15.00
Primary bathroom
- Level: Second
- Dimensions: 11.00 x 4.00
Dining room
- Level: First
- Dimensions: 14.00 x 14.00
Family room
- Level: Lower
- Dimensions: 25.00 x 14.00
Other
- Level: Second
- Dimensions: 9.00 x 6.00
Half bath
- Level: Lower
- Dimensions: 5.00 x 3.00
Kitchen
- Level: First
- Dimensions: 12.00 x 14.00
Laundry
- Level: Lower
- Dimensions: 7.20 x 4.00
Living room
- Level: First
- Dimensions: 27.00 x 13.00
Other
- Description: studio/workroom
- Level: Lower
- Dimensions: 17.00 x 12.00
Recreation
- Level: Basement
- Dimensions: 22.00 x 14.00
Heating
- Heat Pump
Cooling
- Central Air
Appliances
- Included: Built-In Oven, Dishwasher, Electric Cooktop, Electric Dryer, Electric Oven, Electric Water Heater, Disposal, Microwave, Refrigerator, Water Softener Owned, Washer
- Laundry: Washer Hookup, Dryer Hookup, ElectricDryer Hookup, Lower Level
Features
- Dining Area, Separate/Formal Dining Room, Eat-in Kitchen, Family Room Lower Level, Game Room, Vaulted Ceiling(s), Walk-In Closet(s)
- Flooring: Hardwood, Tile
- Basement: Partial,Partially Finished
- Has fireplace: Yes
- Fireplace features: Family Room
Interior area
- Total interior livable area: 3,379 sqft
- Finished area above ground: 2,579
- Finished area below ground: 800
Video & virtual tour
Property
Parking
- Total spaces: 2
- Parking features: Attached, Garage, Off Street, On Street, Garage Door Opener
- Attached garage spaces: 2
- Has uncovered spaces: Yes
Features
- Levels: Multi/Split
- Stories: 2
- Patio & porch: Deck, Patio
- Exterior features: Deck, Patio
Lot
- Size: 0.3 Acres
- Dimensions: 100 x 123.78 IRREG
Details
- Parcel number: 5477836401271
- Zoning: R-3
- Special conditions: None
Construction
Type & style
- Home type: SingleFamily
- Architectural style: Split Level
- Property subtype: Single Family Residence
Materials
- Aluminum Siding, Brick
- Roof: Asphalt,Fiberglass
Condition
- Year built: 1976
Utilities & green energy
- Electric: 200+ Amp Service, Circuit Breakers
- Sewer: Public Sewer
- Water: Public
Community & HOA
Community
- Subdivision: Springhouse Farms
Location
- Region: Allentown
Financial & listing details
- Price per square foot: $157/sqft
- Tax assessed value: $254,100
- Annual tax amount: $6,423
- Date on market: 10/1/2026
- Ownership type: Fee Simple
- Road surface type: Paved
Estimated market value
$531,800
$505,000 - $558,000
$3,026/mo
Price history
| Date | Event | Price |
|---|---|---|
| 10/7/2026 | Pending sale | $529,900$157/sqft |
Source:  GLVR #785128 Report a problem | ||
| 10/1/2026 | Listed for sale | $529,900+523.4%$157/sqft |
Source: GLVR #785128 Report a problem | ||
| 5/1/1977 | Sold | $85,000$25/sqft |
Source: Agent Provided Report a problem | ||
Public tax history
| Year | Property taxes | Tax assessment |
|---|---|---|
| 2026 | $6,424 +1.1% | $254,100 |
| 2025 | $6,352 +6.4% | $254,100 |
| 2024 | $5,971 +2.2% | $254,100 |
| 2023 | $5,844 | $254,100 |
| 2022 | $5,844 +0.4% | $254,100 |
| 2021 | $5,821 | $254,100 |
| 2020 | $5,821 +10438.3% | $254,100 |
| 2019 | $55 | $254,100 |
| 2018 | $55 | $254,100 |
| 2017 | -- | $254,100 |
| 2016 | -- | $254,100 |
| 2015 | -- | $254,100 |
| 2014 | -- | $254,100 +131.4% |
| 2012 | -- | $109,800 |
| 2011 | -- | $109,800 |
| 2010 | -- | $109,800 |
| 2009 | -- | $109,800 |
| 2008 | -- | $109,800 |
| 2007 | -- | $109,800 |
| 2006 | -- | $109,800 |
| 2005 | -- | $109,800 |
| 2004 | -- | $109,800 |
| 2003 | -- | $109,800 |
| 2002 | -- | $109,800 |
| 2000 | -- | $109,800 |
Find assessor info on the county website
Monthly payment
Est. payment
Payment breakdown
Explore the cost of this home by adjusting the details. Changes won't be saved.Climate risks
Neighborhood: 18104
Nearby schools
Schools provided by the listing agent
- Elementary: Parkway Manor Elementary School
- Middle: Springhouse Middle School
- High: Parkland High School
- District: Parkland
Source: GLVR. This data may not be complete. We recommend contacting the local school district to confirm school assignments for this home.
Similar homes
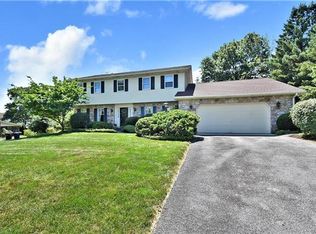
- $515,0004 bd4 ba2.3k sqft2620 W Livingston St, Allentown, PA 18104For Sale
 MLS ID #782232, Carol A. Copeland, Iron Valley R E Northeast. GLVR
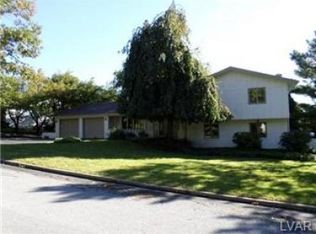
- $525,0003 bd3 ba2.4k sqft719 Dorset Rd, Allentown, PA 18104For Sale
 MLS ID #787132, Christopher D. Mesch, RE/MAX Real Estate. GLVR
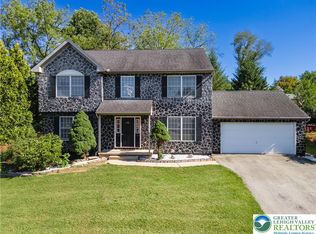
- $549,9004 bd3 ba2.7k sqft932 Pennsylvania St, Whitehall, PA 18052For Sale
 MLS ID #787278, Shabana Pathan, Keller Williams Northampton. GLVR
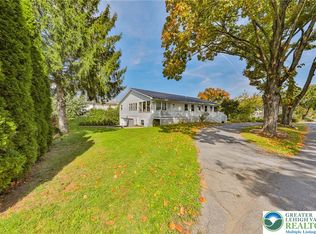
- $599,9005 bd4 ba4k sqft1702 N 17th St S, Allentown, PA 18104For Sale
 MLS ID #785669, Pat Spitzer, Weichert Realtors - Allentown. GLVR
