Skip main navigation
New construction
  • $639,000

    4037 S Pleasantview Rd, Harbor Springs, MI 49740

    3beds
    1,420sqft
    : 
    Single Family Residence
    Built in 2026
    1.37 Acres Lot
    $627,100 Zestimate®
    $450/sqft
    $4/mo HOA

    What's special

    Premium finishesWalk-in closetOpen-floor planStunning feature wallTwo additional bedroomsCustom sliding barn doorOpen concept gourmet-style kitchen
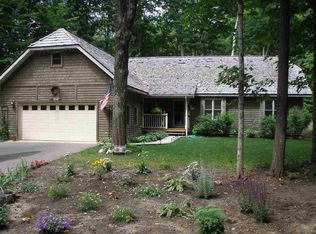
    COMPLETED NEW CONSTRUCTION IN BEAUX RIVAGES - PLEASE NOTE THAT THIS HOME IS NOT ACTUALLY ON PLEASANTVIEW RD. This must see, open-floor plan, custom-built 1,420 SF home in Beaux Rivages Development in beautiful Harbor Springs, just minutes from downtown Harbor Springs and downtown Petoskey. This stunning farm-style home boasts an open concept gourmet-style kitchen and great room with shiplap accented walls are perfect for entertaining. You will love hosting gatherings in this warm farm style residence with 9’ ceilings, 8’ doors, and meticulous attention to detail throughout, including premium finishes, and custom case/base moldings, making this a perfect blend of casual elegance. Large Anderson windows offer plenty of natural light throughout this spectacular home. The Primary Suite boasts crown molding and a stunning feature wall, walk-in closet, and custom sliding barn door into the beautiful master bath with a walk-in shower. This home offers two additional bedrooms. 2-car garage and pre-framed basement for future bedroom suite and bathroom in basement. The engineered floor truss system allows for an open basement plan to create additional living space. Enjoy four-season living just minutes from downtown Harbor Springs and downtown Petoskey. On the bike path, walk or bike to restaurants and beaches year-round via the path at your door. Ski Nubs Nob and Boyne Highlands in the winter and play world-class golf in the summer. Don’t miss this gem, it won’t be around for long!
    6 days
    |
    395
    |
    11
    |

    Zillow last checked:

    Listing updated:

    Listed by:

    Justin Tibble 810-987-1100,

    Reozom 810-987-1100

    Source: NGLRMLS,MLS#: 1945386MLS Logo

    Tour with a local agent

      Facts & features

      Interior

      Bedrooms & bathrooms
      • Bedrooms: 3
      • Bathrooms: 2
      • Full bathrooms: 2
      • Main level bathrooms: 2
      • Main level bedrooms: 3
      Rooms
      • Room types: Great Room
      Primary bedroom
      • Level: Main
      • Area: 156
      • Dimensions: 12 x 13
      Bedroom 2
      • Level: Main
      • Area: 117
      • Dimensions: 9 x 13
      Bedroom 3
      • Level: Main
      • Area: 156
      • Dimensions: 12 x 13
      Primary bathroom
      • Features: Shared
      Kitchen
      • Level: Main
      • Area: 117
      • Dimensions: 9 x 13
      Living room
      • Level: Main
      • Area: 4
      • Dimensions: 2 x 2
      Heating
      • Forced Air, Natural Gas
      Appliances
      • Included: Oven/Range, Dishwasher, Washer, Dryer, Gas Water Heater
      • Laundry: Main Level
      Features
      • Basement: Full,Unfinished
      • Has fireplace: No
      • Fireplace features: None
      Interior area
      • Total structure area: 1,420
      • Total interior livable area: 1,420 sqft
      • Finished area above ground: 1,420
      • Finished area below ground: 0

      Property

      Parking
      • Total spaces: 2
      • Parking features: Attached
      • Attached garage spaces: 2
      Accessibility
      • Accessibility features: None
      Features
      • Levels: One
      • Stories: 1
      • Exterior features: Other
      • Waterfront features: None
      Lot
      • Size: 1.37 Acres
      • Dimensions: 200 x 300
      • Features: Other, Subdivided
      Details
      • Additional structures: None
      • Parcel number: 111327101018
      • Zoning description: Residential

      Construction

      Type & style
      • Home type: SingleFamily
      • Property subtype: Single Family Residence
      Materials
      • Wood Siding
      • Foundation: Wood
      • Roof: Wood
      Condition
      • New Construction
      • New construction: Yes
      • Year built: 2026

      Utilities & green energy

      • Sewer: Private Sewer
      • Water: Private

      Community & HOA

      Community
      • Features: None
      • Subdivision: N/A
      HOA
      • Services included: Snow Removal, Other
      • HOA fee: $50 annually
      Location
      • Region: Harbor Springs

      Financial & listing details

      • Price per square foot: $450/sqft
      • Tax assessed value: $1
      • Annual tax amount: $13
      • Price range: $639K - $639K
      • Date on market: 5/20/2026
      • Cumulative days on market: 6 days
      • Listing agreement: Exclusive Agency
      • Listing terms: Conventional,Cash
      • Ownership type: Private Owner
      • Road surface type: Asphalt
      Get pre-qualifiedBe ready to make an offer.
      Connect with an agentGet info on this home, tour, and more.
      Calculate monthly paymentSee if you can afford this home.

        Estimated market value

        $627,100

        $596,000 - $658,000

        $2,976/mo

        Price history

        DateEventPrice
        4/23/2026Listed for sale$639,000$450/sqft
        Source: Realcomp II #20261027774 Report a problem

        Public tax history

        YearProperty taxesTax assessment
        2021-- $500 +66.7%
        2020-- $300
        2019-- $300
        2018-- $300
        2017-- $300
        2016-- $300
        2015-- $300
        2014-- $300
        2013-- $300
        2012-- $300 -94.5%
        2011-- $5,500 -8.3%
        2010-- $6,000

        Find assessor info on the county website

        Monthly payment

        Est. payment

          Payment breakdown

          Explore the cost of this home by adjusting the details. Changes won't be saved.
          All calculations are estimates and provided by Zillow, Inc. for informational purposes only. Actual amounts may vary.
          HOA fees may include property taxes on listings classified as Co-Ops. Contact the listing agent and/or owner for fee details.
          Mortgage interest rates are dependent on a number of factors, including credit score, down payment, and repayment length. Interest rate data provided by Zillow Group Marketplace, Inc. as of 1/1/1970 from various mortgage lenders with which we have lead or other similar arrangements; the Estimated Payment is an average of those rates.
          See how much you could borrow to make a competitive offer.

          Climate risks

          Neighborhood: 49740

          Getting around

          1 / 100
          Car-Dependent
          11 / 100
          Somewhat Bikeable

          Nearby schools

          GreatSchools rating
          Schools provided by the listing agent
          • District: Harbor Springs School District

          Source: NGLRMLS. This data may not be complete. We recommend contacting the local school district to confirm school assignments for this home.

          A local agent can set up tours, give advice and negotiate with sellers.

          Browse local experts

          Similar homes

          Skip to the end of the carouselSkip to the beginning of the carousel