***Back on the Market at no fault of seller.*** Welcome home to Pepper Hill Estates where you will find this beautiful, well-maintained 2-story home. Sitting on a large corner lot, this like-new 5-bedroom, 3-bathroom residence offers an exceptional open-concept layout spanning 2,556 square foot. The main level boasts luxury vinyl plank (LVP) flooring throughout the primary living spaces, a separate formal dining room, and a spacious kitchen fully equipped with granite countertops and stainless steel appliances. Perfect for multi-generational living or guests, you will find a private in-law suite tucked away on the first floor.
Head upstairs to discover four additional large bedrooms and a media room--perfect for movie nights or a play area. The oversized owner's suite serves as a true sanctuary, featuring a spacious bedroom and a spa-like bathroom complete with double vanities, a deep garden tub, a separate standalone shower, and an expansive walk-in closet. Ideally located in Columbia County, you are just minutes away from downtown Grovetown and Fort Gordon. Schedule your tour today and see why this home is the perfect fit!
For sale
Price cut: $6.8K (9/14)
$334,900
4038 Abbey Road, Grovetown, GA 30813
5beds
2,556sqft
Single Family Residence
Built in 2019
0.28 Acres Lot
$340,500 Zestimate®
$131/sqft
$42/mo HOA
What's special
- 77 days
- 125
- 18
Zillow last checked:
Listing updated:
Listed by:
Amanda F Schlegel 762-218-0990,
Hollimon & Company Real Estate
Source: Hive MLS,MLS#: 100589132 Originating MLS: REALTORS® of Greater Augusta
Originating MLS: REALTORS® of Greater AugustaFacts & features
Interior
Bedrooms & bathrooms
- Bedrooms: 5
- Bathrooms: 3
- Full bathrooms: 3
Rooms
- Room types: Great Room, Master Bedroom, Bedroom 2, Bedroom 3, Bedroom 4, Bedroom 5, Dining Room, Bonus Room, Laundry
Primary bedroom
- Level: Upper
- Dimensions: 20 x 13
Bedroom 2
- Level: Main
- Dimensions: 12 x 10
Bedroom 3
- Level: Upper
- Dimensions: 12 x 11
Bedroom 4
- Level: Upper
- Dimensions: 12 x 11
Bedroom 5
- Level: Upper
- Dimensions: 12 x 11
Bonus room
- Level: Upper
- Dimensions: 12 x 11
Dining room
- Level: Main
- Dimensions: 11 x 10
Great room
- Level: Main
- Dimensions: 15 x 15
Kitchen
- Level: Main
- Dimensions: 11 x 14
Laundry
- Level: Upper
- Dimensions: 6 x 5
Heating
- Fireplace(s), Electric, Forced Air
Cooling
- Central Air, Ceiling Fan(s)
Appliances
- Included: Built-In Microwave, Washer, Refrigerator, Dryer, Disposal, Dishwasher, Electric Range
- Laundry: Dryer Hookup, Washer Hookup, Laundry Room
Features
- Walk-in Closet(s), Kitchen Island, Ceiling Fan(s), Pantry, Blinds/Shades, Eat-in Kitchen, Walk-In Closet(s)
- Flooring: LVT/LVP, Carpet, Vinyl
- Windows: Thermal Windows
- Basement: None
- Attic: Partially Floored,Pull Down Stairs
- Number of fireplaces: 1
Interior area
- Total structure area: 2,556
- Total interior livable area: 2,556 sqft
Property
Parking
- Total spaces: 2
- Parking features: Attached, Garage
- Attached garage spaces: 2
Features
- Levels: Two
- Patio & porch: Patio, Front Porch
- Exterior features: Irrigation System, Cluster Mailboxes
- Fencing: Privacy,Wood,Fenced
- Has view: Yes
- View description: See Remarks
- Waterfront features: None
- Frontage type: See Remarks
Lot
- Size: 0.28 Acres
- Dimensions: 125 x 140 x 60 x 93
- Features: Corner Lot, Landscaped, Sprinklers in Front, Sprinklers in Rear
Details
- Parcel number: 069 947
- Zoning: R-2
Construction
Type & style
- Home type: SingleFamily
- Property subtype: Single Family Residence
Materials
- Brick, Fiber Cement, Wood Frame
- Foundation: Slab
- Roof: Architectural Shingle
Condition
- New construction: No
- Year built: 2019
Utilities & green energy
- Sewer: Public Sewer
- Water: Public
- Utilities for property: See Remarks
Community & HOA
Community
- Security: Smoke Detector(s)
- Subdivision: Pepper Hill
HOA
- Has HOA: Yes
- Amenities included: Barbecue, Cabana, Pool, Playground, Street Lights
- HOA fee: $500 annually
- HOA name: Pepper Hill Estates Property Owners Association
- HOA phone: 706-250-0477
Location
- Region: Grovetown
Financial & listing details
- Price per square foot: $131/sqft
- Tax assessed value: $122,096
- Annual tax amount: $3,418
- Date on market: 9/14/2026
- Cumulative days on market: 77 days
- Listing agreement: Exclusive Right To Sell
- Listing terms: Cash,Conventional,FHA,VA Loan
Estimated market value
$340,500
$323,000 - $358,000
$2,364/mo
Price history
| Date | Event | Price |
|---|---|---|
| 9/14/2026 | Listed for sale | $334,900-2%$131/sqft |
Source:  Hive MLS #100589132 Report a problem Hive MLS #100589132 Report a problem | ||
| 9/9/2026 | Contingent | $341,652$134/sqft |
Source: Hive MLS #100589132 Report a problem | ||
| 7/17/2026 | Listed for sale | $341,652+13.9%$134/sqft |
Source: Hive MLS #100589132 Report a problem | ||
| 3/9/2023 | Sold | $300,000$117/sqft |
Source: Hive MLS #98169884 Report a problem | ||
| 1/23/2023 | Pending sale | $300,000$117/sqft |
Source:  REALTORS® of Greater Augusta #507852 Report a problem REALTORS® of Greater Augusta #507852 Report a problem | ||
| 1/12/2023 | Contingent | $300,000$117/sqft |
Source: REALTORS® of Greater Augusta #507852 Report a problem | ||
| 1/9/2023 | Price change | $300,000-3.2%$117/sqft |
Source: REALTORS® of Greater Augusta #507852 Report a problem | ||
| 11/18/2022 | Price change | $310,000-3.1%$121/sqft |
Source: REALTORS® of Greater Augusta #507852 Report a problem | ||
| 10/17/2022 | Price change | $320,000-3%$125/sqft |
Source: REALTORS® of Greater Augusta #507852 Report a problem | ||
| 9/28/2022 | Listed for sale | $330,000+38%$129/sqft |
Source: REALTORS® of Greater Augusta #507852 Report a problem | ||
| 9/25/2019 | Sold | $239,115$94/sqft |
Source: Hive MLS #98043562 Report a problem | ||
Public tax history
| Year | Property taxes | Tax assessment |
|---|---|---|
| 2025 | $3,418 -3.4% | $305,242 +1.7% |
| 2024 | $3,540 -7% | $300,000 -4.5% |
| 2023 | $3,805 +19.1% | $314,243 +21.1% |
| 2022 | $3,196 -1.6% | $259,430 +2.8% |
| 2021 | $3,248 +395.7% | $252,284 +1161.4% |
| 2020 | $655 | $20,000 |
| 2019 | -- | -- |
Find assessor info on the county website
Monthly payment
Est. payment
Payment breakdown
Explore the cost of this home by adjusting the details. Changes won't be saved.Climate risks
Neighborhood: 30813
Nearby schools
Schools provided by the listing agent
- Elementary: Grovetown
- Middle: Grovetown
- High: Grovetown High
Source: Hive MLS. This data may not be complete. We recommend contacting the local school district to confirm school assignments for this home.
Similar homes
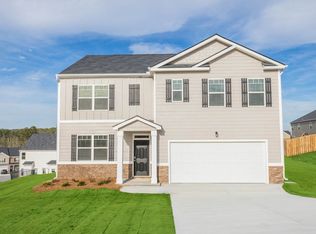
- $327,9005 bd3 ba2.3k sqft5091 Captain Drive, Grovetown, GA 30813For Sale

 MLS ID #98257025, Katerra Godbee, Heart and Key Realty, LLC. Hive MLS
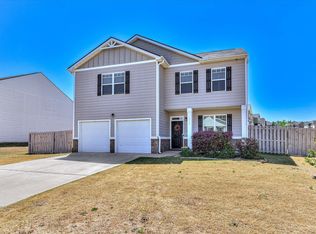
 - $360,0005 bd4 ba2.8k sqft424 Roebuck Pass, Grovetown, GA 30813For Sale
 MLS ID #100584935, Natalie Nicole Dearie, Keller Williams Realty Augusta Partners. Hive MLS
 - $299,9004 bd2 ba1.7k sqft5080 Captain Drive, Grovetown, GA 30813For Sale
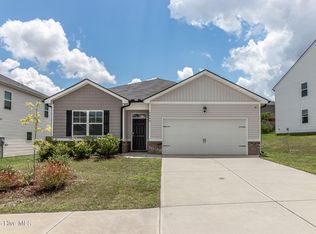 MLS ID #100594480, Lisa M Moss, Blanchard & Calhoun - Evans. Hive MLS
 - $299,0004 bd3 ba2k sqft2126 Grove Landing Way, Grovetown, GA 30813For Sale
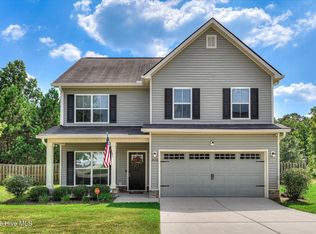 MLS ID #100602724, Regina Howard Sanders, Berkshire Hathaway HomeServices Beazley Realtors. Hive MLS
 - $305,0003 bd2 ba1.7k sqft3266 Colonel Court #128, Grovetown, GA 30813For SaleMLS ID #100587074, Cathy L Austin, EXP Realty, LLC. Hive MLS
- $339,9994 bd3 ba1.8k sqft2020 Magnolia Parkway, Grovetown, GA 30813For SaleMLS ID #100601048, Jaime Putnam, Meybohm Real Estate - Evans. Hive MLS
- $369,9755 bd3 ba2.8k sqft1302 Birch Circle, Grovetown, GA 30813For SaleMLS ID #98250752, Jeffery Osborne, EXP Realty, LLC. Hive MLS
- $349,9004 bd4 ba2.8k sqft616 Speith Drive, Grovetown, GA 30813For SaleMLS ID #98252403, Caleb Willing, Better Homes & Gardens Executive Partners. Hive MLS
- $359,9004 bd3 ba2.1k sqft3188 Wayne Drive, Grovetown, GA 30813For SaleMLS ID #100600850, Greg Oldham, Meybohm Real Estate - Evans. Hive MLS
- $324,9004 bd3 ba2k sqft9057 Brevard Road, Augusta, GA 30909For SaleMLS ID #100585547, Delresa Lynn Rollerson, EXP Realty, LLC. Hive MLS
- $324,9004 bd3 ba2.6k sqft1004 Hay Meadow Drive, Augusta, GA 30909For SaleMLS ID #100583397, Heaven Taylor, Keller Williams Realty Augusta Partners. Hive MLS
- $334,9004 bd3 ba2.3k sqft1120 George W Crawford Drive, Augusta, GA 30909For SaleMLS ID #98203552, Angela Sorapuru-Lopez, Re/max True Advantage. Hive MLS
- $339,9004 bd2 ba2k sqft3060 Brems Drive, Augusta, GA 30909New ConstructionMLS ID #98257022, Rachel Harper White, Berkshire Hathaway HomeServices Beazley Realtors. Hive MLS
- $364,9004 bd3 ba2k sqft3205 Wayne Drive, Grovetown, GA 30813For SaleMLS ID #100575359, Bradley Sikes Group, Meybohm Real Estate - Evans. Hive MLS
- $350,0005 bd3 ba3.5k sqft3201 Waverly Lane, Augusta, GA 30909For SaleMLS ID #98250891, Joseph Lewis, Keller Williams Realty Augusta Partners. Hive MLS
- $380,0004 bd3 ba2k sqft2358 Laurens Street, Grovetown, GA 30813New ConstructionMLS ID #98251812, Alisa Rhinehart, Southeastern Residential, LLC. Hive MLS
