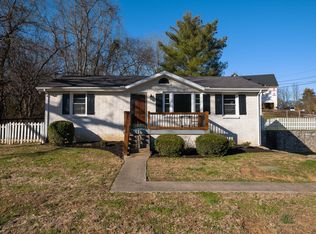
Build your dream estate on this stunning 10-acre property in Franklin, TN. Use the existing home as a guest house or temporary residence while building. Property includes a detached garage with 2BR/1BA apartment, stables, hay barn, two ponds, and mature trees. Interior features natural oak floors and tile, granite countertops, stainless steel appliances, and a modern gourmet kitchen. Guest house offers 10’ ceilings on main, 9’ up, 9’ basement. Detached garage features roll-up door, concrete slab, approx. 7,740 sq ft, plus 1,980 sq ft garage apartment. Tap available on Clovercroft. Endless potential in a prime Franklin location.
Active
$2,500,000
4038 Clovercroft Rd, Franklin, TN 37067
18beds
2,412sqft
Single Family Residence, Residential
Built in 2003
9.9 Acres Lot
$-- Zestimate®
$1,036/sqft
$-- HOA
What's special
Hay barnTwo pondsMature treesStainless steel appliancesGarage apartmentModern gourmet kitchenGranite countertops
- 52 days
- 577
- 11
Zillow last checked:
Listing updated:
Listed by:
Scott Ingegneri 615-924-2384,
Synergy Realty Network, LLC 615-260-1908
Source: RealTracs MLS as distributed by MLS GRID,MLS#: 3530160
Facts & features
Interior
Bedrooms & bathrooms
- Bedrooms: 18
- Bathrooms: 4
- Full bathrooms: 2
- 1/2 bathrooms: 2
- Main level bedrooms: 1
Recreation room
- Features: Basement Level
- Level: Basement Level
- Area: 342 Square Feet
- Dimensions: 18x19
Heating
- Central
Cooling
- Ceiling Fan(s), Central Air, Electric
Appliances
- Included: Electric Oven, Electric Range, Dishwasher, Microwave
Features
- Ceiling Fan(s), Central Vacuum, Extra Closets, High Speed Internet
- Flooring: Wood, Tile
- Basement: Finished,Full
Interior area
- Total structure area: 2,412
- Total interior livable area: 2,412 sqft
- Finished area above ground: 1,577
- Finished area below ground: 835
Property
Parking
- Total spaces: 1
- Parking features: Attached/Detached
- Garage spaces: 1
Features
- Levels: Three Or More
- Stories: 3
- Patio & porch: Patio, Covered, Porch
- Has view: Yes
- View description: Water
- Has water view: Yes
- Water view: Water
- Waterfront features: Pond
Lot
- Size: 9.9 Acres
- Features: Private, Rolling Slope
- Topography: Private,Rolling Slope
Details
- Additional structures: Barn(s), Stable(s)
- Parcel number: 094079 05500 00009079
- Special conditions: Standard
Construction
Type & style
- Home type: SingleFamily
- Property subtype: Single Family Residence, Residential
Materials
- Hardboard Siding, Brick
- Roof: Shingle
Condition
- New construction: No
- Year built: 2003
Utilities & green energy
- Sewer: Public Sewer
- Water: Public
- Utilities for property: Electricity Available, Water Available
Community & HOA
Community
- Security: Smoke Detector(s)
- Subdivision: None
HOA
- Has HOA: No
Location
- Region: Franklin
Financial & listing details
- Price per square foot: $1,036/sqft
- Tax assessed value: $11,900
- Annual tax amount: $7,795
- Date on market: 9/1/2026
- Electric utility on property: Yes
Estimated market value
Not available
Estimated sales range
Not available
Not available
Price history
| Date | Event | Price |
|---|---|---|
| 9/1/2026 | Listed for sale | $2,500,000$1,036/sqft |
Source:  RealTracs MLS as distributed by MLS GRID #3530160 Report a problem RealTracs MLS as distributed by MLS GRID #3530160 Report a problem | ||
| 8/1/2026 | Listing removed | $2,500,000$1,036/sqft |
Source: RealTracs MLS as distributed by MLS GRID #3073815 Report a problem | ||
| 1/8/2026 | Listed for sale | $2,500,000$1,036/sqft |
Source: RealTracs MLS as distributed by MLS GRID #3073815 Report a problem | ||
| 12/9/2025 | Listing removed | $2,500,000$1,036/sqft |
Source: RealTracs MLS as distributed by MLS GRID #2795756 Report a problem | ||
| 2/25/2025 | Listed for sale | $2,500,000-9.1%$1,036/sqft |
Source: RealTracs MLS as distributed by MLS GRID #2795756 Report a problem | ||
| 8/26/2021 | Sold | $2,750,000$1,140/sqft |
Source: RealTracs MLS as distributed by MLS GRID #2266773 Report a problem | ||
Public tax history
| Year | Property taxes | Tax assessment |
|---|---|---|
| 2018 | $84 | $2,975 |
| 2017 | $84 | $2,975 |
| 2016 | -- | $2,975 +30.8% |
| 2015 | -- | $2,275 |
| 2014 | -- | $2,275 |
Find assessor info on the county website
Monthly payment
Est. payment
Payment breakdown
Explore the cost of this home by adjusting the details. Changes won't be saved.Climate risks
Neighborhood: Seward Hall
Nearby schools
Schools provided by the listing agent
- Elementary: Liberty Elementary
- Middle: Freedom Middle School
- High: Centennial High School
Source: RealTracs MLS as distributed by MLS GRID. This data may not be complete. We recommend contacting the local school district to confirm school assignments for this home.