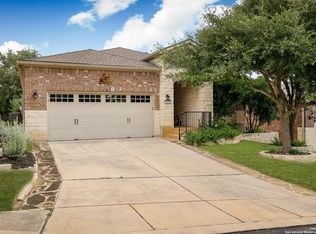
Easy single-story living meets a peaceful greenbelt setting in this beautifully maintained 2-bedroom, 2-bath home with a separate office and 1,790 square feet of bright, open living space. Major updates add peace of mind, including a Lennox HVAC system with both indoor and outdoor units replaced in September 2026 and backed by a 10-year warranty. Inside, an open-concept layout connects the spacious living room, dining area, and island kitchen, while outside, a covered patio, pergola, mature trees, and stone accents create an inviting setting for morning coffee, outdoor dining, and relaxed entertaining. Single-story design, level living, no interior stairs, wider access points, and first-floor bedrooms and baths. Single story + greenbelt + office + new HVAC + outdoor living + community lifestyle. imagine yourself here: -easy one-story living, coffee on the patio, mature trees, community activities, walking/jogging trails, pool, tennis, clubhouse, sports courts, and the convenience of a lock-and-leave lifestyle
For sale
Price cut: $7.5K (10/16)
$342,500
4038 DEEP RIVER, San Antonio, TX 78253
2beds
1,790sqft
Single Family Residence
Built in 2013
6,229 Square Feet Lot
$338,700 Zestimate®
$191/sqft
$162/mo HOA
What's special
Separate officeDining areaCovered patioIsland kitchenMature treesFirst-floor bedrooms and bathsWider access points
- 123 days
- 242
- 14
Zillow last checked:
Listing updated:
Listed by:
Deatrice Driffill TREC #509048 (210) 483-6417,
Coldwell Banker D'Ann Harper, REALTOR
Source: LERA MLS,MLS#: 1997854
Facts & features
Interior
Bedrooms & bathrooms
- Bedrooms: 2
- Bathrooms: 2
- Full bathrooms: 2
Primary bedroom
- Features: Split, Walk-In Closet(s), Ceiling Fan(s), Full Bath
- Area: 208
- Dimensions: 16 x 13
Bedroom 2
- Area: 121
- Dimensions: 11 x 11
Primary bathroom
- Features: Shower Only, Double Vanity
- Area: 100
- Dimensions: 10 x 10
Kitchen
- Area: 168
- Dimensions: 14 x 12
Living room
- Area: 483
- Dimensions: 23 x 21
Office
- Area: 132
- Dimensions: 12 x 11
Heating
- Central, Natural Gas
Cooling
- 13-15 SEER AX, Ceiling Fan(s), Central Air
Appliances
- Included: Range, Disposal, Dishwasher, Plumbed For Ice Maker, Gas Water Heater, Plumb for Water Softener, ENERGY STAR Qualified Appliances
- Laundry: Main Level, Washer Hookup, Dryer Connection
Features
- One Living Area, Eat-in Kitchen, Kitchen Island, Breakfast Bar, Study/Library, Utility Room Inside, Secondary Bedroom Down, 1st Floor Lvl/No Steps, High Ceilings, Open Floorplan, High Speed Internet, Walk-In Closet(s), Ceiling Fan(s), Chandelier, Solid Counter Tops, Programmable Thermostat
- Flooring: Carpet, Ceramic Tile, Wood
- Windows: Double Pane Windows, Low Emissivity Windows, Window Coverings
- Has basement: No
- Attic: Partially Floored,Pull Down Stairs
- Has fireplace: No
- Fireplace features: Not Applicable
Interior area
- Total interior livable area: 1,790 sqft
Video & virtual tour
Property
Parking
- Total spaces: 2
- Parking features: Two Car Garage
- Garage spaces: 2
Accessibility
- Accessibility features: 2+ Access Exits, Int Door Opening 32"+, Accessible Entrance, Accessible Hallway(s), Doors-Swing-In, Accessible Doors, Low Pile Carpet, No Steps Down, Level Lot, No Stairs, First Floor Bath, Full Bath/Bed on 1st Flr, First Floor Bedroom
Features
- Levels: One
- Stories: 1
- Patio & porch: Patio, Covered
- Exterior features: Sprinkler System, Rain Gutters
- Pool features: None, Community
Lot
- Size: 6,229 Square Feet
- Features: Greenbelt, Irregular Lot, Curbs, Street Gutters, Sidewalks, Streetlights, Fire Hydrant w/in 500'
Details
- Parcel number: 044009650430
Construction
Type & style
- Home type: SingleFamily
- Property subtype: Single Family Residence
Materials
- Brick, 4 Sides Masonry, Stone, Radiant Barrier
- Foundation: Slab
- Roof: Composition
Condition
- Pre-Owned
- New construction: No
- Year built: 2013
Details
- Builder name: pulte
Utilities & green energy
- Electric: swas
- Gas: GREY FOREST
- Sewer: SAWS, Sewer System
- Water: saws, Water System
- Utilities for property: Cable Available, Private Garbage Service
Green energy
- Indoor air quality: Integrated Pest Management
- Water conservation: Water-Smart Landscaping
Community & HOA
Community
- Features: Tennis Court(s), Clubhouse, Playground, Jogging Trails, Sports Court, Bike Trails, BBQ/Grill, Basketball Court
- Security: Controlled Access
- Senior community: Yes
- Subdivision: Hill Country Retreat
HOA
- Has HOA: Yes
- HOA fee: $487 quarterly
- HOA name: HILL COUNTRY RETREAT
Location
- Region: San Antonio
Financial & listing details
- Price per square foot: $191/sqft
- Tax assessed value: $359,780
- Annual tax amount: $7,064
- Price range: $342.5K - $342.5K
- Date on market: 7/6/2026
- Cumulative days on market: 124 days
- Listing terms: Conventional,FHA,VA Loan,TX Vet,Cash
- Road surface type: Paved, Asphalt
Estimated market value
$338,700
$322,000 - $356,000
$1,932/mo
Price history
| Date | Event | Price |
|---|---|---|
| 10/16/2026 | Price change | $342,500-2.1%$191/sqft |
Source:  LERA MLS #1997854 Report a problem | ||
| 9/4/2026 | Price change | $350,000-2.8%$196/sqft |
Source: LERA MLS #1997854 Report a problem | ||
| 7/6/2026 | Listed for sale | $360,000+26.3%$201/sqft |
Source: LERA MLS #1997854 Report a problem | ||
| 5/25/2018 | Sold | -- |
Source: LERA MLS #1297424 Report a problem | ||
| 4/25/2018 | Price change | $285,000-1.7%$159/sqft |
Source: Keller Williams Realty Heritage #1297424 Report a problem | ||
| 3/9/2018 | Listed for sale | $290,000$162/sqft |
Source: Keller Williams Heritage #1297424 Report a problem | ||
| 12/27/2013 | Sold | -- |
Source: LERA MLS #1005854 Report a problem | ||
Public tax history
| Year | Property taxes | Tax assessment |
|---|---|---|
| 2026 | -- | $359,780 -6.5% |
| 2025 | $2,877 -24% | $384,650 -0.9% |
| 2024 | $3,786 -1% | $387,960 +8.2% |
| 2023 | $3,825 -27.1% | $358,499 +10% |
| 2022 | $5,247 -1.1% | $325,908 +10% |
| 2021 | $5,304 | $296,280 +2.3% |
| 2020 | $5,304 +0.4% | $289,540 +1.8% |
| 2019 | $5,285 | $284,420 +5.5% |
| 2018 | $5,285 -7.2% | $269,600 -0.6% |
| 2017 | $5,696 | $271,270 +1.8% |
| 2016 | -- | $266,460 +4.6% |
| 2015 | -- | $254,770 +8% |
| 2014 | -- | $235,960 +818.1% |
| 2013 | -- | $25,700 |
Find assessor info on the county website
Monthly payment
Est. payment
Payment breakdown
Explore the cost of this home by adjusting the details. Changes won't be saved.Climate risks
Neighborhood: 78253
Nearby schools
Schools provided by the listing agent
- Elementary: Cole
- Middle: Briscoe
- High: Taft
- District: Northside
Source: LERA MLS. This data may not be complete. We recommend contacting the local school district to confirm school assignments for this home.

Similar homes
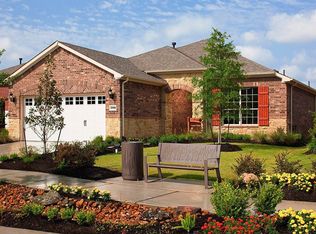
- $367,5002 bd2 ba1.7k sqft4202 Black Rock, San Antonio, TX 78253For Sale
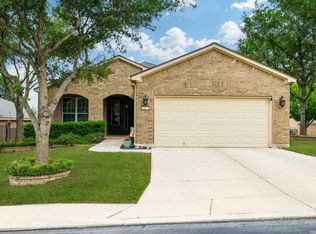
 MLS ID #1961476, Desiree Garcia TREC #702010, eXp Realty. LERA MLS
- $344,9003 bd2 ba1.9k sqft13163 BEALS CIR, San Antonio, TX 78253For Sale
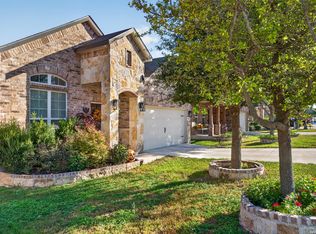 MLS ID #2026022, Shane Hamilton TREC #558379, Keller Williams Heritage. LERA MLS
- $354,9004 bd3 ba2.5k sqft4307 James Bowie, San Antonio, TX 78253For Sale
 MLS ID #1954735, Christopher Watters TREC #567369, Watters International Realty. LERA MLS
- $329,0002 bd2 ba1.4k sqft3326 BLOSSOM ROW, San Antonio, TX 78253For Sale
 MLS ID #1999506, Ruben Cavazos TREC #594497, Cavazos Realty Group LLC. LERA MLS
- $324,9002 bd2 ba1.5k sqft3506 Grant Rapids, San Antonio, TX 78253For SaleMLS ID #1996877, Yolanda Barboza TREC #604182, CASA LUMEN REAL ESTATE GROUP. LERA MLS
- $379,0002 bd2 ba1.7k sqft4826 Sunrise Beach, San Antonio, TX 78253For SaleMLS ID #2015597, Phyllis Trolinger TREC #445783, RE/MAX Associates Boerne. LERA MLS
- $349,9993 bd3 ba2.1k sqft13047 Cache Creek, San Antonio, TX 78253For SaleMLS ID #1958897, Nikki Moore TREC #566749, TriPoint Realty LLC. LERA MLS
- $369,0003 bd2 ba1.7k sqft12722 Cascade Hills, San Antonio, TX 78253For SaleMLS ID #2005167, Phyllis Trolinger TREC #445783, RE/MAX Associates Boerne. LERA MLS
- $389,5003 bd2 ba1.9k sqft4550 Fort Boggy, San Antonio, TX 78253For SaleMLS ID #2024497, Shirley Benedict TREC #592845, Morningstar Realty. LERA MLS
- $325,0003 bd2 ba1.4k sqft12806 Pronghorn Oak, San Antonio, TX 78253For SaleMLS ID #1966304, Katheryn Powers TREC #715372, eXp Realty. LERA MLS
- $324,9503 bd2 ba1.9k sqft5723 McKinney, San Antonio, TX 78253For SaleMLS ID #2020855, Labib Hashim TREC #714577, Keller Williams Heritage. LERA MLS
- $349,0003 bd3 ba2.3k sqft12310 Lantana Leaf, San Antonio, TX 78253For SaleMLS ID #2016280, Daniel Bender TREC #492030, Coldwell Banker D'Ann Harper, REALTOR. LERA MLS
- $295,0003 bd2 ba1.7k sqft12614 Cascade Hills, San Antonio, TX 78253For SaleMLS ID #1920656, Trudy Scott TREC #676737, Coldwell Banker D'Ann Harper. LERA MLS
- $319,9003 bd2 ba2k sqft11927 OCELOT PATH, San Antonio, TX 78253For SaleMLS ID #2022339, Becky Taylor TREC #676756, Keller Williams Legacy. LERA MLS
- $275,0002 bd2 ba1.3k sqft12918 Cedar Fly, San Antonio, TX 78253For SaleMLS ID #2027182, Tammy Cooper TREC #580885, RE/MAX North-San Antonio. LERA MLS
- $270,0003 bd2 ba1.7k sqft4739 Becker Vine, San Antonio, TX 78253For SaleMLS ID #1970741, Araceli Gonzalez TREC #710913, Orchard Brokerage. LERA MLS
- $294,0002 bd2 ba1.2k sqft12723 Pronghorn Oak, San Antonio, TX 78253For SaleMLS ID #2015885, Deatrice Driffill TREC #509048, Coldwell Banker D'Ann Harper, REALTOR. LERA MLS
- $410,0002 bd2 ba2k sqft3603 Ringgold Trail, San Antonio, TX 78253For SaleMLS ID #2006408, Shirley Benedict TREC #592845, Morningstar Realty. LERA MLS
- $350,0003 bd3 ba2.1k sqft7703 William Bonney, San Antonio, TX 78254For SaleMLS ID #2015897, Melisa Fitchett TREC #703328, Coldwell Banker D'Ann Harper. LERA MLS
- $362,5003 bd2 ba2.6k sqft13014 Gordons Mott, San Antonio, TX 78253For SaleMLS ID #1958508, Sheryl Woolsey TREC #655600, Woolsey Realty Company. LERA MLS
