Skip main navigation
Sold for $345,000
  • $345,000

    4038 Eleven Mile Rd, Auburn, MI 48611

    3beds
    3,242sqft
    Single Family Residence
    Built in 1986
    1.32 Acres Lot
    $357,500 Zestimate®
    $106/sqft
    $2,597 Estimated rent

    Home value

    $357,500

    $340,000 - $375,000

    $2,597/mo

    Zestimate® history
    Loading
    Loading...

    Owner options

    List your home for rent

    $2,597/mo

    Rent Zestimate®

    Find your next renter with Zillow Rental Manager. Plus, with online applications, you can quickly screen prospective tenants – for free.

    Learn more

    $2,597/mo

    Rent Zestimate®

    Refinance and save

    $1,864/mo

    Est. payment

    Refinancing to a lower rate could help reduce your monthly payments and save thousands over the life of the loan.

    See today's rates

    $1,864/mo

    Est. payment

    Explore your selling options

    Work with a Zillow partner agent

    Leverage their expertise and Zillow's premium Showcase listings to get your home seen by more buyers.

    Get started

    List with your own agent

    Get your home in front of millions of buyers by listing it on Zillow.

    Learn how to do it

    Sell it yourself

    Take full control of how buyers see your home on Zillow by listing For Sale by Owner (FSBO).

    List your home

    What's special

    Wood-burning fireplacePeaceful pondWrap-around deckUpdated bathrooms
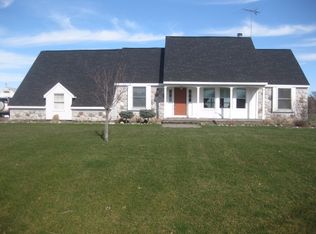
    A must see, unique, contemporary home nestled on 1.32 acres in Auburn, Michigan offering nearly 2,500 square feet of living space, a peaceful pond, all while remaining conveniently close to area amenities. Built in 1986, this 3 bedroom, 2.5 bath home offers a blend of character, space, and updates, including a new metal roof in 2021, updated bathrooms, newer hardwood flooring throughout the upper level, a new hot water tank, and more. The wood-burning fireplace can also be used to heat the entire home if desired. You’ll love the vaulted sunroom with lots of windows that provide views of the backyard and pond. Step outside to the wrap-around deck and enjoy the peaceful setting that is perfect for relaxing, entertaining, or simply taking in the changing seasons. A partially finished basement provides additional flexible space, while the attached heated garage adds everyday convenience. A truly special property offering natural beauty, unique architecture, and the convenience a country setting yet close to town!

    Zillow last checked:

    Listing updated:

    Listed by:

    J & H Home Group 989-928-1104,

    Berkshire Hathaway HomeServices, Bay City,

    Justis Heppner 989-928-1104,

    Berkshire Hathaway HomeServices, Bay City

    Bought with:

    Tyler DuRussel, 6501448647

    Modern Realty

    Source: MiRealSource,MLS#: 50212464MLS LogoOriginating MLS: Bay County REALTOR Association

    Facts & features

    Interior

    Bedrooms & bathrooms
    • Bedrooms: 3
    • Bathrooms: 3
    • Full bathrooms: 2
    • 1/2 bathrooms: 1
    Bedroom 1
    • Features: Wood
    • Level: Second
    • Area: 187
    • Dimensions: 11 x 17
    Bedroom 2
    • Level: Second
    • Area: 165
    • Dimensions: 15 x 11
    Bedroom 3
    • Level: Second
    • Area: 176
    • Dimensions: 11 x 16
    Bathroom 1
    • Features: Ceramic
    • Level: Second
    • Area: 80
    • Dimensions: 8 x 10
    Bathroom 2
    • Features: Ceramic
    • Level: Second
    • Area: 112
    • Dimensions: 8 x 14
    Kitchen
    • Features: Wood
    • Level: Main
    • Area: 176
    • Dimensions: 11 x 16
    Living room
    • Features: Carpet
    • Area: 400
    • Dimensions: 16 x 25
    Heating
    • Forced Air, Natural Gas, Wood
    Cooling
    • Central Air
    Appliances
    • Included: Dishwasher, Dryer, Range/Oven, Refrigerator, Washer, Gas Water Heater
    Features
    • Flooring: Ceramic Tile, Wood, Carpet
    • Has basement: Yes
    • Number of fireplaces: 1
    • Fireplace features: Living Room
    Interior area
    • Total structure area: 3,536
    • Total interior livable area: 3,242 sqft
    • Finished area above ground: 2,444
    • Finished area below ground: 798

    Property

    Parking
    • Total spaces: 2.5
    • Parking features: Attached
    • Attached garage spaces: 2.5
    Features
    • Levels: Two
    • Stories: 2
    • Body of water: pond
    • Frontage type: Road
    • Frontage length: 133
    Lot
    • Size: 1.32 Acres
    • Dimensions: 133 x 430
    Details
    • Parcel number: 14001620004503
    • Special conditions: Private

    Construction

    Type & style
    • Home type: SingleFamily
    • Architectural style: Traditional
    • Property subtype: Single Family Residence
    Materials
    • Wood Siding
    • Foundation: Basement
    Condition
    • Year built: 1986

    Utilities & green energy

    • Sewer: Septic Tank
    • Water: Public

    Community & HOA

    Community
    • Subdivision: N/A
    HOA
    • Has HOA: No
    Location
    • Region: Auburn

    Financial & listing details

    • Price per square foot: $106/sqft
    • Tax assessed value: $301,700
    • Annual tax amount: $4,121
    • Date on market: 6/23/2026
    • Cumulative days on market: 113 days
    • Listing agreement: Exclusive Right To Sell
    • Listing terms: Cash,Conventional,FHA,VA Loan,MIStateHsDevAuthority

    Price history

    DateEventPrice
    11/9/2026Sold$345,000-1.4%$106/sqft
    Source: MiRealSource #50212464 Report a problem
    10/14/2026Pending sale$349,900$108/sqft
    Source: MiRealSource #50212464 Report a problem
    9/15/2026Contingent$349,900$108/sqft
    Source: MiRealSource #50212464 Report a problem
    8/25/2026Price change$349,900-2.8%$108/sqft
    Source: MiRealSource #50212464 Report a problem
    7/9/2026Listed for sale$359,900-2.1%$111/sqft
    Source: MiRealSource #50212464 Report a problem
    7/5/2026Contingent$367,500$113/sqft
    Source: MiRealSource #50212464 Report a problem
    6/23/2026Listed for sale$367,500+172.2%$113/sqft
    Source: MiRealSource #50212464 Report a problem
    12/17/1992Sold$135,000$42/sqft
    Source: Agent Provided Report a problem

    Public tax history

    YearProperty taxesTax assessment
    2025$4,150 +5.4%$150,850 +3.9%
    2024$3,939 +99.3%$145,150 +10.1%
    2023$1,976 -43.8%$131,850 +11.1%
    2022$3,518 +7.7%$118,700 +6.8%
    2021$3,266 +8.4%$111,100 +3.9%
    2020$3,014 +4%$106,900 +10.5%
    2019$2,899 $96,750 +10.4%
    2018-- $87,650 +7.6%
    2017$3,016 $81,450 -7.1%
    2016$3,016 $87,650 -6.8%
    2015$3,016 $94,050
    2014-- $94,050 +3.5%
    2013-- $90,850 +3%
    2012-- $88,200 +5.8%
    2011-- $83,400 -7%
    2010-- $89,700 -10.9%
    2009-- $100,650 -5.8%
    2008-- $106,800 -2.8%
    2007-- $109,900
    2006-- $109,900 +1.3%
    2005-- $108,500 +1.2%
    2004-- $107,250 +1%
    2003-- $106,200 +3%
    2002-- $103,100 +8.2%
    2001-- $95,250
    Find assessor info on the county website

    Neighborhood: 48611

    Nearby schools

    GreatSchools rating
    Schools provided by the listing agent
    • District: Bay City School District

    Source: MiRealSource. This data may not be complete. We recommend contacting the local school district to confirm school assignments for this home.

    Get pre-qualified for a loan
    At Zillow Home Loans, we can pre-qualify you in as little as 5 minutes with no impact to your credit score.