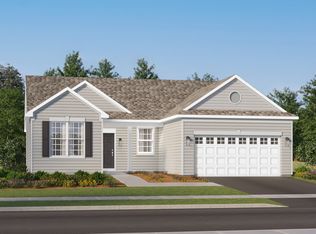
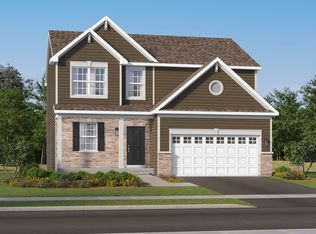
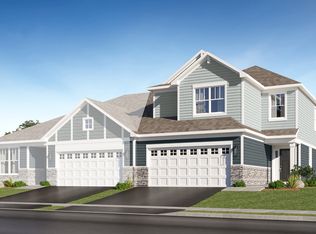
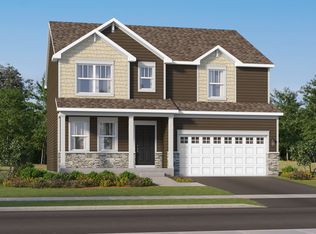
READY FOR MAY DELIVERY! Homesite# 0031. SUNROOM OPTION-BRICK FRONT * Step into the Siena, a thoughtfully designed single-story home that blends comfort, efficiency, and modern style. This layout features three bedrooms and two bathrooms in an open-concept design that creates a seamless flow between the family room, dining area, and kitchen. At the center of it all, the kitchen offers a spacious island, stainless steel appliances, and generous cabinetry-perfect for both daily living and casual entertaining. Luxury vinyl plank flooring extends throughout the main living areas, offering both durability and a refined look. The private owner's suite serves as a quiet retreat, complete with an expansive walk-in closet and a spa-like en-suite bathroom. Two additional bedrooms are situated near a shared hallway bath, providing flexibility for guests, family, or a home office. A two-car garage and a conveniently located laundry room add to the home's functional appeal. The Siena delivers modern living in a streamlined, practical layout designed to suit a variety of lifestyles. Exterior will be OCEANSIDE color siding with BENTON color brick. (pic for reference ONLY) There is currently no active SSA at this community *Photos are not this actual home* At the heart of a warm, welcoming community, this thoughtfully designed neighborhood offers the perfect blend of modern living and historic charm. Surrounded by peaceful streets and open green spaces, residents can enjoy walkable pathways, cozy cul-de-sacs, and the comfort of a tight-knit atmosphere. Just minutes away, downtown Woodstock invites you to explore its vibrant mix of antique shops, local dining favorites, and year-round community events. Steeped in rich history and hometown pride, the area buzzes with activity - from seasonal farmers' markets and summer concerts in the square to art fairs and holiday parades. Nature lovers and active families will appreciate the abundance of nearby parks and recreation centers, offering everything from playgrounds to walking trails. Whether you're grabbing coffee in a charming local cafe or enjoying a weekend stroll through beautiful green spaces, Woodstock offers something for everyone - with a lifestyle that feels both timeless and modern.
Active
$444,710
4038 Meadowridge Rd, Woodstock, IL 60098
3beds
1,965sqft
Est.: Get pre-qualified
Single Family Residence
Built in 2025
0.29 Acres Lot
$-- Zestimate®
$226/sqft
$62/mo HOA
What's special
Two additional bedroomsTwo bathroomsBeautiful green spacesOpen-concept designTwo-car garageWalkable pathwaysGenerous cabinetry
- --
- on Zillow |
- 250
- views |
- 4
- saves |
Zillow last checked:
Listing courtesy of:
Bill Flemming 847-495-5000,
HomeSmart Connect LLC
Source: MRED as distributed by MLS GRID,MLS#: 12635514
Tour with a local agent
Facts & features
Interior
Bedrooms & bathrooms
- Bedrooms: 3
- Bathrooms: 2
- Full bathrooms: 2
Rooms
- Room types: Heated Sun Room
Primary bedroom
- Features: Flooring (Carpet), Bathroom (Full, Double Sink)
- Level: Main
- Area: 182 Square Feet
- Dimensions: 14X13
Bedroom 2
- Features: Flooring (Carpet)
- Level: Main
- Area: 120 Square Feet
- Dimensions: 12X10
Bedroom 3
- Features: Flooring (Carpet)
- Level: Main
- Area: 120 Square Feet
- Dimensions: 12X10
Dining room
- Features: Flooring (Vinyl)
- Level: Main
- Area: 154 Square Feet
- Dimensions: 14X11
Family room
- Features: Flooring (Vinyl)
- Level: Main
- Area: 285 Square Feet
- Dimensions: 15X19
Other
- Features: Flooring (Vinyl)
- Level: Main
- Area: 99 Square Feet
- Dimensions: 11X9
Kitchen
- Features: Flooring (Vinyl)
- Level: Main
- Area: 210 Square Feet
- Dimensions: 14X15
Laundry
- Features: Flooring (Vinyl)
- Level: Main
- Area: 40 Square Feet
- Dimensions: 8X5
Heating
- Natural Gas, Forced Air
Cooling
- Central Air
Appliances
- Included: Range, Microwave, Dishwasher, Disposal, Stainless Steel Appliance(s)
Features
- Basement: Unfinished,Full
Interior area
- Total structure area: 0
- Total interior livable area: 1,965 sqft
Video & virtual tour
Property
Parking
- Total spaces: 2
- Parking features: Asphalt, Garage Door Opener, Yes, Garage Owned, Attached, Garage
- Attached garage spaces: 2
- Has uncovered spaces: Yes
Accessibility
- Accessibility features: No Disability Access
Features
- Stories: 1
Lot
- Size: 0.29 Acres
Details
- Parcel number: 1322354008
- Special conditions: Home Warranty
Construction
Type & style
- Home type: SingleFamily
- Property subtype: Single Family Residence
Materials
- Vinyl Siding, Brick
Condition
- New Construction
- New construction: Yes
- Year built: 2025
Details
- Builder model: Siena II B
- Warranty included: Yes
Utilities & green energy
- Sewer: Public Sewer
- Water: Public
Community & HOA
Community
- Subdivision: Riverwoods
HOA
- Has HOA: Yes
- Services included: None
- HOA fee: $62 monthly
Location
- Region: Woodstock
Financial & listing details
- Price per square foot: $226/sqft
- Ownership: Fee Simple w/ HO Assn.
Estimated market value
Not available
Estimated sales range
Not available
Not available
Price history
| Date | Event | Price |
|---|---|---|
| 5/1/2026 | Listed for sale | $444,710-1.1%$226/sqft |
Source:  MRED as distributed by MLS GRID #12635514 Report a problem MRED as distributed by MLS GRID #12635514 Report a problem | ||
| 5/1/2026 | Listing removed | $449,710$229/sqft |
Source: MRED as distributed by MLS GRID #12627473 Report a problem | ||
| 4/27/2026 | Contingent | $449,710$229/sqft |
Source: MRED as distributed by MLS GRID #12627473 Report a problem | ||
| 4/24/2026 | Price change | $449,710-1.5%$229/sqft |
Source: MRED as distributed by MLS GRID #12627473 Report a problem | ||
| 4/22/2026 | Price change | $456,710-0.5%$232/sqft |
Source:  Lennar Homes Report a problem Lennar Homes Report a problem | ||
| 4/14/2026 | Price change | $459,210-0.9%$234/sqft |
Source: Lennar Homes Report a problem | ||
| 4/2/2026 | Price change | $463,210+0.9%$236/sqft |
Source: Lennar Homes Report a problem | ||
| 3/31/2026 | Price change | $459,210-0.6%$234/sqft |
Source: Lennar Homes Report a problem | ||
| 3/24/2026 | Price change | $462,210-4.6%$235/sqft |
Source: Lennar Homes Report a problem | ||
| 3/2/2026 | Price change | $484,610+0.8%$247/sqft |
Source: Lennar Homes Report a problem | ||
| 2/13/2026 | Listed for sale | $480,610$245/sqft |
Source: Lennar Homes Report a problem | ||
Public tax history
Tax history is unavailable.
Monthly payment
Est. payment$--/mo
Payment breakdown
Explore the cost of this home by adjusting the details. Changes won't be saved.
All calculations are estimates and provided by Zillow, Inc. for informational purposes only. Actual amounts may vary.
HOA fees may include property taxes on listings classified as Co-Ops. Contact the listing agent and/or owner for fee details.
Mortgage interest rates are dependent on a number of factors, including credit score, down payment, and repayment length. Interest rate data provided by Zillow Group Marketplace, Inc. as of 1/1/1970 from various mortgage lenders with which we have lead or other similar arrangements; the Estimated Payment is an average of those rates.
See how much you could borrow to make a competitive offer.
Climate risks
Neighborhood: 60098
Nearby schools
GreatSchools rating
- 7/10Olson Elementary SchoolGrades: K-5Distance: 0.5 mi
- NAClay AcademyGrades: PK-12Distance: 0.6 mi
- 10/10Woodstock High SchoolGrades: 9-12Distance: 0.8 mi
Schools provided by the listing agent
- Elementary: Prairiewood Elementary School
- Middle: Creekside Middle School
- High: Woodstock High School
- District: 200
Source: MRED as distributed by MLS GRID. This data may not be complete. We recommend contacting the local school district to confirm school assignments for this home.
A local agent can set up tours, give advice and negotiate with sellers.
A local lender can help you make sure your offer is ready when you are.
- Illinois
- McHenry County
- Woodstock
- 60098
- 4038 Meadowridge Rd
Nearby cities
Nearby neighborhoods
Nearby zip codes
Other Woodstock Topics
