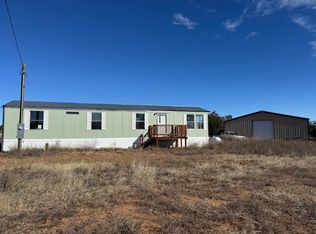
Enjoy peaceful East Mountain living in this inviting 3-bedroom, 2-bath home on a permanent foundation in Edgewood, NM. The bright, open-concept floor plan features updated flooring, abundant natural light, and a spacious kitchen with white cabinetry, granite countertops, stainless steel appliances, open shelving, and a large breakfast bar perfect for entertaining.The dining area is surrounded by windows showcasing the beautiful mountain scenery, while the updated bathrooms, dedicated laundry area, and comfortable living spaces make the home move-in ready.Outside, relax on the covered front porch and enjoy the privacy, mature trees, open space. A detached covered parking structure adds additional convenience.Offering modern updates, beautiful surroundings, and plenty of room to enjoy the outdoors, this Edgewood property is the perfect place to experience the relaxed East Mountain lifestyle.
Pending
$240,000
4038 W Martinez Rd, Edgewood, NM 87015
3beds
1,084sqft
Manufactured Home, Single Family Residence
Built in 1996
1.24 Acres Lot
$-- Zestimate®
$221/sqft
$-- HOA
What's special
Detached covered parking structureDedicated laundry areaSpacious kitchenBright open-concept floor planCovered front porchComfortable living spacesStainless steel appliances
- 17 days
- 743
- 55
Likely to sell faster than
Zillow last checked:
Listing updated:
Listed by:
Diana J Leal 505-910-3320,
Weichert, Realtors Image 505-365-6721
Source: SWMLS,MLS#: 1111278
Facts & features
Interior
Bedrooms & bathrooms
- Bedrooms: 3
- Bathrooms: 2
- 3/4 bathrooms: 2
Primary bedroom
- Level: Main
- Area: 146.52
- Dimensions: 11.1 x 13.2
Bedroom 2
- Level: Main
- Area: 132.21
- Dimensions: 11.11 x 11.9
Bedroom 3
- Level: Main
- Area: 92.82
- Dimensions: 9.1 x 10.2
Kitchen
- Level: Main
- Area: 210
- Dimensions: 15 x 14
Living room
- Level: Main
- Area: 217.5
- Dimensions: 14.5 x 15
Heating
- Central, Forced Air
Cooling
- Refrigerated
Appliances
- Included: Built-In Electric Range, Refrigerator, Range Hood
- Laundry: Electric Dryer Hookup
Features
- Breakfast Bar, Ceiling Fan(s), Kitchen Island, Main Level Primary
- Flooring: Laminate, Vinyl
- Windows: Single Pane
- Has basement: No
- Has fireplace: No
Interior area
- Total structure area: 1,084
- Total interior livable area: 1,084 sqft
Property
Parking
- Total spaces: 2
- Parking features: Carport
- Carport spaces: 2
Accessibility
- Accessibility features: None
Features
- Levels: One
- Stories: 1
- Patio & porch: Covered, Deck, Patio
- Exterior features: Deck, Private Yard, Skirting, Propane Tank - Owned
- Fencing: Full
Lot
- Size: 1.24 Acres
- Features: Corner Lot, Meadow, Many Trees, Wooded
Details
- Parcel number: R023310
- Zoning description: RR
Construction
Type & style
- Home type: MobileManufactured
- Property subtype: Manufactured Home, Single Family Residence
Materials
- Frame, Vinyl Siding
- Foundation: Permanent
- Roof: Metal
Condition
- Resale
- New construction: No
- Year built: 1996
Details
- Builder model: MH
- Builder name: Cavalier Town & Country
Utilities & green energy
- Sewer: Septic Tank
- Water: Public
- Utilities for property: Electricity Connected, Propane, Water Connected
Green energy
- Energy generation: None
Community & HOA
Location
- Region: Edgewood
Financial & listing details
- Price per square foot: $221/sqft
- Tax assessed value: $68,616
- Annual tax amount: $530
- Date on market: 9/20/2026
- Cumulative days on market: 17 days
- Listing terms: Cash,Conventional,FHA,VA Loan
- Road surface type: Dirt, Paved
Estimated market value
Not available
Estimated sales range
Not available
Not available
Price history
| Date | Event | Price |
|---|---|---|
| 10/4/2026 | Pending sale | $240,000$221/sqft |
Source:  SWMLS #1111278 Report a problem SWMLS #1111278 Report a problem | ||
| 9/20/2026 | Listed for sale | $240,000-7.7%$221/sqft |
Source: SWMLS #1111278 Report a problem | ||
| 6/22/2026 | Listing removed | $260,000$240/sqft |
Source: SWMLS #1094913 Report a problem | ||
| 4/6/2026 | Listed for sale | $260,000$240/sqft |
Source: SWMLS #1094913 Report a problem | ||
| 2/21/2026 | Pending sale | $260,000$240/sqft |
Source: SWMLS #1094913 Report a problem | ||
| 11/24/2025 | Listed for sale | $260,000$240/sqft |
Source: SWMLS #1094913 Report a problem | ||
| 3/20/2019 | Sold | -- |
Source: Public Record Report a problem | ||
| 7/7/2016 | Sold | -- |
Source: Agent Provided Report a problem | ||
Public tax history
| Year | Property taxes | Tax assessment |
|---|---|---|
| 2024 | $214 +2.5% | $22,872 +171.3% |
| 2023 | $209 +1.9% | $8,429 +2.5% |
| 2022 | $205 -0.2% | $8,223 +3% |
| 2021 | $206 +0.1% | $7,982 0% |
| 2020 | $205 -28% | $7,983 -40.4% |
| 2019 | $285 +66.1% | $13,400 |
| 2018 | $172 | $13,400 +0% |
| 2017 | -- | $13,399 |
| 2016 | -- | -- |
| 2015 | -- | -- |
| 2014 | -- | $8,163 |
| 2013 | -- | -- |
| 2011 | -- | -- |
| 2010 | -- | $25,859 |
Find assessor info on the county website
Monthly payment
Climate risks
Neighborhood: 87015
Nearby schools
Schools provided by the listing agent
- Elementary: Route 66
- Middle: Edgewood
- High: Moriarty
Source: SWMLS. This data may not be complete. We recommend contacting the local school district to confirm school assignments for this home.
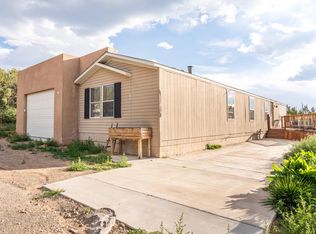
Similar homes
- $295,0003 bd2 ba1.5k sqft13 Northland Ct W, Edgewood, NM 87015For Sale
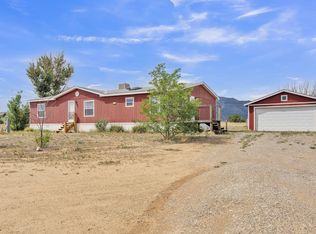 MLS ID #1109678, Shelbe Danielle Snell, EXP Realty LLC. SWMLS
 - $276,5003 bd3 ba1.5k sqft8 Capital Rd, Edgewood, NM 87015For Sale
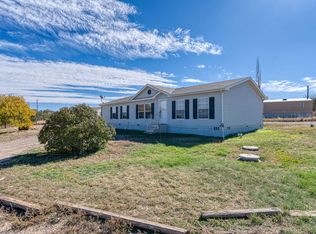 MLS ID #1105223, Jonathan M Ortiz, Southwest Elite Real Estate. SWMLS
 - $239,9993 bd2 ba1.1k sqft41 Coyote Loop, Moriarty, NM 87035For Sale
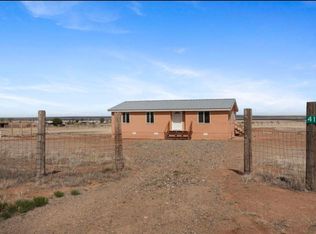 MLS ID #1103288, Dennis Michael Friedland, Simply Real Estate. SWMLS
 - $170,0002 bd1 ba832 sqft4B Lois Ct, Edgewood, NM 87015For Sale
 MLS ID #1107592, Jesse W Vallez, Realty One of New Mexico. SWMLS
