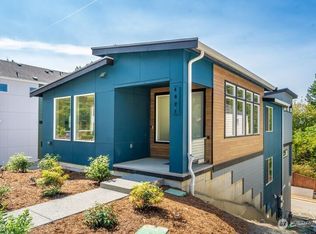

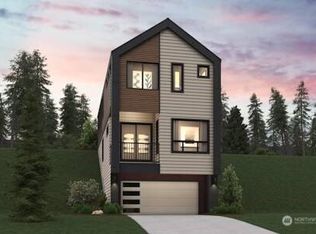
The Oscar floor plan offers three levels of thoughtfully designed space, starting with a bedroom and bath in the basement. The middle floor features the main living area, showcasing an open kitchen with an island overlooking an airy dining area and a large great room. The top floor features three bedrooms, including a spacious primary suite with a walk-in closet and a private bath with dual vanities and a walk-in shower. You'll also find the laundry, another bath, and a loft on this level. Access to a porch on this floor makes this modern plan even more appealing.
This property is not currently displayed as for sale or rent on Zillow. This may be different from what's on other websites or public sources.