Introducing 404 Baldwin Rd., a two story cottage situated on an extra large corner lot with Uniondale Schools. This home needs TLC. Featuring a front porch, formal dining room, living room, galley kitchen with gas cooking, half bath, master bedroom on first floor and two bedrooms, small bonus room and a full bath on second floor. This home also has a full unfinished basement with high ceilings, washer/dryer, utility room. Relax and entertain family and friends in your newly fenced in side yard with nice landscaping. This home also features a huge newly done 30 foot wide by 100 foot long concrete driveway great for car enthusiast or anyone needing 12+ private parking spaces. The backyard also features a beautiful paver patio great for entertaining. Taxes with STAR of roughly $10,000. Excellent location that is close to all including schools, parks, parkways, public transportation and shopping. Great for buyers looking to renovate and make it their own.
Pending
$599,000
404 Baldwin Road, Hempstead, NY 11550
3beds
1,200sqft
Single Family Residence, Residential
Built in 1924
6,640 Square Feet Lot
$-- Zestimate®
$499/sqft
$-- HOA
What's special
Front porchSmall bonus roomUtility roomExtra large corner lotFormal dining room
- 52 days
- 636
- 42
Likely to sell faster than
Zillow last checked:
Listing updated:
Listed by:
Long Term Realty Corp 516-378-9395,
Eric J. Stutz 516-378-9395
Source: OneKey® MLS as distributed by MLS GRID,MLS#: 1041065
Facts & features
Interior
Bedrooms & bathrooms
- Bedrooms: 3
- Bathrooms: 2
- Full bathrooms: 1
- 1/2 bathrooms: 1
Heating
- Electric, ENERGY STAR Qualified Equipment, Forced Air, Hot Air, Hot Water, Oil
Cooling
- Ductless, Electric, ENERGY STAR Qualified Equipment
Appliances
- Included: Dryer, Electric Water Heater, Gas Range, Refrigerator, Washer
Features
- First Floor Bedroom, Entrance Foyer, Formal Dining, Galley Type Kitchen, Original Details, Walk Through Kitchen
- Basement: Full,Unfinished
- Attic: None
- Has fireplace: No
Interior area
- Total structure area: 1,249
- Total interior livable area: 1,200 sqft
Property
Parking
- Total spaces: 10
- Parking features: Driveway, Off Street, Oversized, Private
- Has uncovered spaces: Yes
Features
- Levels: Two
- Fencing: Fenced,Partial,Vinyl
Lot
- Size: 6,640 Square Feet
- Dimensions: 80 x 91
- Features: Corner Lot, Level, Near Public Transit, Near School
Details
- Additional structures: Shed(s)
- Parcel number: 2013360390000660
- Special conditions: None
Construction
Type & style
- Home type: SingleFamily
- Architectural style: Colonial
- Property subtype: Single Family Residence, Residential
Materials
- Frame
Condition
- Year built: 1924
Utilities & green energy
- Sewer: Public Sewer
- Water: Public
- Utilities for property: Cable Available, Electricity Connected, Natural Gas Connected, Water Connected
Community & HOA
HOA
- Has HOA: No
Location
- Region: Hempstead
Financial & listing details
- Price per square foot: $499/sqft
- Tax assessed value: $345
- Annual tax amount: $11,059
- Date on market: 8/27/2026
- Cumulative days on market: 51 days
- Listing agreement: Exclusive Right To Sell
- Electric utility on property: Yes
Estimated market value
Not available
Estimated sales range
Not available
Not available
Price history
| Date | Event | Price |
|---|---|---|
| 9/30/2026 | Pending sale | $599,000$499/sqft |
Source:  OneKey® MLS as distributed by MLS GRID #1041065 Report a problem OneKey® MLS as distributed by MLS GRID #1041065 Report a problem | ||
| 8/27/2026 | Listed for sale | $599,000$499/sqft |
Source: OneKey® MLS as distributed by MLS GRID #1041065 Report a problem | ||
Public tax history
| Year | Property taxes | Tax assessment |
|---|---|---|
| 2024 | -- | $345 |
| 2023 | -- | $345 |
| 2022 | -- | $345 |
| 2021 | $2,588 -5.8% | -- |
| 2020 | $2,746 -38.2% | $532 |
| 2019 | $4,441 | $532 |
| 2018 | $4,441 +123.2% | $532 |
| 2017 | $1,990 -50.1% | $532 |
| 2016 | $3,988 +347.6% | $532 |
| 2015 | $891 +8% | $532 |
| 2013 | $825 +10% | $532 |
| 2012 | $750 -70.8% | $532 -16.4% |
| 2011 | $2,567 +4.5% | $636 -7.8% |
| 2010 | $2,457 | $690 -17.9% |
| 2009 | -- | $840 +1% |
| 2008 | -- | $832 +6% |
| 2006 | -- | $785 -37.5% |
| 2005 | -- | $1,255 -40.8% |
| 2004 | -- | $2,119 |
| 2003 | -- | $2,119 -52.9% |
| 2002 | -- | $4,500 |
| 2001 | -- | $4,500 |
| 2000 | -- | $4,500 |
Find assessor info on the county website
Monthly payment
Climate risks
Neighborhood: 11550
Nearby schools
Schools provided by the listing agent
- Elementary: Grand Avenue Elementary School
- Middle: Lawrence Road Middle School
- High: Uniondale High School
Source: OneKey® MLS as distributed by MLS GRID. This data may not be complete. We recommend contacting the local school district to confirm school assignments for this home.
Similar homes
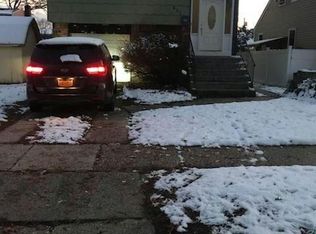
- $599,9993 bd2 ba1.2k sqft609 Hempstead Gardens Drive, West Hempstead, NY 11552For Sale

 MLS ID #1058624, Kaelin Bloom SRS, Listing by: Goldstar Premier Properties. OneKey® MLS as distributed by MLS GRID
 - $759,0005 bd3 ba1.5k sqft138 Mason Street, Hempstead, NY 11550For Sale
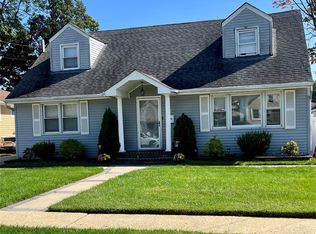 MLS ID #1062420, Ashley Johansen, Listing by: Signature Premier Properties. OneKey® MLS as distributed by MLS GRID
 - $615,0004 bd1 ba1k sqft186 Westbury Boulevard, Hempstead, NY 11550For Sale
 MLS ID #900316, Paul Rhodes, Listing by: Victory Top Service Realty. OneKey® MLS as distributed by MLS GRID
 - $699,9994 bd2 ba1.4k sqft24 Lent Avenue, Hempstead, NY 11550For Sale
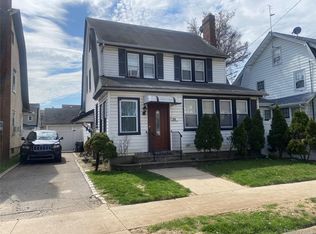 MLS ID #981437, Helen K. Taveras, Listing by: All Over Properties Corp. OneKey® MLS as distributed by MLS GRID
 - $699,0004 bd3 ba1.7k sqft5 2nd Place, Roosevelt, NY 11575For SaleMLS ID #1063737, Dilip I. Sleeba, Listing by: Sell Your Home NY Inc. OneKey® MLS as distributed by MLS GRID
- $699,9994 bd2 ba1.4k sqft25 Webb Avenue, Hempstead, NY 11550For SaleMLS ID #1032512, Nelson G. Cardona, Listing by: Telemundo Realty Corp. OneKey® MLS as distributed by MLS GRID
- $689,9985 bd2 ba1.1k sqft224 Park Avenue, Roosevelt, NY 11575For SaleMLS ID #1051523, Sergio Balza, Listing by: HomeSmart Premier Living Rlty. OneKey® MLS as distributed by MLS GRID
- $649,9993 bd1 ba1.1k sqft2284 Wynsum Avenue, Merrick, NY 11566For SaleMLS ID #1043054, Jonathan Matute, Listing by: Alexander Madison Realty Inc. OneKey® MLS as distributed by MLS GRID
- $589,0004 bd2 ba1.5k sqft24 Washington Avenue, Amityville, NY 11701For SaleMLS ID #1043157, Garth C. Muirhead, Listing by: Keller Williams Points North. OneKey® MLS as distributed by MLS GRID
- $599,9992 bd2 ba1.2k sqft117-11 227TH Street, Cambria Heights, NY 11411For SaleMLS ID #1044446, Saniya Destra, Listing by: Keller Williams Realty Liberty. OneKey® MLS as distributed by MLS GRID
- $649,0004 bd1 ba1.1k sqft283 Doherty Avenue, Elmont, NY 11003For SaleMLS ID #1044548, Chris J. Boylan, Listing by: EXIT Realty Premier. OneKey® MLS as distributed by MLS GRID
- $524,9992 bd1 ba1k sqft137 E Roosevelt Avenue, Roosevelt, NY 11575For SaleMLS ID #1036743, Anthony Q. Howell, Listing by: Victory Top Service Realty. OneKey® MLS as distributed by MLS GRID
- $795,9993 bd3 ba1.3k sqft1905 Bryant Place, Baldwin, NY 11510For SaleMLS ID #1054591, Micheli Inoa, Listing by: First Home Equity Realty. OneKey® MLS as distributed by MLS GRID
- $629,0003 bd1 ba1k sqft94 Willowood Drive, Wantagh, NY 11793For SaleMLS ID #1024672, Mark D. Trucios, Listing by: Master Estates. OneKey® MLS as distributed by MLS GRID
- $649,0003 bd3 ba1k sqft23 Washington Avenue, Valley Stream, NY 11580For SaleMLS ID #1051321, Hilary Becker, Listing by: Becker Realty Services Inc. OneKey® MLS as distributed by MLS GRID
- $675,0003 bd2 ba1k sqft159 Church Street, Malverne, NY 11565For SaleMLS ID #1026721, Ketki Singh, Listing by: Real Broker NY LLC. OneKey® MLS as distributed by MLS GRID
- $645,0001 bd1 ba768 sqft552 Kirkman Avenue, Elmont, NY 11003For SaleMLS ID #1059599, Rushil Sethi, Listing by: Exit Realty Island Elite. OneKey® MLS as distributed by MLS GRID
- $499,9992 bd2 ba650 sqft5 Konig Court, Roosevelt, NY 11575For SaleMLS ID #1045823, Jeffrey Elie, Listing by: Challinger Realty Inc. OneKey® MLS as distributed by MLS GRID
- $629,0003 bd2 ba1k sqft28 Pleasant Avenue, Farmingdale, NY 11735For SaleMLS ID #1045429, Georgia Westcott, Listing by: Signature Premier Properties. OneKey® MLS as distributed by MLS GRID
