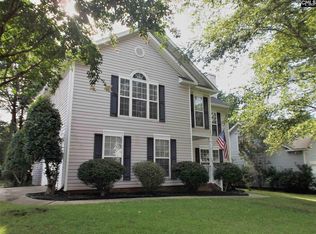
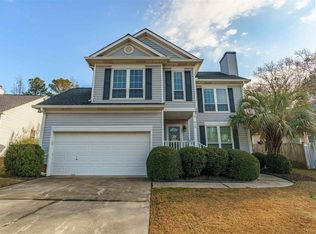
404 Barn Plank Rd, Lexington, SC 29072
What's special
Welcome home to 404 Barn Plank Drive! Located in the desirable Farming Creek neighborhood, this 3-bedroom, 2.5-bath home has been thoughtfully updated and is completely move-in ready. The kitchen features painted cabinetry, a subway tile backsplash, Level 5 granite countertops and luxury vinyl plank flooring that continues throughout the main level. Upstairs, the primary suite includes a beautifully updated bath with a tiled shower and freestanding vanity. Dual walk-in closets are a dream for storage. Two other bedrooms share an updated hall bath. Fresh paint and new carpet were completed in August 2026! Outside, the large deck overlooks a fully fenced, shaded backyard. The powered workshop is perfect for hobbies, projects or additional storage. Farming Creek residents enjoy a community pool with covered picnic area, sidewalks and a picturesque stocked pond with gazebo-all zoned for award-winning Lexington One schools including Lake Murray Elementary, Beechwood Middle and Lexington High School. Disclaimer: CMLS has not reviewed and, therefore, does not endorse vendors who may appear in listings.
- 14 days |
- 1,511 |
- 160 |
Likely to sell faster than
Travel times
Living Room
Kitchen
Primary Bedroom
Zillow last checked:
Listing updated:
Kate Sweeten,
RE/MAX At The Lake
Facts & features
Interior
Bedrooms & bathrooms
- Bedrooms: 3
- Bathrooms: 3
- Full bathrooms: 2
- 1/2 bathrooms: 1
- Partial bathrooms: 1
- Main level bathrooms: 1
Primary bedroom
- Features: Tub-Garden, Bath-Private, Separate Shower, Walk-In Closet(s), Closet-Private
- Level: Second
Bedroom 2
- Features: Bath-Shared, Closet-Private
- Level: Second
Bedroom 3
- Features: Bath-Shared, Closet-Private
- Level: Second
Great room
- Level: Main
Kitchen
- Features: Eat-in Kitchen, Pantry, Granite Counters, Backsplash-Tiled, Cabinets-Painted
- Level: Main
Heating
- Gas 1st Lvl, Gas 2nd Lvl
Cooling
- Central Air, Split System
Appliances
- Included: Free-Standing Range, Dishwasher, Disposal, Microwave Above Stove
- Laundry: Heated Space, Utility Room
Features
- Ceiling Fan(s)
- Flooring: Luxury Vinyl, Carpet
- Has basement: No
- Attic: Pull Down Stairs
- Number of fireplaces: 1
- Fireplace features: Gas Log-Natural
Interior area
- Total structure area: 1,635
- Total interior livable area: 1,635 sqft
Property
Parking
- Total spaces: 2
- Parking features: Garage Door Opener
- Attached garage spaces: 2
Features
- Stories: 2
- Patio & porch: Deck
- Exterior features: Gutters - Full
- Fencing: Rear Only Wood
Lot
- Size: 6,098 Square Feet
Details
- Additional structures: Workshop
- Parcel number: 00330002061
Construction
Type & style
- Home type: SingleFamily
- Architectural style: Traditional
- Property subtype: Single Family Residence
Materials
- Vinyl
- Foundation: Slab
Condition
- New construction: No
- Year built: 2001
Utilities & green energy
- Sewer: Public Sewer
- Water: Public
- Utilities for property: Electricity Connected
Community & HOA
Community
- Features: Pool, Sidewalks
- Security: Smoke Detector(s)
- Subdivision: FARMING CREEK
HOA
- Has HOA: Yes
- Services included: Common Area Maintenance, Pool, Sidewalk Maintenance, Green Areas
- HOA fee: $410 annually
Location
- Region: Lexington
Financial & listing details
- Price per square foot: $159/sqft
- Tax assessed value: $198,356
- Annual tax amount: $906
- Date on market: 8/27/2026
- Listing agreement: Exclusive Right To Sell
- Road surface type: Paved
Price history
| Date | Event | Price |
|---|---|---|
| 8/31/2026 | Contingent | $259,900$159/sqft |
Source: | ||
| 8/27/2026 | Listed for sale | $259,900+79.2%$159/sqft |
Source: | ||
| 6/18/2015 | Sold | $145,000-3.3%$89/sqft |
Source: Public Record Report a problem | ||
| 3/10/2015 | Listed for sale | $149,977-1.3%$92/sqft |
Source: Experienced Realtor Group, LLC #372729 Report a problem | ||
| 12/27/2014 | Listing removed | $152,000$93/sqft |
Source: Experienced Realtor Group, LLC #357759 Report a problem | ||
| 6/28/2014 | Listed for sale | $152,000+24%$93/sqft |
Source: Experienced Realtor Group, LLC #357759 Report a problem | ||
| 9/25/2001 | Sold | $122,625$75/sqft |
Source: Public Record Report a problem | ||
Public tax history
| Year | Property taxes | Tax assessment |
|---|---|---|
| 2025 | $906 +9.4% | $6,385 +15% |
| 2024 | $829 +4.4% | $5,552 |
| 2023 | $793 -4% | $5,552 |
| 2022 | $826 +1.5% | $5,552 |
| 2021 | $814 | $5,552 -4.3% |
| 2019 | -- | $5,800 |
| 2018 | $902 +1.9% | $5,800 |
| 2017 | $885 +3.1% | $5,800 |
| 2016 | $858 +0.9% | $5,800 +10.5% |
| 2015 | $851 | $5,248 -7.6% |
| 2014 | $851 +6.8% | $5,682 +0% |
| 2013 | $797 | $5,680 |
| 2012 | -- | $5,680 |
| 2011 | -- | $5,680 |
| 2010 | -- | $5,680 +7% |
| 2009 | -- | $5,310 |
| 2008 | -- | $5,310 |
| 2007 | -- | $5,310 |
| 2006 | -- | $5,310 |
| 2005 | -- | $5,310 +19.1% |
| 2004 | -- | $4,460 |
| 2003 | -- | $4,460 +337.3% |
| 2001 | -- | $1,020 +13.3% |
| 2000 | -- | $900 |
Find assessor info on the county website
Monthly payment
Estimated market value
$257,600
$245,000 - $270,000
$1,952/mo
Climate risks
Explore flood, wildfire, and other predictive climate risk information for this property on First Street®️.