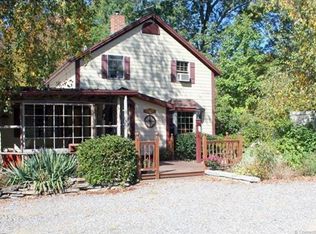
Come view this beautiful custom built 2100sf ranch on 2.15 acres of natively landscaped land bordered by Mansfield Hollow State Park lake and trails. This 2 year-old home features 3 bedrooms (plus 2 in ADU)and 2-1/2 baths (plus 1 full in ADU), and a large 2 car garage on the main level. The foyer leads onto beautiful oak flooring throughout the house. The living room has an 8'-8" tray ceiling and the dining room centered by a satellite-style 15 lamp brass chandelier. A chef's kitchen features a Forte gas range with six-burners, a center grill, and a large gas/convection oven, 10" deep double-basin farmer's sink, pull-down spring faucet with sprayer, wraparound counters and custom-built cabinets, quartz countertops and large breakfast island, decorative backsplash, stainless steel Samsung appliances, under-cabinet led lighting, and a large pantry. Laundry room and a 1/2 bath both have decorative tile flooring, quartz-topped cabinets and sinks. Included in the laundry room is a deep sink with pull-down faucet and sprayer, a state-of-the-art stacked LG washer/dryer, The Jack and Jill 1/2 bath leads into the guest room/office. A 3rd bedroom and a Full bath with a step-in shower with built-in seat, and a large linen closet.The extra-large master suite features a private linen closet, and a wall of French doors and windows leading onto the deck.The primary bath features a two-person soaking tub, step-in shower, waterfall fixtures, and wide quartz countered cabinet The french doors in the living room and primary bedroom lead onto a brand new 8' x 47' trex-deck with black wire railing for unencumbered views of the terraced garden and the state forest for great outdoor living and entertaining. The deck steps down onto a large concrete patio featuring a gas/wood grill/smoker and access to the garage. Additionally the house features a brand new 1050 sf, 2 bedroom, 1 bath, garden-level ADU, with private entrance, parking, gravel walkway, security/safety lighting, outdoor stairway, patio, flower garden, yard, outdoor furniture, and fire pit. The ADU features luxury vinyl flooring throughout, insulated floors, a separate 100 amp electric panel, mini-split AC/heating unit, and 3-zone electric baseboard heating. The kitchen features a full complement of brand new custom-built cabinets with granite countertops, a farmer's sink, a pull-down spring faucet/sprayer, and stainless steel appliances including a Cafe refrigerator and high output stainless steel hood range, open shelving with motion sensor ambient led lighting, recessed ceiling lights, pantry and tile backsplash. The bathroom features heated tile flooring, tile backsplash, a step-in shower, storage cabinet, and laundry closet with brand new stacked washer/dryer set. The unit has a double parlor and dining area, with a coat closet, and windows in every room (except kitchen and bath) for natural lighting, outdoor views, and ventilation. In this home all of the bedrooms have amply-sized fans with lights and brand-new mini-split ac/heater units, as does the living area. Emergency back-up generator hook-up (gas generator also available) . It is well-insulated and engineered with tilt-in double-pane windows throughout for easy cleaning, window-screens, whole-house air filter/fresh-air circulator, 3-zone propane baseboard heaters, an 80 gallon water heater fed by a 500 gallon remotely monitored propane tank, reverse osmosis carbon, and sediment water filtration systems, an extra gas line for an outdoor kitchen hook-up, 200 amp electric service, with solar system, an overbuilt septic system with concrete leaching galleys, high output drilled well, underground electric and cable from driveway to house, The yard has paths that lead directly onto the state park trails and waterfront.
Sold for $692,000
Zillow last checked:
Listing updated:
Bought with:
Ed M. Sutton, REB.0758709
KW Legacy Partners
Source: Smart MLS,MLS#: 24149078
Price history
| Date | Event | Price |
|---|---|---|
| 4/30/2026 | Sold | $692,000-1%$220/sqft |
Source:  Smart MLS #24149078 Report a problem Smart MLS #24149078 Report a problem | ||
| 4/28/2026 | Pending sale | $699,000$222/sqft |
Source: Smart MLS #24149078 Report a problem | ||
| 2/4/2026 | Listed for sale | $699,000-12.6%$222/sqft |
Source: Smart MLS #24149078 Report a problem | ||
| 12/13/2024 | Listing removed | $799,900$254/sqft |
Source: Smart MLS #24039499 Report a problem | ||
| 8/17/2024 | Listed for sale | $799,900+1499.8%$254/sqft |
Source: Smart MLS #24039499 Report a problem | ||
| 1/17/2020 | Sold | $50,000+25%$16/sqft |
Source: Public Record Report a problem | ||
| 12/10/2014 | Sold | $40,000$13/sqft |
Source: Public Record Report a problem | ||
Nearby homes
- $461,6003 bd2 ba2.8k sqft407 Bassetts Bridge Rd, Mansfield, CT 06250Off Market
- $--2.14 acres400 Bassetts Bridge, Mansfield Center, CT 06250Off Market
- $220,6001 bd1 ba829 sqft399 Bassetts Bridge Rd, Mansfield, CT 06250Off Market
- $431,6004 bd2 ba1.8k sqft420 Bassetts Bridge Rd, Mansfield, CT 06250Off Market
Sell for more on Zillow
Get a Zillow Showcase℠ listing at no additional cost and you could sell for .
$707,600
2% more
+$14,152
With Zillow Showcase(estimated)
$721,752
