Welcome to this spacious 4-bedroom, 3-bathroom home in the desirable Brookhollow Estates! Situated on a corner lot just under half an acre, this property offers plenty of space both inside and out. The private, fenced backyard is perfect for relaxing after a long day, entertaining guests, or creating your dream outdoor oasis with room for a swimming pool. Inside, you’ll find two inviting living areas on the main floor along with updated flooring throughout, creating a comfortable and inviting atmosphere. Upstairs features generously sized bedrooms with large closets, plus a versatile bonus room ideal for a home office or flex space. Additional highlights include seller-owned solar panels for added energy efficiency and savings. This is a home you won’t want to miss!
Sold
Price Unknown
404 Brookview Dr, Decatur, TX 76234
4beds
2,486sqft
Single Family Residence
Built in 1985
0.46 Acres Lot
$374,300 Zestimate®
$--/sqft
$2,909 Estimated rent
Home value
$374,300
$356,000 - $393,000
$2,909/mo
Zestimate® history
Owner options
List your home for rent
$2,909/mo
Rent Zestimate®
Find your next renter with Zillow Rental Manager. Plus, with online applications, you can quickly screen prospective tenants – for free.
$2,909/mo
Rent Zestimate®
Refinance and save
Refinancing to a lower rate could help reduce your monthly payments and save thousands over the life of the loan.
Explore your selling options
Work with a Zillow partner agent
Leverage their expertise and Zillow's premium Showcase listings to get your home seen by more buyers.
Get startedList with your own agent
Get your home in front of millions of buyers by listing it on Zillow.
Learn how to do itSell it yourself
Take full control of how buyers see your home on Zillow by listing For Sale by Owner (FSBO).
List your homeWhat's special
Updated flooring throughoutPrivate fenced backyard
Zillow last checked:
Listing updated:
Listed by:
Sophie Diaz 0495997 817-952-9000,
Sophie Tel Diaz Real Estate 817-952-9000,
Rebecca Koch 0800704 608-658-1310,
Sophie Tel Diaz Real Estate
Bought with:
Sophie Diaz, 0495997
Sophie Tel Diaz Real Estate
Vicci Bartman, 0564094
Sophie Tel Diaz Real Estate
Source: NTREIS,MLS#: 21264327
Facts & features
Interior
Bedrooms & bathrooms
- Bedrooms: 4
- Bathrooms: 3
- Full bathrooms: 3
Primary bedroom
- Features: Ceiling Fan(s), En Suite Bathroom, Separate Shower, Walk-In Closet(s)
- Level: Second
- Dimensions: 12 x 14
Bedroom
- Features: Built-in Features, Ceiling Fan(s)
- Level: First
- Dimensions: 10 x 13
Bedroom
- Features: Ceiling Fan(s), Walk-In Closet(s)
- Level: Second
- Dimensions: 12 x 12
Bedroom
- Features: Ceiling Fan(s), Walk-In Closet(s)
- Level: Second
- Dimensions: 11 x 18
Primary bathroom
- Features: Built-in Features, En Suite Bathroom, Stone Counters, Separate Shower
- Level: Second
- Dimensions: 11 x 10
Bonus room
- Features: Ceiling Fan(s)
- Level: Second
- Dimensions: 10 x 9
Dining room
- Level: First
- Dimensions: 8 x 13
Other
- Features: Built-in Features
- Level: Second
- Dimensions: 4 x 10
Other
- Features: Built-in Features, Separate Shower
- Level: First
- Dimensions: 9 x 6
Kitchen
- Features: Built-in Features, Eat-in Kitchen, Granite Counters, Pantry
- Level: First
- Dimensions: 10 x 13
Living room
- Features: Ceiling Fan(s), Fireplace
- Level: First
- Dimensions: 19 x 13
Living room
- Level: First
- Dimensions: 18 x 13
Utility room
- Features: Utility Room
- Level: Second
- Dimensions: 8 x 7
Heating
- Active Solar, Electric
Cooling
- Ceiling Fan(s), Electric
Appliances
- Included: Dishwasher, Electric Range, Disposal, Microwave
- Laundry: Washer Hookup, Dryer Hookup, ElectricDryer Hookup, Laundry in Utility Room
Features
- Built-in Features, Decorative/Designer Lighting Fixtures, Eat-in Kitchen, Granite Counters, High Speed Internet, Open Floorplan, Pantry, Natural Woodwork, Walk-In Closet(s)
- Flooring: Carpet, Hardwood, Tile
- Windows: Window Coverings
- Has basement: No
- Number of fireplaces: 1
- Fireplace features: Masonry, Wood Burning
Interior area
- Total interior livable area: 2,486 sqft
Property
Parking
- Total spaces: 2
- Parking features: Door-Single, Driveway, Garage Faces Front, Garage
- Attached garage spaces: 2
Features
- Levels: Two
- Stories: 2
- Patio & porch: Front Porch, Patio, Covered
- Exterior features: Private Yard
- Pool features: None
- Fencing: Back Yard
Lot
- Size: 0.46 Acres
- Features: Back Yard, Corner Lot, Lawn, Many Trees
Details
- Parcel number: 755346
Construction
Type & style
- Home type: SingleFamily
- Architectural style: Farmhouse,Modern,Detached
- Property subtype: Single Family Residence
Materials
- Brick, Rock, Stone
- Foundation: Slab
- Roof: Metal
Condition
- Year built: 1985
Utilities & green energy
- Sewer: Public Sewer
- Water: Public
- Utilities for property: Sewer Available, Water Available
Community & HOA
Community
- Subdivision: Brookhollow Estates
HOA
- Has HOA: No
Location
- Region: Decatur
Financial & listing details
- Tax assessed value: $377,791
- Annual tax amount: $6,759
- Date on market: 5/12/2026
- Cumulative days on market: 22 days
- Listing terms: Cash,Conventional,FHA,VA Loan
- Exclusions: ALL REFRIGERATORS.
Price history
| Date | Event | Price |
|---|---|---|
| 7/1/2026 | Sold | -- |
Source: NTREIS #21264327 Report a problem | ||
| 6/25/2026 | Pending sale | $379,500$153/sqft |
Source: NTREIS #21264327 Report a problem | ||
| 5/29/2026 | Contingent | $379,500$153/sqft |
Source: NTREIS #21264327 Report a problem | ||
| 5/12/2026 | Listed for sale | $379,500+1.2%$153/sqft |
Source: NTREIS #21264327 Report a problem | ||
| 7/31/2023 | Sold | -- |
Source: NTREIS #20330100 Report a problem | ||
| 7/9/2023 | Pending sale | $375,000$151/sqft |
Source: NTREIS #20330100 Report a problem | ||
| 6/25/2023 | Contingent | $375,000$151/sqft |
Source: NTREIS #20330100 Report a problem | ||
| 6/5/2023 | Price change | $375,000-3.8%$151/sqft |
Source: NTREIS #20330100 Report a problem | ||
| 5/18/2023 | Listed for sale | $389,900+6.8%$157/sqft |
Source: NTREIS #20330100 Report a problem | ||
| 4/5/2023 | Listing removed | -- |
Source: NTREIS #20156801 Report a problem | ||
| 1/6/2023 | Price change | $365,000-2.7%$147/sqft |
Source: NTREIS #20156801 Report a problem | ||
| 11/14/2022 | Price change | $375,000-5.1%$151/sqft |
Source: NTREIS #20156801 Report a problem | ||
| 10/27/2022 | Price change | $395,000-1%$159/sqft |
Source: NTREIS #20156801 Report a problem | ||
| 10/4/2022 | Price change | $399,000-3.9%$160/sqft |
Source: NTREIS #20156801 Report a problem | ||
| 9/27/2022 | Price change | $415,000-1.2%$167/sqft |
Source: NTREIS #20156801 Report a problem | ||
| 9/20/2022 | Price change | $420,000-1.2%$169/sqft |
Source: NTREIS #20156801 Report a problem | ||
| 9/6/2022 | Listed for sale | $425,000+58%$171/sqft |
Source: NTREIS #20156801 Report a problem | ||
| 5/8/2019 | Listing removed | $269,000$108/sqft |
Source: Rhine Realty #13953488 Report a problem | ||
| 4/23/2019 | Pending sale | $269,000$108/sqft |
Source: Rhine Realty #13953488 Report a problem | ||
| 10/13/2018 | Listed for sale | $269,000$108/sqft |
Source: Rhine Realty #13953488 Report a problem | ||
| 8/28/2014 | Sold | -- |
Source: Agent Provided Report a problem | ||
Public tax history
| Year | Property taxes | Tax assessment |
|---|---|---|
| 2025 | $5,302 -1.4% | $377,791 +6.2% |
| 2024 | $5,377 -10.5% | $355,870 0% |
| 2023 | $6,008 | $355,982 +9.8% |
| 2022 | -- | $324,290 +15.3% |
| 2021 | $6,416 +12.1% | $281,140 +12.1% |
| 2020 | $5,724 +6.8% | $250,830 -1.2% |
| 2019 | $5,362 +10.7% | $253,940 +18.2% |
| 2018 | $4,845 +2.2% | $214,920 +6.7% |
| 2017 | $4,739 | $201,390 |
| 2016 | -- | $201,390 +7% |
| 2015 | -- | $188,150 +9.5% |
| 2014 | -- | $171,760 -0.1% |
| 2013 | -- | $171,940 |
| 2012 | -- | $171,940 -3.8% |
| 2011 | -- | $178,760 |
| 2010 | -- | $178,760 |
| 2009 | -- | $178,760 |
| 2008 | -- | $178,760 |
| 2007 | -- | $178,760 +24.8% |
| 2003 | -- | $143,180 +10% |
| 2002 | -- | $130,160 +1.2% |
| 2001 | -- | $128,660 +10% |
| 2000 | -- | $116,960 |
Find assessor info on the county website
Neighborhood: 76234
Nearby homes
- $465,400-- bd3 ba2.7k sqft329 Windy Glen Dr, Decatur, TX 76234Off Market

- $--4 bd2 ba2.2k sqft402 Brookview Dr, Decatur, TX 76234Sold
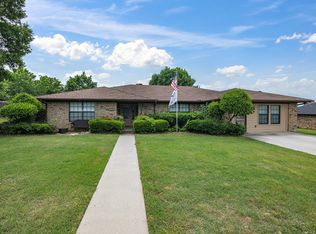
- $390,5004 bd2 ba1.9k sqft119 Brook Ln, Decatur, TX 76234Off Market
- $--4 bd2 ba2.5k sqft2984 Timber Trail Dr, Decatur, TX 76234Sold
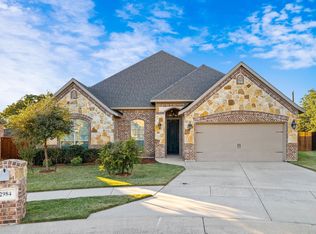
- $422,3003 bd3 ba2.8k sqft325 Windy Glen Dr, Decatur, TX 76234Off Market
- $381,700-- bd2 ba2.2k sqft405 Brookview Dr, Decatur, TX 76234Off Market
- $383,100-- bd2 ba2.1k sqft321 Windy Glen Dr, Decatur, TX 76234Off Market
- $487,7004 bd3 ba2.7k sqft403 Brookview Dr, Decatur, TX 76234Off Market
Nearby schools
GreatSchools rating
- 8/10Young Elementary SchoolGrades: PK-5Distance: 1.8 mi
- 6/10McCarroll Middle SchoolGrades: 6-8Distance: 1.4 mi
- 5/10Decatur High SchoolGrades: 9-12Distance: 0.8 mi
Schools provided by the listing agent
- Elementary: Young
- Middle: Mccarroll,Decatur
- High: Decatur
- District: Decatur ISD
Source: NTREIS. This data may not be complete. We recommend contacting the local school district to confirm school assignments for this home.
Get a cash offer in 3 minutes
Find out how much your home could sell for in as little as 3 minutes with a no-obligation cash offer.
Estimated market value
$374,300
Get a cash offer in 3 minutes
Find out how much your home could sell for in as little as 3 minutes with a no-obligation cash offer.
Estimated market value
$374,300
- Texas
- Wise County
- Decatur
- 76234
- 404 Brookview Dr
