Perfectly positioned overlooking the first green of the renowned Bobcat Course at Plantation Golf & Country Club, this beautifully renovated home captures peaceful golf and water views from many of its principal living spaces. Extensive updates completed in 2023 combine the confidence of modern improvements with the timeless appeal of one of Plantation's most intimate enclaves. Nestled on an oak-canopied street of just fifteen custom homes, a winding walkway leads to the entrance where soaring 16-foot cathedral ceilings and a dramatic wall of windows and French doors frame the sparkling pool and spa, canal, and golf course views beyond. Natural light fills the home, creating an extraordinary sense of space and seamless indoor-outdoor living. The spacious main-floor primary suite enjoys water and golf course views, direct lanai access, dual closets and a beautifully renovated spa-inspired bathroom. A split floor plan offers two additional bedrooms, two full bathrooms and a generous second-floor loft that serves as a second living area, home office or potential fourth bedroom. The updated gourmet kitchen features abundant cabinetry, stone countertops and casual dining overlooking the private front courtyard—the perfect setting for morning coffee. A new roof, new flooring, fresh interior and exterior paint, whole-house replumbing and updated electrical provide peace of mind for the new owner. Beyond the lanai, the peaceful waterway attracts an ever-changing parade of Florida wildlife, from wading birds and sandhill cranes to the occasional turtle, creating a backdrop that's uniquely Florida. Optional membership at Plantation Golf & Country Club offers championship golf, tennis, pickleball, bocce, fitness facilities, swimming, dining and an active social calendar just moments away. With Venice beaches, Historic Downtown Venice, Wellen Park and everyday conveniences nearby, this is a home where light, views and thoughtful design come together to celebrate the very best of Florida living.
For sale
$639,000
404 CARDIFF ROAD #17, VENICE, FL 34293
3beds
2,498sqft
:
Get pre-qualified$4,511/mo
Single Family Residence
Built in 1990
9,986 Square Feet Lot
$-- Zestimate®
$256/sqft
$446/mo HOA
What's special
Private front courtyardBeautifully renovated homeTwo additional bedroomsNew roofBeautifully renovated spa-inspired bathroomUpdated gourmet kitchenSparkling pool and spa
- 18 hours |
- 882 |
- 69 |
Zillow last checked:
Listing updated:
Listed by:
Rachel Pearson 917-821-6441,
FINE PROPERTIES 941-782-0000
Source: Stellar MLS,MLS#: A4699030 Originating MLS: Sarasota - Manatee
Originating MLS: Sarasota - Manatee
Facts & features
Interior
Bedrooms & bathrooms
- Bedrooms: 3
- Bathrooms: 3
- Full bathrooms: 3
Rooms
- Room types: Den/Library/Office, Family Room, Dining Room, Living Room, Great Room, Utility Room, Loft
Primary bedroom
- Features: En Suite Bathroom, Dual Closets
- Level: First
- Area: 391 Square Feet
- Dimensions: 23x17
Bedroom 2
- Features: Ceiling Fan(s), Built-in Closet
- Level: First
- Area: 182 Square Feet
- Dimensions: 14x13
Bedroom 3
- Features: Ceiling Fan(s), Walk-In Closet(s)
- Level: Second
- Area: 170 Square Feet
- Dimensions: 17x10
Primary bathroom
- Features: Built-In Shelving, Dual Sinks, En Suite Bathroom, Exhaust Fan, Granite Counters, Stone Counters, Tub with Separate Shower Stall, Window/Skylight in Bath, Built-in Closet
- Level: First
- Area: 140 Square Feet
- Dimensions: 14x10
Bathroom 2
- Features: Built-In Shelving, Exhaust Fan, Rain Shower Head, Shower No Tub, Single Vanity, Stone Counters, No Closet
- Level: First
Bathroom 3
- Features: Exhaust Fan, Granite Counters, Multiple Shower Heads, Single Vanity, Stone Counters, Tub With Shower, Storage Closet
- Level: Second
- Area: 40 Square Feet
- Dimensions: 8x5
Balcony porch lanai
- Features: No Closet
- Level: First
- Area: 1248 Square Feet
- Dimensions: 39x32
Dining room
- Features: No Closet
- Level: First
- Area: 196 Square Feet
- Dimensions: 14x14
Great room
- Features: Ceiling Fan(s), Walk-In Closet(s)
- Level: First
- Area: 468 Square Feet
- Dimensions: 26x18
Kitchen
- Features: Stone Counters
- Level: First
- Area: 260 Square Feet
- Dimensions: 26x10
Laundry
- Features: Built-in Closet
- Level: First
- Area: 45 Square Feet
- Dimensions: 9x5
Loft
- Features: Storage Closet
- Level: Second
- Area: 340 Square Feet
- Dimensions: 17x20
Heating
- Central, Electric, Reverse Cycle
Cooling
- Central Air
Appliances
- Included: Oven, Cooktop, Dishwasher, Disposal, Dryer, Electric Water Heater, Exhaust Fan, Freezer, Microwave, Range Hood, Refrigerator, Washer
- Laundry: Electric Dryer Hookup, Inside, Laundry Room, Washer Hookup
Features
- Built-in Features, Cathedral Ceiling(s), Ceiling Fan(s), Crown Molding, Eating Space In Kitchen, High Ceilings, Living Room/Dining Room Combo, Open Floorplan, Primary Bedroom Main Floor, Solid Surface Counters, Solid Wood Cabinets, Split Bedroom, Stone Counters, Thermostat, Vaulted Ceiling(s), Walk-In Closet(s)
- Flooring: Carpet, Ceramic Tile, Luxury Vinyl, Tile, Vinyl
- Doors: French Doors, Sliding Doors
- Windows: Window Treatments
- Has fireplace: No
Interior area
- Total structure area: 2,498
- Total interior livable area: 2,498 sqft
Video & virtual tour
Property
Parking
- Total spaces: 2
- Parking features: Covered, Driveway, Garage Door Opener, Ground Level, Off Street
- Attached garage spaces: 2
- Has uncovered spaces: Yes
Features
- Levels: Two
- Stories: 2
- Patio & porch: Covered, Enclosed, Patio, Screened
- Exterior features: Courtyard, Garden, Irrigation System, Lighting, Permeable Paving, Private Entrance, Private Mailbox, Private Yard, Rain Gutters
- Has private pool: Yes
- Pool features: Gunite, Heated, In Ground, Lighting, Screen Enclosure
- Has spa: Yes
- Spa features: Heated, In Ground
- Has view: Yes
- View description: Garden, Golf Course, Trees/Woods, Water, Canal
- Has water view: Yes
- Water view: Water,Canal
- Waterfront features: Canal Front, Canal - Freshwater
Lot
- Size: 9,986 Square Feet
- Features: Cul-De-Sac, In County, Landscaped, Level, Near Golf Course, On Golf Course, Private, Above Flood Plain
- Residential vegetation: Mature Landscaping, Oak Trees, Trees/Landscaped
Details
- Parcel number: 0443151002
- Zoning: RSF2
- Special conditions: None
Construction
Type & style
- Home type: SingleFamily
- Architectural style: Florida
- Property subtype: Single Family Residence
Materials
- Block
- Foundation: Block
- Roof: Tile
Condition
- Completed
- New construction: No
- Year built: 1990
Utilities & green energy
- Sewer: Public Sewer
- Water: Public
- Utilities for property: BB/HS Internet Available, Cable Available, Cable Connected, Electricity Available, Electricity Connected, Public, Sewer Available, Sewer Connected, Street Lights, Underground Utilities, Water Available, Water Connected
Community & HOA
Community
- Features: Canal Front, Clubhouse, Deed Restrictions, Golf Carts OK, Golf, Irrigation-Reclaimed Water, Pool, Tennis Court(s)
- Security: Smoke Detector(s)
- Pet fee: $0 monthly
- Subdivision: HEATHERS TWO AT THE PLANTATION
HOA
- Has HOA: Yes
- Amenities included: Cable TV, Clubhouse, Fitness Center, Golf Course, Optional Additional Fees, Pickleball Court(s), Pool, Recreation Facilities, Tennis Court(s)
- Services included: Common Area Taxes, Reserve Fund, Maintenance Grounds, Manager, Private Road
- HOA fee: $446 monthly
- HOA name: Legacy Management (Heathers Two) / Cheryl
- HOA phone: 941-307-6053
- Second HOA name: Plantation Master Association
- Second HOA phone: 941-493-0287
Location
- Region: Venice
Financial & listing details
- Price per square foot: $256/sqft
- Tax assessed value: $550,700
- Annual tax amount: $6,633
- Date on market: 7/27/2026
- Cumulative days on market: 303 days
- Listing terms: Cash,Conventional
- Ownership: Condominium
- Total actual rent: 0
- Electric utility on property: Yes
- Road surface type: Paved, Asphalt
Estimated market value
Not available
Estimated sales range
Not available
Not available
Price history
| Date | Event | Price |
|---|---|---|
| 7/27/2026 | Listed for sale | $639,000-1.7%$256/sqft |
Source:  Stellar MLS #A4699030 Report a problem Stellar MLS #A4699030 Report a problem | ||
| 6/20/2026 | Listing removed | $649,900$260/sqft |
Source: Stellar MLS #N6140131 Report a problem | ||
| 2/9/2026 | Price change | $649,900-4.3%$260/sqft |
Source: Stellar MLS #N6140131 Report a problem | ||
| 8/19/2025 | Listed for sale | $679,000-3%$272/sqft |
Source: Stellar MLS #N6140131 Report a problem | ||
| 5/1/2025 | Listing removed | $699,900$280/sqft |
Source: Stellar MLS #N6134607 Report a problem | ||
| 2/20/2025 | Price change | $699,900-6.6%$280/sqft |
Source: Stellar MLS #N6134607 Report a problem | ||
| 9/18/2024 | Listed for sale | $749,000+141.3%$300/sqft |
Source: Stellar MLS #N6134607 Report a problem | ||
| 12/31/2012 | Sold | $310,400$124/sqft |
Source: Public Record Report a problem | ||
| 11/1/2012 | Pending sale | $310,400$124/sqft |
Source: Michael Saunders & Company - Licensed Real Estate Broker Report a problem | ||
| 10/31/2012 | Listed for sale | $310,400-43.2%$124/sqft |
Source: Michael Saunders & Company - Licensed Real Estate Broker Report a problem | ||
| 9/2/2005 | Sold | $546,200+82.7%$219/sqft |
Source: Public Record Report a problem | ||
| 9/9/1999 | Sold | $299,000$120/sqft |
Source: Public Record Report a problem | ||
Public tax history
| Year | Property taxes | Tax assessment |
|---|---|---|
| 2025 | $6,633 +9.5% | $461,480 +10% |
| 2024 | $6,057 +9.6% | $419,527 +21.4% |
| 2023 | $5,527 +9.1% | $345,661 +10% |
| 2022 | $5,063 +24.9% | $314,237 +10% |
| 2021 | $4,055 +8.8% | $285,670 +10% |
| 2020 | $3,726 +1.1% | $259,700 -0.1% |
| 2019 | $3,687 | $260,000 -3.7% |
| 2018 | $3,687 -2.8% | $270,000 -7.9% |
| 2017 | $3,794 +4.2% | $293,062 +9.2% |
| 2016 | $3,643 -6.2% | $268,300 +10.8% |
| 2015 | $3,886 +11.5% | $242,200 +3% |
| 2014 | $3,484 -3.6% | $235,100 |
| 2013 | $3,613 +19.1% | $235,100 +2.1% |
| 2012 | $3,035 +1.6% | $230,300 |
| 2011 | $2,988 -2.6% | $230,300 |
| 2010 | $3,067 -34.4% | $230,300 -15.1% |
| 2009 | $4,675 | $271,400 -27.5% |
| 2008 | $4,675 -23.5% | $374,300 -16.3% |
| 2007 | $6,110 | $447,300 -4.4% |
| 2006 | -- | $467,700 +21.6% |
| 2005 | -- | $384,686 +20% |
| 2004 | $5,149 +1.1% | $320,600 +4.6% |
| 2003 | $5,090 +14% | $306,472 +16% |
| 2002 | $4,465 +8.1% | $264,200 +2.5% |
| 2001 | $4,130 +2.4% | $257,855 +3% |
| 2000 | $4,034 | $250,345 |
Find assessor info on the county website
Monthly payment
Est. payment
Payment breakdown
Explore the cost of this home by adjusting the details. Changes won't be saved.Climate risks
Neighborhood: Plantation
Nearby schools
GreatSchools rating
- 9/10Taylor Ranch Elementary SchoolGrades: PK-5Distance: 0.9 mi
- 7/10Venice Middle SchoolGrades: 6-8Distance: 1.4 mi
- 7/10Venice Senior High SchoolGrades: 9-12Distance: 5.7 mi
- $409,8003 bd2 ba2.2k sqft402 Cardiff Rd #16, Venice, FL 34293Off Market
- $484,2003 bd2 ba2.1k sqft406 Cardiff Rd #18, Venice, FL 34293Off Market
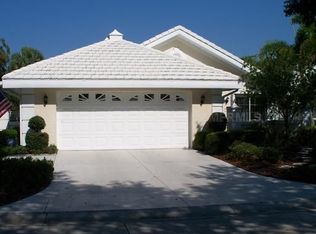
- $415,6003 bd2 ba1.9k sqft408 Cardiff Rd #19, Venice, FL 34293Off Market
- $545,3003 bd2 ba1.9k sqft410 Cardiff Rd #20, Venice, FL 34293Off Market
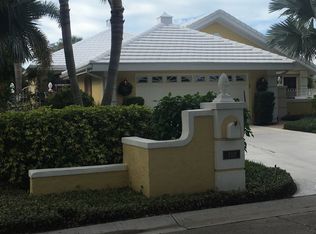
- $640,0002 bd3 ba2k sqft356 Bermuda Ct #1, Venice, FL 34293Sold
- $575,1003 bd2 ba1.9k sqft412 Cardiff Rd #21, Venice, FL 34293Off Market
- $442,4002 bd2 ba2.1k sqft352 Bermuda Ct #2, Venice, FL 34293Off Market
- $544,3003 bd2 ba1.9k sqft414 Cardiff Rd #22, Venice, FL 34293Off Market
A local agent can set up tours, give advice and negotiate with sellers.
A local lender can help you make sure your offer is ready when you are.
Similar homes
- $619,9992 bd3 ba2.2k sqft1201 JAMAICA ROAD, VENICE, FL 34293For Sale

 MLS ID #A4694883, Shaune Harper Kimbler, REDFIN CORPORATION. Stellar MLS
 - $550,0003 bd2 ba2k sqft757 POND LILY WAY, VENICE, FL 34293For Sale
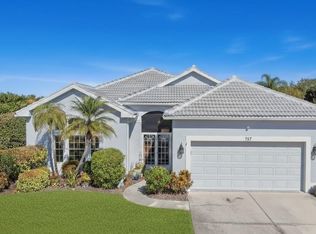 MLS ID #N6142746, Keith Molkenthin, GULF SHORES REALTY ERA POWERED. Stellar MLS
 - $600,0004 bd4 ba2.3k sqft861 NECTAR ROAD, VENICE, FL 34293For Sale
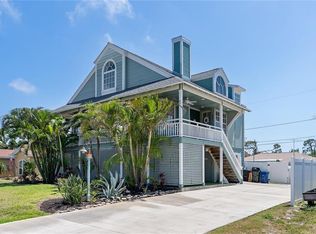 MLS ID #A4690670, Danielle Dietrich, PA, COLDWELL BANKER REALTY. Stellar MLS
 - $724,9003 bd3 ba2.4k sqft20706 BENISSIMO DRIVE, VENICE, FL 34293For Sale
 MLS ID #N6144535, Justin Bauereiss, ZACHOS REALTY AND DESIGN GROUP. Stellar MLS
 - $550,0004 bd2 ba2.2k sqft20700 GRANLAGO DRIVE, VENICE, FL 34293For SaleMLS ID #N6142226, Ronald Smith, KELLER WILLIAMS ISLAND LIFE REAL ESTATE. Stellar MLS
- $765,0003 bd2 ba2.5k sqft1800 LIESL DRIVE E, VENICE, FL 34293For SaleMLS ID #TB8492591, Rick Waid, LOKATION. Stellar MLS
- $769,9993 bd4 ba2.3k sqft24252 GALLBERRY DRIVE, VENICE, FL 34293For SaleMLS ID #N6144907, Pamela Baron, MICHAEL SAUNDERS & COMPANY. Stellar MLS
- $775,0004 bd3 ba2.7k sqft13785 TOMARO STREET, VENICE, FL 34293For SaleMLS ID #N6143620, Christina Burns, EXIT KING REALTY. Stellar MLS
- $524,9003 bd3 ba2.1k sqft11045 BARNSLEY DRIVE, VENICE, FL 34293For SaleMLS ID #D6147530, Audrey Smith PA, KELLER WILLIAMS ISLAND LIFE REAL ESTATE. Stellar MLS
- $685,0002 bd3 ba1.8k sqft25060 SPARTINA DRIVE, VENICE, FL 34293For SaleMLS ID #N6144115, Caleb Frick, SHARK TOOTH REALTY. Stellar MLS
- $574,9003 bd2 ba1.9k sqft18857 DAYBREAK DRIVE, VENICE, FL 34293For SaleMLS ID #N6145016, Brittany Coleman, PLLC, KELLER WILLIAMS ON THE WATER S. Stellar MLS
- $719,0004 bd4 ba2.3k sqft11484 MONTSERRAT DRIVE, VENICE, FL 34293For SaleMLS ID #N6144577, Manny Delgado, PARADISE EXCLUSIVE REAL ESTATE. Stellar MLS
- $849,0003 bd3 ba3.3k sqft13280 CAMPANILE COURT, VENICE, FL 34293For SaleMLS ID #N6144901, Liz Van Osdol, GRAND HOMES REAL ESTATE. Stellar MLS
- $799,9003 bd3 ba2.5k sqft11329 MONTSERRAT DRIVE, VENICE, FL 34293For SaleMLS ID #A4697065, Caroline Morales, BRIGHT REALTY. Stellar MLS
- $499,0003 bd2 ba1.6k sqft12064 BLAZING STAR DRIVE, VENICE, FL 34293For SaleMLS ID #A4694816, Donna Wienckowski, NORTHGROUP REAL ESTATE, INC. Stellar MLS
- $660,0003 bd3 ba2.1k sqft1240 LACE TERRACE, PORT CHARLOTTE, FL 33953For SaleMLS ID #A4699395, Mark Quire, KELLER WILLIAMS ON THE WATER S. Stellar MLS
- $760,0006 bd3 ba2.6k sqft1782 COCONUT DRIVE, VENICE, FL 34293For SaleMLS ID #TB8350694, Paul Salter, DENNIS REALTY & INVESTMENT COR. Stellar MLS
- $749,9994 bd3 ba2.3k sqft19879 BRIDGETOWN LOOP, VENICE, FL 34293For SaleMLS ID #N6142953, Domenica Riggio, COLDWELL BANKER REALTY. Stellar MLS
- $531,9002 bd2 ba1.9k sqft24113 SPARTINA DRIVE, VENICE, FL 34293For SaleMLS ID #N6144040, Caleb Frick, SHARK TOOTH REALTY. Stellar MLS
- $899,0004 bd3 ba2.9k sqft12642 HARNEY STREET, VENICE, FL 34293For SaleMLS ID #A4695081, Derek Lersch, BRIGHT REALTY. Stellar MLS
