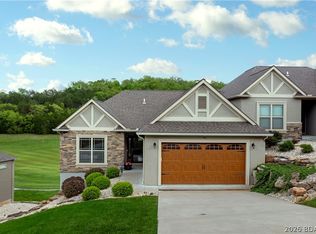
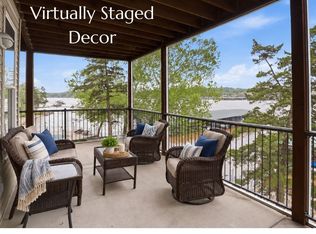
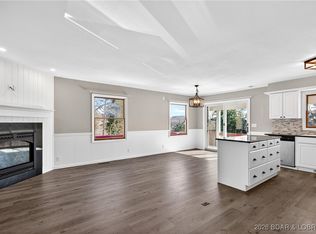
Want a lower interest rate? Until Oct 31, Seller offering a $7500 Buyer credit for point buydown OR down payment assistance! Surrounded by luxury homes, this fully furnished 4-bedroom, 3-bath villa in prestigious Old Kinderhook offers over 3,200 sq. ft. of resort-style living. In 2024, the seller remodeled the lower level, creating additional living space and a 4th bedroom rarely found in comparable villas. The oversized 2-car garage provides ample room for vehicles and a golf cart. Enjoy easy access to the championship Tom Weiskopf-designed golf course, marina, spa, restaurants, golf pro shop, pools, fitness center, tennis, pickleball, outdoor ice skating rink, and hotel accommodations for overflow guests. Located within a 700-acre gated community with 24-hour security, this property also offers excellent investment potential. Seller reports a history of vacation rental income exceeding $35,512 net annually. Whether you’re seeking a full-time residence, vacation retreat, or income-producing property, this is one of the BEST VALUES currently available in Old Kinderhook. Schedule your showing today!
For sale
Price cut: $29.1K (9/3)
$499,900
404 Country Ridge Dr, Camdenton, MO 65020
4beds
3,200sqft
Townhouse
Built in 2014
0.26 Acres Lot
$578,500 Zestimate®
$156/sqft
$281/mo HOA
What's special
- 184 days
- 179
- 5
Zillow last checked:
Listing updated:
Listed by:
DIANNE STEWART P.C. (866)224-1761,
EXP Realty, LLC
Source: Bagnell Dam AOR,MLS#: 3584684Originating MLS: Bagnell Dam Association Of Realtors
Facts & features
Interior
Bedrooms & bathrooms
- Bedrooms: 4
- Bathrooms: 3
- Full bathrooms: 3
Bedroom
- Level: Lower
Bedroom
- Level: Main
Bedroom
- Level: Lower
Other
- Level: Main
Dining room
- Level: Main
Family room
- Level: Lower
Kitchen
- Level: Main
Laundry
- Level: Main
Living room
- Level: Main
Heating
- Electric, Forced Air, Heat Pump
Cooling
- Central Air
Appliances
- Included: Dryer, Dishwasher, Disposal, Microwave, Range, Refrigerator, Stove, Washer
Features
- Ceiling Fan(s), Furnished, Fireplace, Vaulted Ceiling(s), Walk-In Closet(s), Window Treatments
- Windows: Window Treatments
- Basement: Finished,Walk-Out Access,Full
- Number of fireplaces: 1
- Fireplace features: Electric, One
- Furnished: Yes
Interior area
- Total structure area: 3,200
- Total interior livable area: 3,200 sqft
Video & virtual tour
Property
Parking
- Total spaces: 2
- Parking features: Attached, Electricity, Garage, Garage Door Opener, Insulated Garage, Water Available
- Attached garage spaces: 2
Features
- Levels: One
- Stories: 1
- Patio & porch: Covered, Deck
- Exterior features: Boat Ramp, Concrete Driveway, Deck, Tennis Court(s)
- Pool features: Community
- Has view: Yes
- On waterfront: Yes
- Waterfront features: Boat Ramp/Lift Access, Lake Privileges
Lot
- Size: 0.26 Acres
- Dimensions: 68 x 175 x 58 x 190
- Features: Near Golf Course, On Golf Course, Views
Details
- Parcel number: 13802800000003240001
- Zoning description: Pud,Residential
Construction
Type & style
- Home type: Townhouse
- Architectural style: One Story
- Property subtype: Townhouse
Materials
- Fiber Cement, Stone, Stucco
- Foundation: Basement, Poured
- Roof: Architectural,Shingle
Condition
- Updated/Remodeled
- Year built: 2014
- Major remodel year: 2024
Utilities & green energy
- Sewer: Public Sewer
- Water: Public
Community & HOA
Community
- Features: Boat Facilities, Dog Park, Gated, Pool, Clubhouse, Community Pool, Pickleball
- Security: Gated Community
- Subdivision: Old Kinderhook
HOA
- Has HOA: Yes
- Services included: Internet, Maintenance Grounds, Other, Road Maintenance, Trash
- HOA fee: $842 quarterly
Location
- Region: Camdenton
Financial & listing details
- Price per square foot: $156/sqft
- Tax assessed value: $45,980
- Annual tax amount: $2,076
- Date on market: 4/22/2026
- Cumulative days on market: 226 days
- Inclusions: Appliances: washer, dryer, range, microwave, refrigerator, most furnishings and decor. Excluded Inventory List to be provided by seller.
- Exclusions: personal effects. Golf club coffee table and some other furnishings.
- Ownership: Fee Simple,
- Road surface type: Asphalt, Paved
Estimated market value
$578,500
$550,000 - $607,000
$2,889/mo
Price history
| Date | Event | Price |
|---|---|---|
| 9/3/2026 | Price change | $499,900-5.5%$156/sqft |
Source: eXp Realty #3584684 Report a problem | ||
| 7/7/2026 | Price change | $529,000-3.6%$165/sqft |
Source: Bagnell Dam AOR #3584684 Report a problem | ||
| 6/22/2026 | Price change | $549,000-4.5%$172/sqft |
Source: eXp Realty #3584684 Report a problem | ||
| 5/23/2026 | Price change | $574,900-4.2%$180/sqft |
Source: Bagnell Dam AOR #3584684 Report a problem | ||
| 3/12/2026 | Listed for sale | $599,900+39.5%$187/sqft |
Source:  LOBR #3584684 Report a problem LOBR #3584684 Report a problem | ||
| 3/1/2024 | Sold | -- |
Source: Bagnell Dam AOR #3560560 Report a problem | ||
| 2/19/2024 | Pending sale | $430,000$134/sqft |
Source: LOBR #3560560 Report a problem | ||
| 2/9/2024 | Listed for sale | $430,000$134/sqft |
Source: LOBR #3560560 Report a problem | ||
| 12/24/2023 | Listing removed | -- |
Source: Zillow Rentals Report a problem | ||
| 12/13/2023 | Listed for rent | $2,500$1/sqft |
Source: Zillow Rentals Report a problem | ||
| 12/3/2023 | Listing removed | -- |
Source: Zillow Rentals Report a problem | ||
| 11/12/2023 | Listed for rent | $2,500$1/sqft |
Source: Zillow Rentals Report a problem | ||
| 11/11/2023 | Listing removed | -- |
Source: LOBR #3553613 Report a problem | ||
| 10/19/2023 | Listed for sale | $430,000$134/sqft |
Source: LOBR #3553613 Report a problem | ||
| 9/23/2023 | Contingent | $430,000$134/sqft |
Source: LOBR #3553613 Report a problem | ||
| 9/19/2023 | Price change | $430,000-2.3%$134/sqft |
Source: LOBR #3553613 Report a problem | ||
| 9/5/2023 | Price change | $440,000-2.2%$138/sqft |
Source: LOBR #3553613 Report a problem | ||
| 8/3/2023 | Price change | $450,000-3.2%$141/sqft |
Source: LOBR #3553613 Report a problem | ||
| 7/14/2023 | Price change | $465,000-3.1%$145/sqft |
Source: LOBR #3553613 Report a problem | ||
| 6/27/2023 | Price change | $480,000-3%$150/sqft |
Source: LOBR #3553613 Report a problem | ||
| 6/14/2023 | Listed for sale | $495,000+45.1%$155/sqft |
Source: LOBR #3553613 Report a problem | ||
| 3/30/2021 | Listing removed | -- |
Source: LOBR Report a problem | ||
| 2/17/2021 | Contingent | $341,150$107/sqft |
Source: LOBR #3527059 Report a problem | ||
| 2/8/2021 | Pending sale | $341,150$107/sqft |
Source: Ozark Empire Realty #3527059 Report a problem | ||
| 2/8/2021 | Contingent | $341,150$107/sqft |
Source: LOBR #3527059 Report a problem | ||
| 11/24/2017 | Sold | -- |
Source: Agent Provided Report a problem | ||
Public tax history
| Year | Property taxes | Tax assessment |
|---|---|---|
| 2025 | $2,076 +3.4% | $45,980 |
| 2024 | $2,007 | $45,980 |
| 2023 | $2,007 +2.1% | $45,980 |
| 2022 | $1,966 | $45,980 |
| 2021 | $1,966 -0.6% | $45,980 |
| 2020 | $1,978 +0% | $45,980 |
| 2019 | $1,978 0% | $45,980 |
| 2018 | $1,978 | $45,980 |
| 2017 | $1,978 +5.3% | $45,980 |
| 2016 | $1,879 +2.5% | $45,980 +4.8% |
| 2015 | $1,833 | $43,880 |
| 2014 | -- | $43,880 |
Find assessor info on the county website
Monthly payment
Est. payment
Payment breakdown
Explore the cost of this home by adjusting the details. Changes won't be saved.Climate risks
Neighborhood: 65020
Nearby schools
Schools provided by the listing agent
- District: Camdenton
Source: Bagnell Dam AOR. This data may not be complete. We recommend contacting the local school district to confirm school assignments for this home.
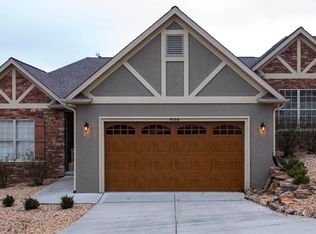
- $514,9003 bd3 ba3.2k sqft406 Country Ridge Dr, Camdenton, MO 65020Off Market
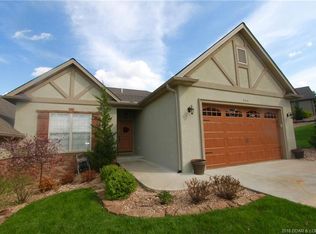
- $586,5003 bd3 ba3.1k sqft400 Country Ridge Dr, Camdenton, MO 65020Off Market
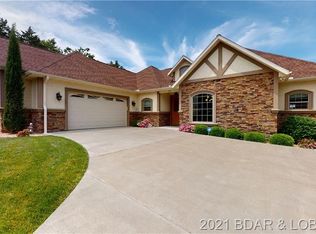
- $1,169,4004 bd4 ba4.7k sqft401 Country Ridge Dr, Camdenton, MO 65020Off Market
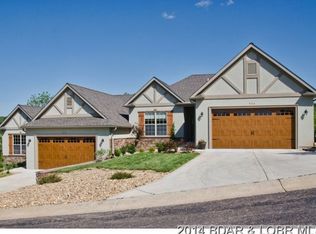
- $471,300-- bd-- ba3k sqft402 Country Ridge Dr, Camdenton, MO 65020Off Market
Similar homes
- $585,0004 bd3 ba3k sqft32 Ledgeview Dr, Camdenton, MO 65020For Sale
 MLS ID #3589690, JESSE D FAULSTICH, Lake Expo Real Estate. Bagnell Dam AOR
 - $540,0004 bd4 ba2.4k sqft55 Cedar Green Ln Unit 3-E, Camdenton, MO 65020For Sale
 MLS ID #3589876, KRISTINE SEWING KNOBBE, Berkshire Hathaway HomeServices Select Properties. Bagnell Dam AOR
 - $439,9994 bd4 ba2.9k sqft602 Fox Ridge Way, Camdenton, MO 65020For Sale
 MLS ID #3584399, WINTERS SHELTON REAL ESTATE GROUP, LLC, RE/MAX Lake of the Ozarks. Bagnell Dam AOR
 - $315,0004 bd3 ba2.1k sqft43 Good Neighbors Loop, Camdenton, MO 65020For Sale
 MLS ID #3583587, JUSTIN FARRELL, Farrell & Associates Real Estate Co.. Bagnell Dam AOR
