Step into timeless character with modern comfort at 404 E Centerville. Built in the 1800’s, this stunning all-brick, two-story home has been completely remodeled while thoughtfully preserving its historic charm. From the moment you enter, you’ll notice the intricate craftsmanship—stained glass doors and windows, arched entryways, crown molding, tall baseboards, and soaring ceilings that highlight the home’s original beauty. Gorgeous hardwood floors flow throughout, complemented by exposed brick accents that add warmth and authenticity.
The updated kitchen features granite countertops, stainless steel appliances, and opens seamlessly to the dining room through a striking arched entry with stained glass doors. Offering 3 bedrooms and 2 full baths, this home provides both comfort and functionality. The walk-up basement has been freshly painted and includes drainage beneath the floor for added peace of mind.
Outside, enjoy a covered front porch, new sidewalks with drainage, a private fenced yard, and a beautiful pond creating a serene setting. A patio area, detached garage, and separate gravel driveway add convenience and flexibility. A separate brick outbuilding offers endless possibilities—ideal for a private office, guest space, workout area, or additional living quarters. Having close access to the city walking and bike trail makes it easy to enjoy morning or evening strolls.
With a main roof just 3 years old, this home blends historic elegance with thoughtful updates—truly a rare find.
*Armoire in upper bedroom stays.
Active under contract
Listed by: eXp Realty • Naureen Frierdich
$340,000
404 E Centerville Rd, Columbia, IL 62236
3beds
2,130sqft
:
Get pre-qualified$2,278/mo
Single Family Residence
Built in 1878
0.29 Acres Lot
$-- Zestimate®
$160/sqft
$-- HOA
What's special
- 62 days |
- 87 |
- 4 |
Zillow last checked:
Listing updated:
Listed by:
Naureen Frierdich 618-972-5928,
eXp Realty
Source: MARIS,MLS#: 26032122 Originating MLS: Southwestern Illinois Board of REALTORS
Originating MLS: Southwestern Illinois Board of REALTORSFacts & features
Interior
Bedrooms & bathrooms
- Bedrooms: 3
- Bathrooms: 2
- Full bathrooms: 2
- Main level bathrooms: 1
Bedroom
- Features: Floor Covering: Luxury Vinyl Plank
- Level: Upper
- Area: 143
- Dimensions: 13x11
Bedroom 2
- Features: Floor Covering: Luxury Vinyl Plank
- Area: 180
- Dimensions: 15x12
Bedroom 3
- Features: Floor Covering: Luxury Vinyl Plank
- Level: Upper
- Area: 120
- Dimensions: 12x10
Bathroom
- Features: Floor Covering: Ceramic Tile
- Level: Main
- Area: 66
- Dimensions: 11x6
Bathroom 2
- Features: Floor Covering: Ceramic Tile
- Level: Upper
- Area: 84
- Dimensions: 14x6
Dining room
- Features: Floor Covering: Wood Engineered
- Level: Main
- Area: 156
- Dimensions: 13x12
Family room
- Features: Floor Covering: Wood
- Level: Main
- Area: 195
- Dimensions: 15x13
Kitchen
- Features: Floor Covering: Wood Engineered
- Level: Main
- Area: 120
- Dimensions: 12x10
Living room
- Features: Floor Covering: Wood
- Level: Main
- Area: 195
- Dimensions: 15x13
Loft
- Features: Floor Covering: Luxury Vinyl Plank
- Level: Upper
- Area: 30
- Dimensions: 6x5
Other
- Description: Foyer/Entrance
- Features: Floor Covering: Wood
- Level: Main
- Area: 165
- Dimensions: 15x11
Heating
- Hot Water, Radiant, Steam
Cooling
- Ceiling Fan(s), Wall/Window Unit(s)
Appliances
- Included: Stainless Steel Appliance(s), Dishwasher, Dryer, Microwave, Gas Oven, Gas Range, Refrigerator, Washer, Gas Water Heater
- Laundry: In Basement
Features
- Ceiling Fan(s), Crown Molding, Granite Counters, High Ceilings, Historic Millwork, Kitchen Island, Separate Dining, Soaking Tub
- Doors: French Doors, Pocket Door(s), Storm Door(s)
- Windows: Stained Glass
- Basement: Partial,Sump Pump,Unfinished,Walk-Up Access
- Has fireplace: No
Interior area
- Total structure area: 2,130
- Total interior livable area: 2,130 sqft
- Finished area above ground: 2,130
- Finished area below ground: 0
Property
Parking
- Total spaces: 4
- Parking features: Additional Parking, Detached, Driveway, Garage, Gravel
- Garage spaces: 4
- Has uncovered spaces: Yes
Features
- Levels: Two
- Patio & porch: Covered, Front Porch, Patio
- Exterior features: Lighting, Water Garden
- Fencing: Wrought Iron
Lot
- Size: 0.29 Acres
- Features: Back Yard, Landscaped, Level
Details
- Parcel number: 0422117013000
- Special conditions: Standard
Construction
Type & style
- Home type: SingleFamily
- Architectural style: Historic
- Property subtype: Single Family Residence
Materials
- Brick
- Roof: Flat
Condition
- Year built: 1878
Utilities & green energy
- Electric: Ameren
- Sewer: Public Sewer
- Water: Public
- Utilities for property: Electricity Connected, Natural Gas Connected, Sewer Connected, Water Connected
Community & HOA
Community
- Subdivision: Schneider Add
HOA
- Has HOA: No
Location
- Region: Columbia
Financial & listing details
- Price per square foot: $160/sqft
- Tax assessed value: $191,280
- Annual tax amount: $3,506
- Date on market: 5/27/2026
- Cumulative days on market: 62 days
- Listing terms: Cash,Conventional,FHA
- Electric utility on property: Yes
Estimated market value
Not available
Estimated sales range
Not available
Not available
Price history
| Date | Event | Price |
|---|---|---|
| 6/1/2026 | Contingent | $340,000$160/sqft |
Source:  MARIS #26032122 Report a problem MARIS #26032122 Report a problem | ||
| 5/27/2026 | Listed for sale | $340,000+119.4%$160/sqft |
Source: MARIS #26032122 Report a problem | ||
| 12/20/2017 | Sold | $155,000-3.1%$73/sqft |
Source: MARIS #17060985 Report a problem | ||
| 10/25/2017 | Pending sale | $160,000$75/sqft |
Source: Epic Realty LLC #17060985 Report a problem | ||
| 8/29/2017 | Price change | $160,000-5.9%$75/sqft |
Source: Epic Realty LLC #17060985 Report a problem | ||
| 7/30/2017 | Listed for sale | $170,000$80/sqft |
Source: Epic Realty LLC #17060985 Report a problem | ||
Public tax history
| Year | Property taxes | Tax assessment |
|---|---|---|
| 2024 | $3,506 -2% | $63,760 -0.9% |
| 2023 | $3,578 +3.2% | $64,310 +4.8% |
| 2022 | $3,468 | $61,340 +3.2% |
| 2021 | -- | $59,410 +7.2% |
| 2020 | -- | $55,430 +0.6% |
| 2019 | -- | $55,100 +1.7% |
| 2018 | $3,461 | $54,200 -2% |
| 2017 | $3,461 | $55,288 +2.7% |
| 2016 | $3,461 +6.3% | $53,810 +4.9% |
| 2015 | $3,257 +5.5% | $51,290 +3.5% |
| 2014 | $3,088 | $49,570 -4.1% |
| 2012 | $3,088 | $51,690 -1.4% |
| 2011 | -- | $52,410 -0.2% |
| 2010 | -- | $52,520 +8.4% |
| 2009 | -- | $48,430 -13% |
| 2008 | -- | $55,690 +1% |
| 2007 | -- | $55,140 |
Find assessor info on the county website
Monthly payment
Est. payment
Payment breakdown
Explore the cost of this home by adjusting the details. Changes won't be saved.Climate risks
Neighborhood: 62236
Nearby schools
GreatSchools rating
- NAEagleview Elementary SchoolGrades: PK-1Distance: 0.5 mi
- 8/10Columbia Middle SchoolGrades: 5-8Distance: 1.2 mi
- 8/10Columbia High SchoolGrades: 9-12Distance: 1.4 mi
Schools provided by the listing agent
- Elementary: Columbia Dist 4
- Middle: Columbia Dist 4
- High: Columbia
Source: MARIS. This data may not be complete. We recommend contacting the local school district to confirm school assignments for this home.
- $223,2002 bd2 ba858 sqft607 Columbia Ave, Columbia, IL 62236Off Market
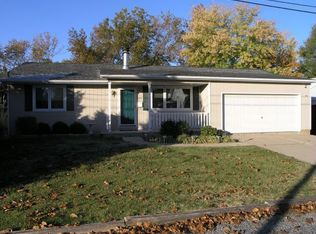
- $220,5003 bd2 ba1.2k sqft531 Columbia Ave, Columbia, IL 62236Off Market
- $173,2002 bd-- ba832 sqft615 Columbia Ave, Columbia, IL 62236Off Market
- $266,9003 bd2 ba1.1k sqft611 Columbia Ave, Columbia, IL 62236Off Market
- $203,4002 bd-- ba1.1k sqft504 E Centerville Rd, Columbia, IL 62236Off Market
- $272,8003 bd3 ba1.5k sqft527 Columbia Ave, Columbia, IL 62236Off Market
- $167,5002 bd1 ba-- sqft618 Columbia Ave, Columbia, IL 62236Off Market
- $298,7003 bd2 ba2k sqft526 S Ferkel St, Columbia, IL 62236Off Market
A local agent can set up tours, give advice and negotiate with sellers.
A local lender can help you make sure your offer is ready when you are.
Similar homes
- $305,0003 bd2 ba2k sqft218 E Cherry St, Columbia, IL 62236For Sale
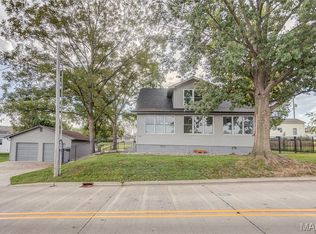
 MLS ID #26025381, Scott Miller, SGM Realty, LLC. MARIS
 - $375,0004 bd3 ba2.7k sqft2049 Mullins Creek Rd, Dupo, IL 62239For Sale
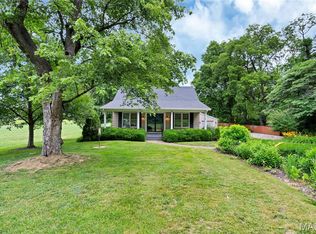 MLS ID #26038147, Linda R Frierdich, Century 21 Advantage. MARIS
 - $349,0003 bd2 ba1.7k sqft6523 Odell St, Saint Louis, MO 63139For Sale
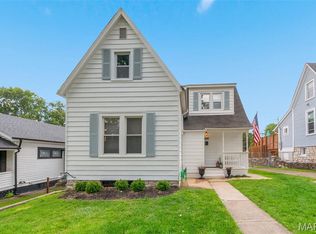 MLS ID #26044787, Jeff H Lottmann, Compass Realty Group. MARIS
 - $360,0003 bd2 ba1.9k sqft930 Blackberry Pl, Saint Louis, MO 63130For Sale
 MLS ID #26046844, Bruce Butler, RedKey Realty Leaders. MARIS
 - $350,0003 bd3 ba2.3k sqft2835 McNair Ave, Saint Louis, MO 63118For SaleMLS ID #26032040, Katie T Berry, RedKey Realty Leaders. MARIS
- $359,9003 bd2 ba1.6k sqft419 N 66th St, Belleville, IL 62223For SaleMLS ID #26033585, Ann A Hoerner, Nester Realty. MARIS
- $340,0003 bd3 ba1.3k sqft4113 Sunrise Way Dr, Saint Louis, MO 63125For SaleMLS ID #26032910, Anthony S Wall, Hearth 2 Home LLC. MARIS
- $340,0002 bd2 ba1.3k sqft4058 Phillips Ave, Saint Louis, MO 63116For SaleMLS ID #26045217, David B Nall, Epique Realty. MARIS
- $320,0004 bd3 ba2.2k sqft15 Moonglow Dr, Belleville, IL 62221For SaleMLS ID #26036591, Julie J Jones-Kloeckner, Cole Jones Group with Elevate Illinois Realty. MARIS
- $324,9003 bd2 ba1.8k sqft2143 Hickory St, Saint Louis, MO 63104For SaleMLS ID #25077654, Mary Noel N Donovan, Janet McAfee Inc.. MARIS
- $384,0004 bd3 ba2.7k sqft404 Hunters Gln, Belleville, IL 62220For SaleMLS ID #26037696, Robin Ortiz, RE/MAX Results Realty. MARIS
- $309,9003 bd1 ba1.2k sqft907 N Woodlawn Ave, Saint Louis, MO 63122For SaleMLS ID #26043290, Rodney Wallner, Berkshire Hathaway HomeServices Select Properties. MARIS
- $320,0002 bd2 ba1.9k sqft5728 Holly Hills Ave, Saint Louis, MO 63109For SaleMLS ID #26044288, Angela Wibbenmeyer, Nettwork Global. MARIS
- $379,9003 bd2 ba2.6k sqft2414 S 11th St, Saint Louis, MO 63104For SaleMLS ID #26024494, Nancy A Gordon, Realty Executives of St. Louis. MARIS
- $275,0003 bd1 ba1.4k sqft7210 Shellburne Dr, Saint Louis, MO 63123For SaleMLS ID #26046778, Todd Schowalter, Keller Williams Realty St. Louis. MARIS
- $322,0003 bd2 ba2.4k sqft125 W Steins St, Saint Louis, MO 63111For SaleMLS ID #26027945, Rebecca M Fox, EXP Realty, LLC. MARIS
- $279,0003 bd2 ba1.8k sqft1115 Lynch St, Saint Louis, MO 63118For SaleMLS ID #26044323, Michelle M McLaughlin, House Sold Easy Realty, LLC. MARIS
- $285,0003 bd2 ba1.6k sqft8075 Glenn Dr, Barnhart, MO 63012For SaleMLS ID #26022987, Richard Hart, Gladys Manion, Inc.. MARIS
- $325,0003 bd1 ba1.8k sqft7244 Shaftesbury Ave, Saint Louis, MO 63130For SaleMLS ID #26036787, Christopher McConaghy, Worth Clark Realty. MARIS
- $315,0002 bd1 ba1.4k sqft7370 Carleton Ave, Saint Louis, MO 63130For SaleMLS ID #26045974, Heather Underwood, Gold Bell Real Estate LLC. MARIS
