Skip main navigation
For sale
  • $355,000

    404 Frida Road, New Bern, NC 28560

    4beds
    2,800sqft
    : Get pre-qualified
    Single Family Residence
    Built in 2020
    6,098.4 Square Feet Lot
    $351,200 Zestimate®
    $127/sqft
    $38/mo HOA

    What's special

    Cozy corner fireplaceFirst-floor officeSpacious kitchenLake-access pierGranite countertopsConvenient main-level laundrySubway tile backsplash
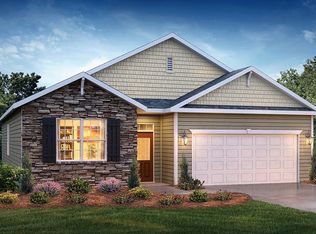
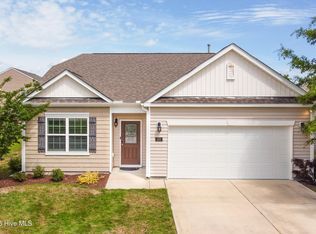
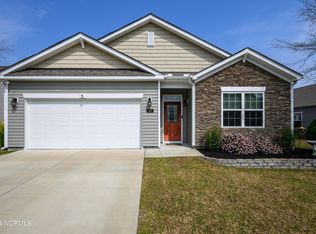
    The Wilmington floor plan offers 2,800 square feet of well-designed living space across two levels, combining comfort and style in an open-concept layout. The spacious kitchen is a standout feature, complete with white cabinetry, granite countertops, a subway tile backsplash, a large island with bar seating, and a roomy corner walk-in pantry--perfect for both everyday living and entertaining. The main-level owner's suite provides a private retreat, featuring a well-appointed bathroom with a 5-foot shower and an oversized walk-in closet conveniently connected to the bath. The inviting living room centers around a cozy corner fireplace, while the back patio extends your living space outdoors for relaxing or hosting guests. Additional features include a first-floor office, formal dining room, convenient main-level laundry, and a versatile loft upstairs. Throughout the home, you'll find quality craftsmanship, thoughtful design, and the added peace of mind of a builder's warranty. This community enjoys a scenic setting between the Neuse and Trent Rivers. This growing neighborhood will offer resort-style amenities, including a pool, lake-access pier, and more than two miles of walking trails surrounding a beautiful lake. With close proximity to Carolina East Medical Center, shopping, the charm of Historic Downtown New Bern, the Pamlico Sound, and just a short drive to Cherry Point, Tyler on the lake delivers the perfect blend of convenience and coastal living.
    28 days
    |
    584
    |
    47
    |

    Likely to sell faster than

    Zillow last checked:

    Listing updated:

    Listed by:

    BECKY BENGEL 252-639-1936,

    CENTURY 21 ZAYTOUN RAINES,

    MEREDITH MORSE 252-571-3781,

    CENTURY 21 ZAYTOUN RAINES

    Source: Hive MLS,MLS#: 100570803MLS LogoOriginating MLS: Neuse River Region Association of Realtors

    Tour with a local agent

      Facts & features

      Interior

      Bedrooms & bathrooms
      • Bedrooms: 4
      • Bathrooms: 3
      • Full bathrooms: 2
      • 1/2 bathrooms: 1
      Rooms
      • Room types: Family Room, Dining Room, Laundry, Master Bedroom, Bedroom 2, Bedroom 3, Bedroom 4
      Primary bedroom
      • Level: Second
      • Dimensions: 18 x 17
      Bedroom 2
      • Level: Second
      • Dimensions: 12 x 14
      Bedroom 3
      • Level: Second
      • Dimensions: 13 x 12
      Bedroom 4
      • Level: Second
      • Dimensions: 13 x 12
      Dining room
      • Level: Main
      • Dimensions: 12 x 10
      Family room
      • Level: Main
      • Dimensions: 18 x 17
      Kitchen
      • Description: Breakfast area, Island, Pantry
      • Level: Main
      Laundry
      • Level: Main
      Heating
      • Natural Gas, Zoned
      Cooling
      • Central Air, Zoned
      Appliances
      • Included: Electric Oven, Built-In Microwave, Dishwasher
      • Laundry: Laundry Room
      Features
      • Walk-in Closet(s), High Ceilings, Whirlpool, Ceiling Fan(s), Pantry, Walk-in Shower, Gas Log, Walk-In Closet(s)
      • Flooring: Carpet, Vinyl
      • Windows: Thermal Windows
      • Basement: None
      • Attic: Access Only,Pull Down Stairs
      • Has fireplace: Yes
      • Fireplace features: Gas Log
      Interior area
      • Total structure area: 2,800
      • Total interior livable area: 2,800 sqft

      Property

      Parking
      • Total spaces: 2
      • Parking features: Off Street, Paved
      • Attached garage spaces: 2
      Accessibility
      • Accessibility features: None
      Features
      • Levels: Two
      • Patio & porch: Patio
      • Exterior features: None
      • Pool features: None
      • Fencing: None
      • Has view: Yes
      • View description: See Remarks
      • Frontage type: See Remarks
      Lot
      • Size: 6,098.4 Square Feet
      Details
      • Parcel number: 82233 829
      • Zoning: residential
      • Special conditions: Standard

      Construction

      Type & style
      • Home type: SingleFamily
      • Property subtype: Single Family Residence
      Materials
      • Concrete, Vinyl Siding, Wood Frame
      • Foundation: Slab
      • Roof: Architectural Shingle
      Condition
      • New construction: No
      • Year built: 2020
      Details
      • Warranty included: Yes

      Utilities & green energy

      • Sewer: Public Sewer
      • Water: Public
      • Utilities for property: Sewer Available, Water Available

      Community & HOA

      Community
      • Security: Security System, Smoke Detector(s)
      • Subdivision: Tyler, Home on the Lake
      HOA
      • Has HOA: Yes
      • Amenities included: Pool, Trail(s), Water
      • HOA fee: $450 annually
      • HOA name: AAM
      • HOA phone: 800-354-0257
      Location
      • Region: New Bern

      Financial & listing details

      • Price per square foot: $127/sqft
      • Tax assessed value: $338,650
      • Annual tax amount: $2,827
      • Date on market: 5/1/2026
      • Cumulative days on market: 28 days
      • Listing agreement: Exclusive Right To Sell
      • Listing terms: Cash,Conventional,FHA,USDA Loan,VA Loan
      • Road surface type: Paved
      Get pre-qualifiedBe ready to make an offer.
      Connect with an agentGet info on this home, tour, and more.
      Calculate monthly paymentSee if you can afford this home.

        Estimated market value

        $351,200

        $334,000 - $369,000

        $2,553/mo

        Price history

        DateEventPrice
        5/1/2026Listed for sale$355,000+38.4%$127/sqft
        Source: Hive MLS #100570803 Report a problem
        3/25/2021Sold$256,490$92/sqft
        Source: Hive MLS #100241275 Report a problem
        1/2/2021Pending sale$256,490$92/sqft
        Source: DR HORTON #100241275 Report a problem
        1/2/2021Listed for sale$256,490$92/sqft
        Source: DR HORTON #100241275 Report a problem
        12/29/2020Pending sale$256,490-0.8%$92/sqft
        Source: Hive MLS #100241275 Report a problem
        11/27/2020Price change$258,490+0.8%$92/sqft
        Source: D.R. Horton - Raleigh Report a problem
        10/9/2020Listed for sale$256,490$92/sqft
        Source: D.R. Horton - Raleigh Report a problem

        Public tax history

        YearProperty taxesTax assessment
        2025$2,899 $338,650
        2024$2,899 +1.6%$338,650
        2023$2,853 $338,650 +56.6%
        2022-- $216,290 +145.5%
        2021$978 $88,090 +214.6%
        2020-- $28,000
        2019$17 $28,000

        Find assessor info on the county website

        Monthly payment

        Est. payment

          Payment breakdown

          Explore the cost of this home by adjusting the details. Changes won't be saved.
          All calculations are estimates and provided by Zillow, Inc. for informational purposes only. Actual amounts may vary.
          HOA fees may include property taxes on listings classified as Co-Ops. Contact the listing agent and/or owner for fee details.
          Mortgage interest rates are dependent on a number of factors, including credit score, down payment, and repayment length. Interest rate data provided by Zillow Group Marketplace, Inc. as of 1/1/1970 from various mortgage lenders with which we have lead or other similar arrangements; the Estimated Payment is an average of those rates.
          See how much you could borrow to make a competitive offer.

          Climate risks

          Neighborhood: 28560

          Getting around

          2 / 100
          Car-Dependent
          21 / 100
          Somewhat Bikeable

          Nearby schools

          GreatSchools rating
          Schools provided by the listing agent
          • Elementary: Oaks Road
          • Middle: West Craven
          • High: West Craven

          Source: Hive MLS. This data may not be complete. We recommend contacting the local school district to confirm school assignments for this home.

          A local agent can set up tours, give advice and negotiate with sellers.

          A local lender can help you make sure your offer is ready when you are.

          Browse local experts

          Similar homes

          Skip to the end of the carouselSkip to the beginning of the carousel