Spacious lake front log cabin, mostly furnished, with year around lake views. Plenty of room for family and guests. Upstairs has 2 bedrooms, 2 baths, open living room/kitchen/ dining room, with wood burning fireplace, screened in back porch. Step out onto a large wooden deck with cooking/ eating area, fire pit area, lake viewing area. Picnic table in the yard with lake view. Basement has a large family room with large wooden bar, 1/2 baths a wood burning stove. There is a third bed in the basement family room, if you need a third bedroom. Plenty of parking space to accommodate boat or RV. Close to Burnside marina, Burnside island, downtown Burnside. Roof was replaced 2 years ago.
Contingent
$289,000
404 Hardwick Rd, Bronston, KY 42518
2beds
2,634sqft
Cabin
Built in 1985
1.19 Acres Lot
$277,600 Zestimate®
$110/sqft
$-- HOA
What's special
Wood burning fireplaceYear around lake viewsFire pit areaScreened in back porch
- 35 days
- 173
- 10
Likely to sell faster than
Zillow last checked:
Listing updated:
Listed by:
Susan Hansford 606-219-3276,
Weichert Realtors Ford Brothers, Inc.
Source: Imagine MLS,MLS#: 26025215
Facts & features
Interior
Bedrooms & bathrooms
- Bedrooms: 2
- Bathrooms: 3
- Full bathrooms: 2
- 1/2 bathrooms: 1
Primary bedroom
- Level: First
Bathroom 1
- Level: First
Bathroom 2
- Level: First
Den
- Level: Lower
Kitchen
- Level: First
Living room
- Level: First
Heating
- Forced Air, Heat Pump, Wood, Wood Stove
Cooling
- Central Air, Ceiling Fan(s), Electric, Heat Pump
Appliances
- Included: Refrigerator, Range
Features
- Eat-in Kitchen
- Flooring: Carpet
- Windows: Blinds, Screens
- Basement: Full,Partially Finished,Walk-Out Access,Walk-Up Access
- Number of fireplaces: 1
- Fireplace features: Family Room, Wood Burning
Interior area
- Total structure area: 2,634
- Total interior livable area: 2,634 sqft
- Finished area above ground: 1,517
- Finished area below ground: 1,117
Property
Parking
- Total spaces: 1
- Parking features: Attached Garage, Basement, Driveway, Garage Faces Side
- Garage spaces: 1
- Has uncovered spaces: Yes
Features
- Levels: Two
- Exterior features: Fire Pit
- Fencing: None
- Has view: Yes
- View description: Lake
- Has water view: Yes
- Water view: Lake
- Body of water: Lake Cumberland
Lot
- Size: 1.19 Acres
- Features: Few Trees
Details
- Parcel number: 0654040
Construction
Type & style
- Home type: SingleFamily
- Architectural style: Cabin
- Property subtype: Cabin
Materials
- Log
- Foundation: Concrete Perimeter
- Roof: Dimensional Style
Condition
- Year built: 1985
Utilities & green energy
- Sewer: Septic Tank
- Water: Public
- Utilities for property: Electricity Connected, Water Connected
Community & HOA
HOA
- Has HOA: No
Location
- Region: Bronston
Financial & listing details
- Price per square foot: $110/sqft
- Tax assessed value: $190,000
- Annual tax amount: $1,435
- Date on market: 9/20/2026
Estimated market value
$277,600
$264,000 - $291,000
$2,031/mo
Price history
| Date | Event | Price |
|---|---|---|
| 9/28/2026 | Contingent | $289,000$110/sqft |
Source:  Imagine MLS #26025215 Report a problem | ||
| 9/20/2026 | Listed for sale | $289,000+75.6%$110/sqft |
Source: Imagine MLS #26025215 Report a problem | ||
| 4/2/2019 | Sold | $164,550-5.9%$62/sqft |
Source: Imagine MLS #3033221 Report a problem | ||
| 2/12/2019 | Pending sale | $174,900$66/sqft |
Source: Realty World Dowell & Associates #33221 Report a problem | ||
| 1/17/2019 | Listed for sale | $174,900$66/sqft |
Source: Realty World Dowell & Associates #33221 Report a problem | ||
Public tax history
| Year | Property taxes | Tax assessment |
|---|---|---|
| 2024 | $1,435 | $190,000 +15.2% |
| 2023 | -- | $165,000 |
| 2022 | -- | $165,000 |
| 2021 | -- | $165,000 |
| 2020 | $1,365 | $165,000 +71.9% |
| 2019 | $1,365 +66.3% | $96,000 |
| 2018 | $821 +1.6% | $96,000 |
| 2017 | $808 +2% | $96,000 |
| 2016 | $792 | $96,000 |
| 2015 | $792 +5.1% | $96,000 |
| 2014 | $754 | $96,000 |
Find assessor info on the county website
Monthly payment
Est. payment
Payment breakdown
Explore the cost of this home by adjusting the details. Changes won't be saved.Climate risks
Neighborhood: 42518
Nearby schools
Schools provided by the listing agent
- Elementary: Burnside
- Middle: Southern
- High: Southwestern
Source: Imagine MLS. This data may not be complete. We recommend contacting the local school district to confirm school assignments for this home.


Similar homes
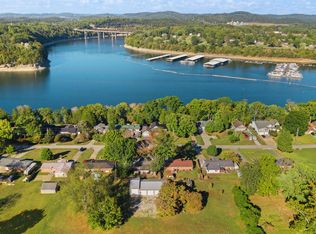
- $305,0004 bd2 ba2.5k sqft154 Twin Rivers Dr, Bronston, KY 42518For Sale
 MLS ID #26027574, Lula Jean Burton, RE/MAX LakeTime Realty. Imagine MLS
- $319,9003 bd2 ba1.5k sqft229 Timberlake Dr, Bronston, KY 42518For Sale
 MLS ID #26022252, Millie King Weaver, Keller Williams Bluegrass Realty - Lake Cumberland. Imagine MLS
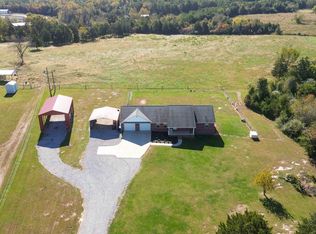
- $389,9004 bd2 ba2.3k sqft2708 State Highway 790, Bronston, KY 42518For Sale
 MLS ID #26028760, Lula Jean Burton, RE/MAX LakeTime Realty. Imagine MLS
- $289,5003 bd3 ba3.2k sqft253 Stoneybrook Rd, Burnside, KY 42519For Sale
 MLS ID #26021298, Karen Leonard, RE/MAX LakeTime Realty. Imagine MLS
- $274,9703 bd2 ba2.2k sqft2778 Cedar Grove Rd, Somerset, KY 42501For SaleMLS ID #26021949, Robert Reynolds, CENTURY 21 Advantage Realty. Imagine MLS
- $299,0003 bd2 ba2.1k sqft736 Lakeshore Dr, Burnside, KY 42519For SaleMLS ID #26011065, Alexandria Hicks, Lotus Realty, LLC. Imagine MLS
- $299,9004 bd3 ba2.2k sqft715 George Hardwick Rd, Bronston, KY 42518For SaleMLS ID #26010501, Jill Haseotes, Eagle Realty & Development LLC. Imagine MLS
- $399,0003 bd3 ba2.4k sqft3770 State Highway 790, Bronston, KY 42518For SaleMLS ID #26025739, Tod Bertram, Weichert Realtors Ford Brothers, Inc.. Imagine MLS
- $368,0003 bd3 ba1.8k sqft385 Dripping Springs Rd, Bronston, KY 42518For SaleMLS ID #26027250, Tammy Stevens, Weichert Realtors Ford Brothers, Inc.. Imagine MLS
- $299,0003 bd3 ba1.5k sqft8818 Highway 761, Nancy, KY 42544For SaleMLS ID #26029085, Rick Barker, Godby Realty & Auction. Imagine MLS
- $160,0002 bd2 ba1.4k sqft41 Dripping Springs Rd, Bronston, KY 42518For SaleMLS ID #26027339, Christina Jones, Premier Properties of Lake Cumberland, Inc.. Imagine MLS
- $324,9002 bd2 ba1.4k sqft72-1 Woodson Bend Resort, Bronston, KY 42518For SaleMLS ID #26027617, Bradley Bigelow, CENTURY 21 Advantage Realty. Imagine MLS
- $325,0004 bd5 ba2.6k sqft21 Incline Rd, Burnside, KY 42519For SaleMLS ID #26020632, Calijah Winchester, Prosperity Real Estate. Imagine MLS
- $299,9002 bd2 ba1.3k sqft25-4 Woodson Bend Resort, Bronston, KY 42518For SaleMLS ID #25503956, Tonya M. Crawford, RE/MAX LakeTime Realty. Imagine MLS
- $285,0004 bd2 ba2.7k sqft85 Cherry Ln, Burnside, KY 42519For SaleMLS ID #26019555, Sheila Roysden, Keller Williams Commonwealth - Stanford. Imagine MLS
- $305,0004 bd2 ba1.8k sqft326 Sioux Trl, Somerset, KY 42501For SaleMLS ID #26012180, Christina Jones, Premier Properties of Lake Cumberland, Inc.. Imagine MLS
- $319,9003 bd2 ba1.9k sqft913 Kentucky Ave #1674, Somerset, KY 42501For SaleMLS ID #26029051, Melinda Godbey, CENTURY 21 Advantage Realty. Imagine MLS
- $379,9005 bd3 ba2.7k sqft364 Twin Rivers Dr, Bronston, KY 42518For SaleMLS ID #26012526, Barry Turner, RE/MAX LakeTime Realty London. Imagine MLS
- $262,5003 bd3 ba1.8k sqft620 Harmony Ln, Burnside, KY 42519For SaleMLS ID #26001584, Dianna Lowery-Pulliam, CENTURY 21 Advantage Realty. Imagine MLS
- $300,0003 bd2 ba2.9k sqft151 Meadowcrest Dr, Somerset, KY 42503For SaleMLS ID #26013526, Drew Patton, Weichert Realtors Ford Brothers, Inc.. Imagine MLS
