Skip main navigation
Sold cren member
  • $971,500

    404 Jenkins Ranch Road, Durango, CO 81301

    3beds
    1,962sqft
    Stick Built
    Built in 2011
    4,922 Square Feet Lot
    $971,600 Zestimate®
    $495/sqft
    $3,347 Estimated rent

    Home value

    $971,600

    $923,000 - $1.02M

    $3,347/mo

    Zestimate® history
    Loading
    Loading...

    Owner options

    List your home for rent

    $3,347/mo

    Rent Zestimate®

    Find your next renter with Zillow Rental Manager. Plus, with online applications, you can quickly screen prospective tenants – for free.

    Learn more

    $3,347/mo

    Rent Zestimate®

    Refinance and save

    $5,865/mo

    Est. payment

    Refinancing to a lower rate could help reduce your monthly payments and save thousands over the life of the loan.

    See today's rates

    $5,865/mo

    Est. payment

    Explore your selling options

    Work with a Zillow partner agent

    Leverage their expertise and Zillow's premium Showcase listings to get your home seen by more buyers.

    Get started

    List with your own agent

    Get your home in front of millions of buyers by listing it on Zillow.

    Learn how to do it

    Sell it yourself

    Take full control of how buyers see your home on Zillow by listing For Sale by Owner (FSBO).

    List your home

    What's special

    Mountain viewsOversized metal front deckNew appliancesCustom cabinetryThree spacious bedroomsBeautiful quartzite countertopsCompletely remodeled kitchen
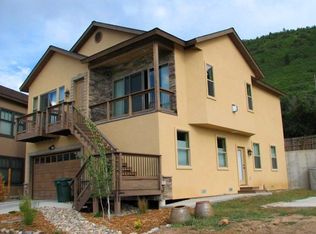
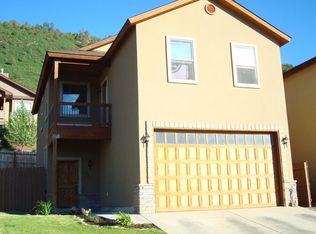
    Mountain views, thoughtful updates, and effortless Durango living come together at this beautifully refreshed 3-bedroom home in SkyRidge. With 1,962 square feet of inviting living space, this home offers three spacious bedrooms plus a large and versatile office/flex room, providing plenty of room to work, relax, and gather. The heart of the home is the completely remodeled kitchen, featuring custom cabinetry, beautiful quartzite countertops, and new appliances. The three bathrooms have also been thoughtfully updated with quartzite countertops and contemporary fixtures. The living room is designed to capture what makes Durango living so special, with walls of windows framing breathtaking views of the La Plata Mountains. Step outside onto the oversized metal front deck and enjoy an exceptional extension of the living space—perfect for morning coffee, evening sunsets, or simply taking in the mountain scenery. The primary bedroom and office/flex room are conveniently located just off the main living area, creating a comfortable and functional layout. Outside, the backyard is a true oasis, surrounded by perennial flowers and offering a patio and grassy area for outdoor dining, gardening, relaxing, and entertaining. Year-round comfort is easy with air conditioning and forced-air heating. And for the Durango lifestyle, the oversized garage provides abundant space for bikes, skis, kayaks, camping gear, and all the equipment that make Southwest Colorado adventures possible. Located in the desirable SkyRidge neighborhood featuring Jenkins Ranch Park with a large grassy area, tennis courts, playground, and trails, while the surrounding open space and trail network provide abundant opportunities for hiking and mountain biking. The nearby Skyline Trail connects into the broader Horse Gulch trail system, making it easy to step out for a quick ride or a longer adventure.

    Zillow last checked:

    Listing updated:

    Listed by:

    Katherine Maureen O'Leary 505-450-3630,

    Wells Group Real Estate

    Bought with:

    Melanie Cordes

    Coldwell Banker Mountain Properties

    Source: CREN,MLS#: 838268MLS Logo

    Facts & features

    Interior

    Bedrooms & bathrooms
    • Bedrooms: 3
    • Bathrooms: 3
    • Full bathrooms: 1
    • 3/4 bathrooms: 1
    • 1/2 bathrooms: 1
    Heating
    • Forced Air
    Cooling
    • Central Air, Refrigerated Air, Ceiling Fan(s)
    Appliances
    • Included: Dishwasher, Disposal, Exhaust Fan, Range, Refrigerator
    Features
    • Ceiling Fan(s), Pantry, Walk-In Closet(s)
    • Flooring: Stained/Stamped Concrete, Tile
    • Windows: Double Pane Windows, Vinyl
    Interior area
    • Total structure area: 1,962
    • Total interior livable area: 1,962 sqft
    • Finished area above ground: 1,962

    Property

    Parking
    • Total spaces: 2
    • Parking features: Attached Garage, Garage Door Opener
    • Attached garage spaces: 2
    Features
    • Levels: Two
    • Stories: 2
    • Patio & porch: Patio
    • Exterior features: Balcony, Landscaping
    • Has view: Yes
    • View description: Mountain(s)
    Lot
    • Size: 4,922 Square Feet
    Details
    • Parcel number: 566522205033
    • Zoning description: Residential Single Family

    Construction

    Type & style
    • Home type: SingleFamily
    • Property subtype: Stick Built
    Materials
    • Stucco
    • Foundation: Slab
    • Roof: Architectural Shingles
    Condition
    • New construction: No
    • Year built: 2011

    Utilities & green energy

    • Sewer: Public Sewer
    • Water: City Water
    • Utilities for property: Electricity Connected, Internet, Natural Gas Connected, Phone - Cell Reception

    Community & HOA

    Community
    • Subdivision: Sky Ridge
    HOA
    • Has HOA: Yes
    • HOA name: Bella Vista Homeowners Association
    Location
    • Region: Durango

    Financial & listing details

    • Price per square foot: $495/sqft
    • Tax assessed value: $939,490
    • Annual tax amount: $2,730
    • Date on market: 8/20/2026
    • Electric utility on property: Yes

    Price history

    DateEventPrice
    9/25/2026Sold$971,500+2.4%$495/sqft
    Source: CREN #838268 Report a problem
    8/23/2026Contingent$949,000$484/sqft
    Source: CREN #838268 Report a problem
    8/20/2026Listed for sale$949,000+24.1%$484/sqft
    Source: CREN #838268 Report a problem
    5/9/2022Sold$765,000+1076.9%$390/sqft
    Source: Public Record Report a problem
    3/12/2010Sold$65,000$33/sqft
    Source: Public Record Report a problem

    Public tax history

    YearProperty taxesTax assessment
    2025$2,178 +17.5%$58,720 +17.9%
    2024$1,853 +49.7%$49,790 -3.6%
    2023$1,238 -0.4%$51,650 +69.6%
    2022$1,243 $30,450 -2.8%
    2021-- $31,320 -0.2%
    2020$1,206 +11.3%$31,370
    2019$1,083 $31,370 +5.2%
    2018$1,083 $29,820
    2017$1,083 +2.3%$29,820 -1.9%
    2016$1,059 +14.1%$30,400
    2015$928 $30,400 +15.1%
    2014-- $26,420
    2013-- $26,420 -2.8%
    2012-- $27,190
    2011-- $27,190 -25.7%
    2010-- $36,590
    2009-- $36,590 +17.1%
    2008-- $31,260 -52.6%
    2005-- $65,910
    Find assessor info on the county website

    Neighborhood: 81301

    Nearby schools

    GreatSchools rating
    Schools provided by the listing agent
    • Elementary: Park K-5
    • Middle: Escalante 6-8
    • High: Durango 9-12

    Source: CREN. This data may not be complete. We recommend contacting the local school district to confirm school assignments for this home.

    Sell for more on Zillow
    Get a Zillow Showcase℠ listing at no additional cost and you could sell for .
    $971,600
    2% more
    +$19,432
    With Zillow Showcase(estimated)
    $991,032
    Sell for more on Zillow
    Get a Zillow Showcase℠ listing at no additional cost and you could sell for .
    $971,600
    2% more
    +$19,432
    With Zillow Showcase(estimated)
    $991,032