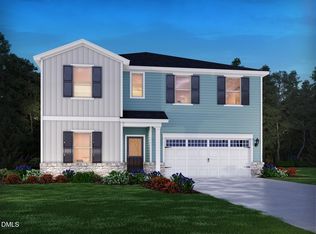
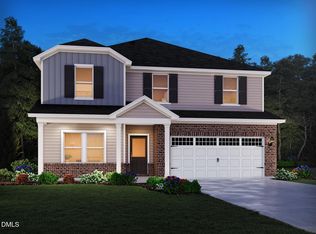
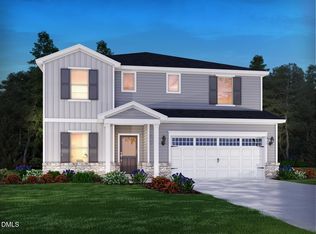
LAST CHANCE TO OWN - this home is one of the final releases at Oak Manor! Easy living comes standard in the versatile Sherwood floorplan! Featuring a main-level primary suite, the expansive first-floor has ample space to live, work and play. A gourmet kitchen anchors the central living space, while an integrated covered patio sits just off the dining room. A downstairs study makes for the perfect home office, while upstairs, a spacious loft overlooks the grand two-story foyer. Linen cabinets, marble-look white quartz countertops, light gray EVP flooring with warm gray carpet in our Fresh package. Located minutes from I-40, this prime location offers quick access to downtown Raleigh, I-540 and nearby White Oak Crossing. Soak up the sun beside your neighborhood pool, or take an evening stroll along the network of paved walking trails, all conveniently located in the heart of the Triangle. Each of our homes is built with innovative, energy-efficient features designed to help you enjoy more savings, better health, real comfort and peace of mind.
New construction
$433,760
404 Karlov Rd, Garner, NC 27529
4beds
2,702sqft
Single Family Residence
Built in 2026
6,098 Square Feet Lot
$-- Zestimate®
$161/sqft
$65/mo HOA
What's special
Neighborhood poolMarble-look white quartz countertopsMain-level primary suiteLinen cabinets
- 1 day
- 60
- 11
Zillow last checked:
Listing updated:
Listed by:
La Sonda Stasinopoulos 919-763-3089,
Meritage Homes of the Carolina
Source: Doorify MLS,MLS#: 10194339
Facts & features
Interior
Bedrooms & bathrooms
- Bedrooms: 4
- Bathrooms: 3
- Full bathrooms: 2
- 1/2 bathrooms: 1
- Main level bedrooms: 1
Primary bedroom
- Level: Main
- Area: 195 Square Feet
- Dimensions: 13.0 x 15.0
Bedroom 2
- Level: Second
- Area: 132 Square Feet
- Dimensions: 11.0 x 12.0
Bedroom 3
- Level: Second
- Area: 168 Square Feet
- Dimensions: 14.0 x 12.0
Bedroom 4
- Level: Second
- Area: 130 Square Feet
- Dimensions: 10.0 x 13.0
Dining room
- Level: Main
- Area: 110 Square Feet
- Dimensions: 11.0 x 10.0
Living room
- Level: Main
- Area: 280 Square Feet
- Dimensions: 14.0 x 20.0
Office
- Level: Main
- Area: 144 Square Feet
- Dimensions: 12.0 x 12.0
Heating
- Central, Heat Pump, Zoned
Cooling
- Central Air, Heat Pump, Zoned
Appliances
- Included: Cooktop, Dryer, Dishwasher, ENERGY STAR Qualified Appliances, Free-Standing Refrigerator, Gas Cooktop, Gas Water Heater, Microwave, Oven, Refrigerator, Range Hood, Stainless Steel Appliance(s), Tankless Water Heater, Washer, Wall Oven
- Laundry: Laundry Room, Main Level
Features
- Double Vanity, Entrance Foyer, Kitchen Island, Open Floorplan, Primary Downstairs, Recessed Lighting, Smart Home, Smart Light(s), Smart Thermostat, Stone Counters, Tray Ceiling(s), Walk-In Closet(s), Kitchen/Dining Room Combination, Living/Dining Room Combination, Shower Only, Walk-In Shower, Water Closet, Quartz Counters
- Flooring: Carpet, Luxury Vinyl
- Windows: Blinds, Low-Emissivity Windows
- Common walls with other units/homes: No Common Walls
Interior area
- Total structure area: 2,702
- Total interior livable area: 2,702 sqft
- Finished area above ground: 2,702
- Finished area below ground: 0
Video & virtual tour
Property
Parking
- Total spaces: 4
- Parking features: Attached, Driveway, Garage
- Garage spaces: 2
- Uncovered spaces: 2
Features
- Levels: Two
- Stories: 2
- Patio & porch: Covered, Patio
- Exterior features: Rain Gutters, Smart Lock(s)
Lot
- Size: 6,098 Square Feet
- Features: Back Yard, Front Yard, Landscaped, Subdivided
Details
- Parcel number: 1629005678
- Zoning: R4
- Special conditions: Standard
Construction
Type & style
- Home type: SingleFamily
- Architectural style: Traditional
- Property subtype: Single Family Residence
Materials
- Frame, Spray Foam Insulation, Vinyl Siding
- Foundation: Slab
- Roof: Shingle
Condition
- New Construction,Under Construction
- New construction: Yes
- Year built: 2026
- Major remodel year: 2026
Details
- Builder model: Sherwood
- Builder name: Meritage Homes
Utilities & green energy
- Sewer: Public Sewer
- Water: Public
- Utilities for property: Electricity Connected, Natural Gas Connected, Sewer Connected, Underground Utilities, Water Connected
Green energy
- Energy efficient items: Appliances, Doors, HVAC, Insulation, Lighting, Thermostat, Windows
- Indoor air quality: Contaminant Control, Integrated Pest Management, Moisture Control, Ventilation
Community & HOA
Community
- Features: Curbs, Clubhouse, Park, Playground, Pool, Suburban, Street Lights, Sidewalks
- Security: Carbon Monoxide Detector(s), Smoke Detector(s)
- Subdivision: Oak Manor
HOA
- Has HOA: Yes
- Amenities included: Clubhouse, Landscaping, Management, Park, Playground, Pool
- Services included: Storm Water Maintenance
- HOA fee: $195 quarterly
- HOA name: PPM Inc
- HOA phone: 919-848-4911
Location
- Region: Garner
Financial & listing details
- Price per square foot: $161/sqft
- Annual tax amount: $1
- Date on market: 9/23/2026
- Listing agreement: Exclusive Right To Sell
- Listing terms: Cash,Conventional,FHA,VA Loan
Estimated market value
Not available
Estimated sales range
Not available
Not available
Price history
| Date | Event | Price |
|---|---|---|
| 9/23/2026 | Listed for sale | $433,760$161/sqft |
Source:  Doorify MLS #10194339 Report a problem Doorify MLS #10194339 Report a problem | ||
Public tax history
Tax history is unavailable.
Monthly payment
Est. payment
Payment breakdown
Explore the cost of this home by adjusting the details. Changes won't be saved.Climate risks
Neighborhood: 27529
Nearby schools
Schools provided by the listing agent
- Elementary: Wake - Bryan Road Elementary
- Middle: Wake - East Garner Middle
- High: Wake - South Garner High
Source: Doorify MLS. This data may not be complete. We recommend contacting the local school district to confirm school assignments for this home.
Similar homes
- $434,6004 bd3 ba2.7k sqft424 Karlov Rd, Garner, NC 27529New Construction
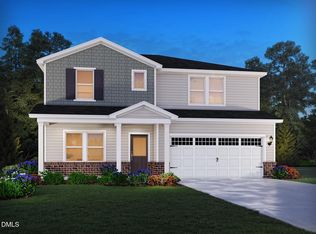
 Doorify MLS
 - $433,9604 bd3 ba2.7k sqft782 Red River Dr, Garner, NC 27529New Construction
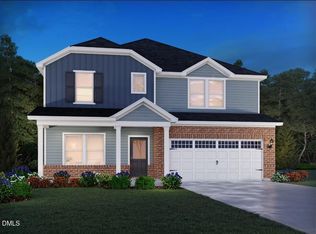 MLS ID #10194444, La Sonda Stasinopoulos. Doorify MLS
 - $429,9904 bd3 ba2.7k sqft217 Golden Trace Dr, Garner, NC 27529New Construction
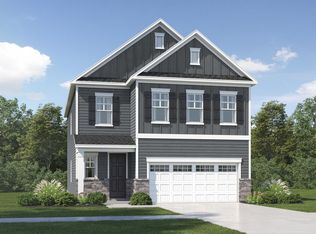 Doorify MLS
 - $434,9904 bd3 ba2.7k sqft284 Golden Trace Dr, Garner, NC 27529New Construction
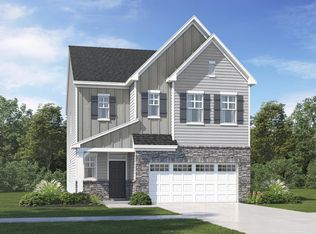 Doorify MLS
 - $420,1305 bd3 ba2.6k sqft408 Karlov Rd, Garner, NC 27529New ConstructionMLS ID #10193698, La Sonda Stasinopoulos. Doorify MLS
- $456,9905 bd4 ba2.8k sqft401 Cedar Barn Ln, Garner, NC 27529New ConstructionDoorify MLS
- $535,0005 bd3 ba2.6k sqft176 Gunderson Ln, Garner, NC 27529For SaleMLS ID #10194576, Jamie Ferguson. Doorify MLS
- $499,9995 bd3 ba2.8k sqft107 Harpers Landing Rd, Garner, NC 27529For SaleMLS ID #10194520, Taryn Sanchez. Doorify MLS
- $462,2105 bd3 ba2.9k sqft412 Karlov Rd, Garner, NC 27529New ConstructionMLS ID #10193193, La Sonda Stasinopoulos. Doorify MLS
- $449,9005 bd3 ba2.6k sqft111 Laporte Path, Garner, NC 27529For SaleMLS ID #10152008, Patrick Michael Whiteside. Doorify MLS
- $424,9904 bd3 ba2.5k sqft225 Golden Trace Dr, Garner, NC 27529New ConstructionDoorify MLS
- $425,8404 bd3 ba2.7k sqft704 Red River Dr, Garner, NC 27529New ConstructionDoorify MLS
- $428,8404 bd3 ba2.7k sqft736 Red River Dr, Garner, NC 27529New ConstructionDoorify MLS
- $462,4105 bd3 ba2.9k sqft786 Red River Dr, Garner, NC 27529New ConstructionDoorify MLS
- $465,6705 bd3 ba2.9k sqft432 Karlov Rd, Garner, NC 27529New ConstructionDoorify MLS
- $425,8404 bd3 ba2.7k sqft572 Bridger Dr, Garner, NC 27529New ConstructionDoorify MLS
