New Coventry Home! The Gaines floor plan delivers an inviting single-story design that effortlessly blends comfort and style. Boasting four bedrooms and three full bathrooms, this home is thoughtfully designed to meet the needs of modern families. The layout includes an expansive living area that connects seamlessly to the dining space and kitchen, creating a central hub for daily living and entertaining. The kitchen, equipped with modern features and ample counter space, is perfect for preparing meals and hosting gatherings. The primary suite serves as a peaceful retreat, complete with an en-suite bathroom and a generous walk-in closet for added convenience. Three additional bedrooms provide flexibility for family, guests, or even a home office. The two-car garage ensures ample parking and storage, adding practicality to this stunning design. The Gaines floor plan combines functionality with elegant finishes to create a home that's as beautiful as it is livable.
Active
$539,900
404 Leaning Rock Rd, Georgetown, TX 78628
4beds
2,186sqft
Single Family Residence
Built in 2026
5,575 Square Feet Lot
$-- Zestimate®
$247/sqft
$83/mo HOA
What's special
Four bedroomsInviting single-story designGenerous walk-in closetEn-suite bathroom
- 2 hours
- 2
- 0
Zillow last checked:
Listing updated:
Listed by:
Daniel Wilson (512) 328-7777,
New Home Now (512) 960-4705
Source: Unlock MLS,MLS#: 3810935
Facts & features
Interior
Bedrooms & bathrooms
- Bedrooms: 4
- Bathrooms: 3
- Full bathrooms: 3
- Main level bedrooms: 4
Heating
- Forced Air
Cooling
- Ceiling Fan(s), Central Air
Appliances
- Included: Built-In Oven(s), Cooktop, Dishwasher, Exhaust Fan, Gas Cooktop, Microwave, Stainless Steel Appliance(s), Vented Exhaust Fan, Tankless Water Heater
Features
- Breakfast Bar, Quartz Counters, Double Vanity, Eat-in Kitchen, Entrance Foyer, Kitchen Island, No Interior Steps, Open Floorplan, Pantry, Primary Bedroom on Main, Walk-In Closet(s), Washer Hookup, See Remarks
- Flooring: Carpet, Laminate, Tile
- Windows: Vinyl Windows
Interior area
- Total interior livable area: 2,186 sqft
Property
Parking
- Total spaces: 2
- Parking features: Attached
- Attached garage spaces: 2
Accessibility
- Accessibility features: See Remarks
Features
- Levels: One
- Stories: 1
- Patio & porch: Covered, Patio
- Exterior features: See Remarks
- Pool features: None
- Fencing: Back Yard, Fenced, Wood, Wrought Iron
- Has view: Yes
- View description: Neighborhood
- Waterfront features: None
Lot
- Size: 5,575 Square Feet
- Features: Back Yard, Front Yard, Interior Lot, Sprinkler - Automatic, Sprinkler - Back Yard, Sprinklers In Front, Sprinkler - In-ground
Details
- Additional structures: None
- Parcel number: R667086
- Special conditions: Standard
Construction
Type & style
- Home type: SingleFamily
- Property subtype: Single Family Residence
Materials
- Foundation: Slab
- Roof: Shingle
Condition
- New Construction
- New construction: Yes
- Year built: 2026
Details
- Builder name: Coventry Homes
Utilities & green energy
- Sewer: Public Sewer
- Water: Municipal Utility District (MUD)
- Utilities for property: Cable Available, Electricity Available, Phone Available, Sewer Available, Underground Utilities, Water Available
Community & HOA
Community
- Features: BBQ Pit/Grill, Business Center, Clubhouse, Common Grounds, Fitness Center, Pool
- Subdivision: Wolf Ranch West Bend
HOA
- Has HOA: Yes
- Services included: Common Area Maintenance, Security
- HOA fee: $992 annually
- HOA name: FirstService Residential
Location
- Region: Georgetown
Financial & listing details
- Price per square foot: $247/sqft
- Date on market: 9/25/2026
- Listing terms: Cash,Conventional,FHA,Texas Vet,VA Loan
- Electric utility on property: Yes
Estimated market value
Not available
Estimated sales range
Not available
Not available
Price history
| Date | Event | Price |
|---|---|---|
| 9/25/2026 | Listed for sale | $539,900$247/sqft |
Source:  Unlock MLS #3810935 Report a problem Unlock MLS #3810935 Report a problem | ||
Public tax history
Tax history is unavailable.
Monthly payment
Est. payment
Payment breakdown
Explore the cost of this home by adjusting the details. Changes won't be saved.Climate risks
Neighborhood: 78628
Nearby schools
Schools provided by the listing agent
- Elementary: Wolf Ranch Elementary
- Middle: James Tippit
- High: East View
- District: Georgetown ISD
Source: Unlock MLS. This data may not be complete. We recommend contacting the local school district to confirm school assignments for this home.
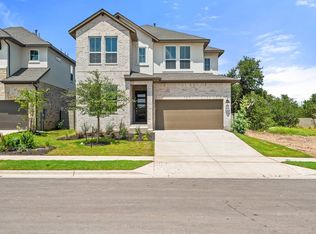
- $517,4005 bd3 ba2.8k sqft405 Leaning Rock Rd, Georgetown, TX 78628Off Market
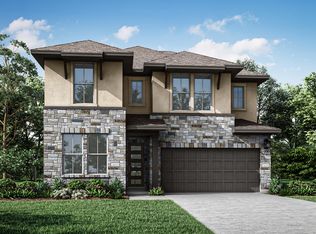
- $563,3004 bd3 ba2.7k sqft412 Leaning Rock Rd, Georgetown, TX 78628Off Market
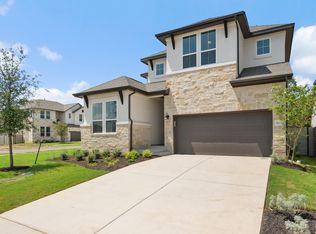
- $512,8004 bd3 ba2.6k sqft401 Leaning Rock Rd, Georgetown, TX 78628Off Market
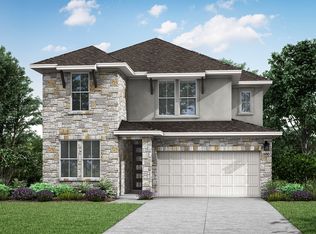
- $608,1005 bd3 ba3k sqft401 Hickory Springs Trl, Georgetown, TX 78628Off Market
Similar homes
- $539,9133 bd3 ba2.1k sqft556 Texas Sky Dr, Georgetown, TX 78628New Construction
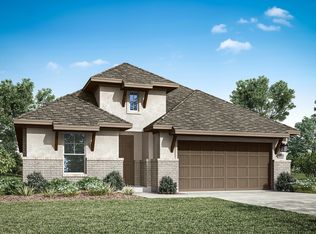 TRI Pointe Homes
 - $519,0004 bd3 ba2.7k sqft117 Barton Run Dr, Georgetown, TX 78628Active

 MLS ID #3443102, Barron Johnson, Real Broker, LLC. Unlock MLS
 - from $519,9904 bd2 ba2.6k sqftGarner Plan, Park Collection At Wolf Ranch, Georgetown, TX 78628New Construction
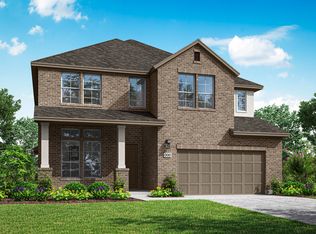 TRI Pointe Homes
 - $549,9004 bd3 ba2.8k sqft142 Rapid Springs Cv, Georgetown, TX 78628Active
 MLS ID #4675854, Danielle Babin, Keller Williams Realty Lone St. Unlock MLS
 - $539,9004 bd3 ba2.3k sqft1149 Flying Cloud Trl, Georgetown, TX 78628ActiveUnlock MLS
- $529,9004 bd4 ba2.4k sqft1820 Spring Mountain Cv, Georgetown, TX 78628ActiveUnlock MLS
- $574,4024 bd3 ba2.9k sqft436 Leaning Rock Rd, Georgetown, TX 78628ActiveMLS ID #5759731, Dusti Neel, RealAgent. Unlock MLS
- $469,0004 bd4 ba3k sqft617 Silent Creek Cv, Georgetown, TX 78628ActiveMLS ID #3018626, Elyas Falah, Central Metro Realty. Unlock MLS
- $649,9004 bd3 ba2.9k sqft1418 Blue Moon Dr, Georgetown, TX 78628ActiveUnlock MLS
